









Property Summary
Ground Floor Apartment with NO ONWARD CHAIN!! This spacious and modern two double bedroom apartment in the quiet and popular area of Lakeside Gardens, Washington, is welcomed to the sales market by Jill Moore Sales & Lettings. Boasting allocated parking, modern finished throughout and amenities on the doorstep, this property makes the perfect first time buy or downsize!!
Full Details
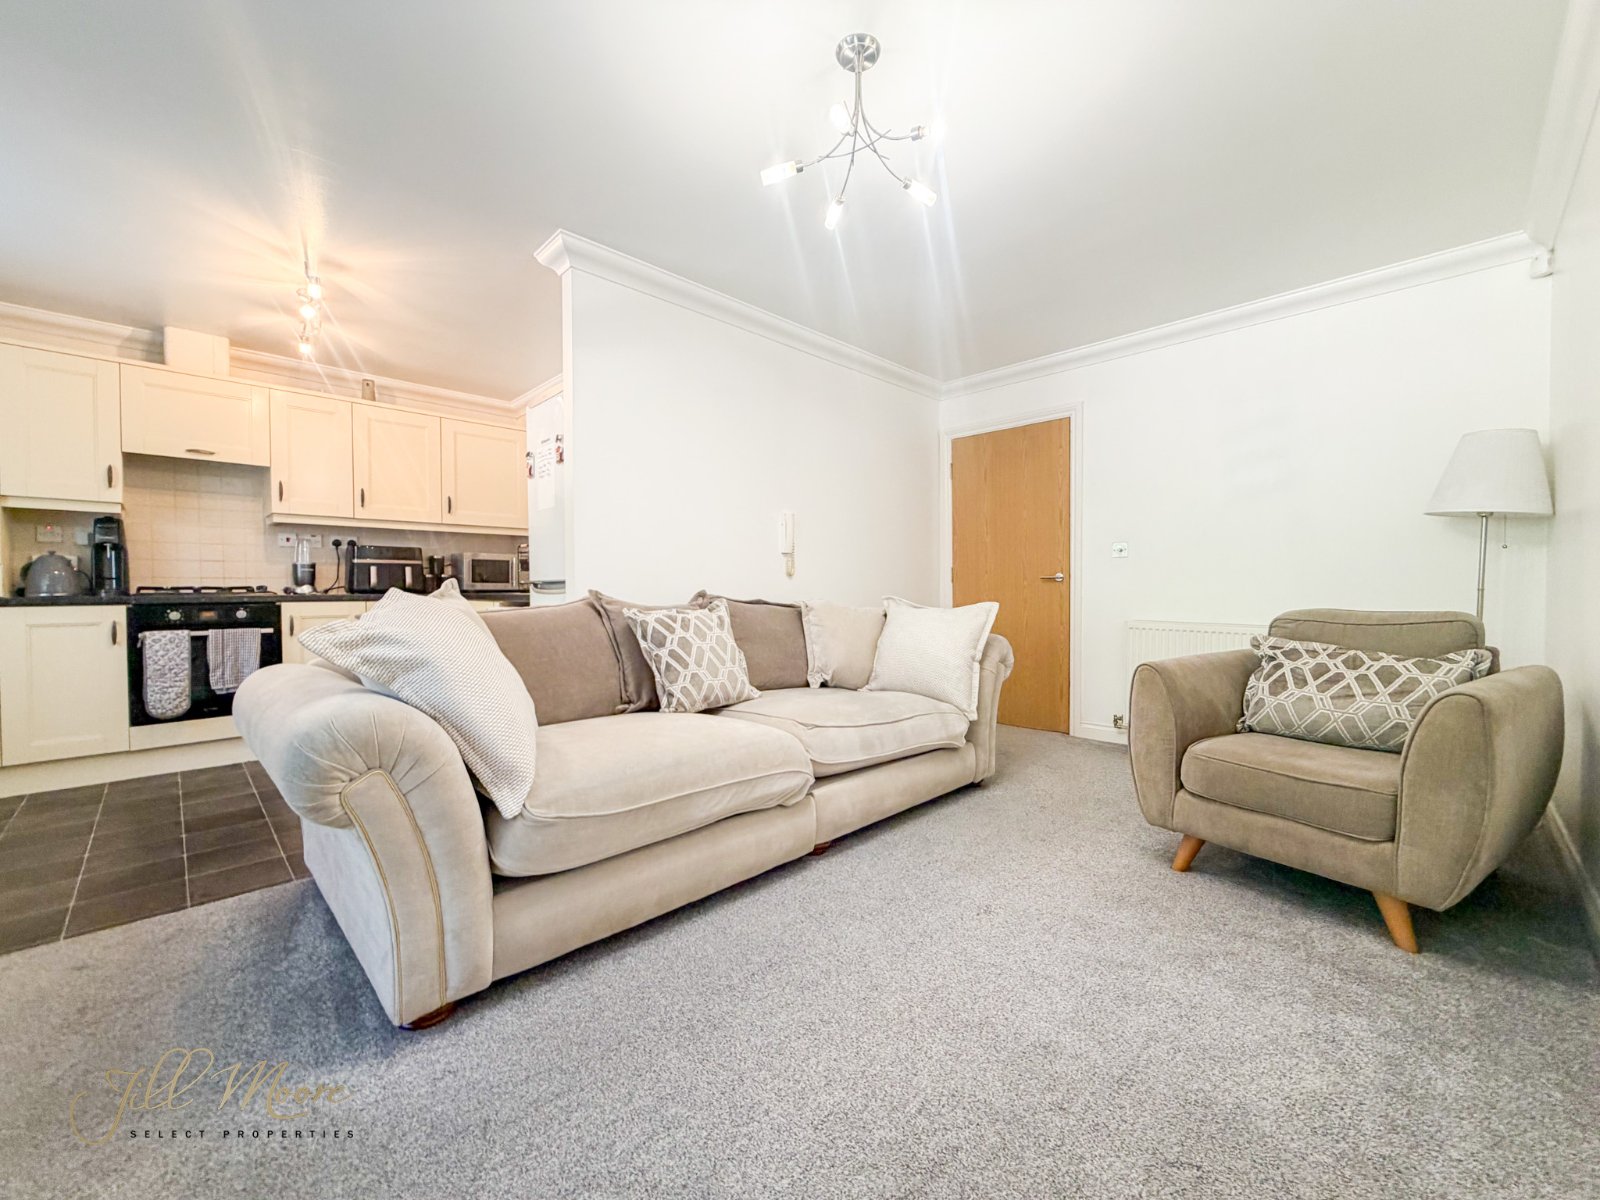
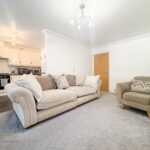
Lounge 5.26m x 2.84m
The spacious lounge is flooded with natural light from the large double glazed windows and features carpet to the floor, neutral walls, radaitor and is open plan to the kitchen/diner.
Entrance Hall 3.94m x 1.17m
Enter into welcoming hallway with neutral walls and doors off to bedrooms, storage cupboard, lounge/kitchen and bathroom.
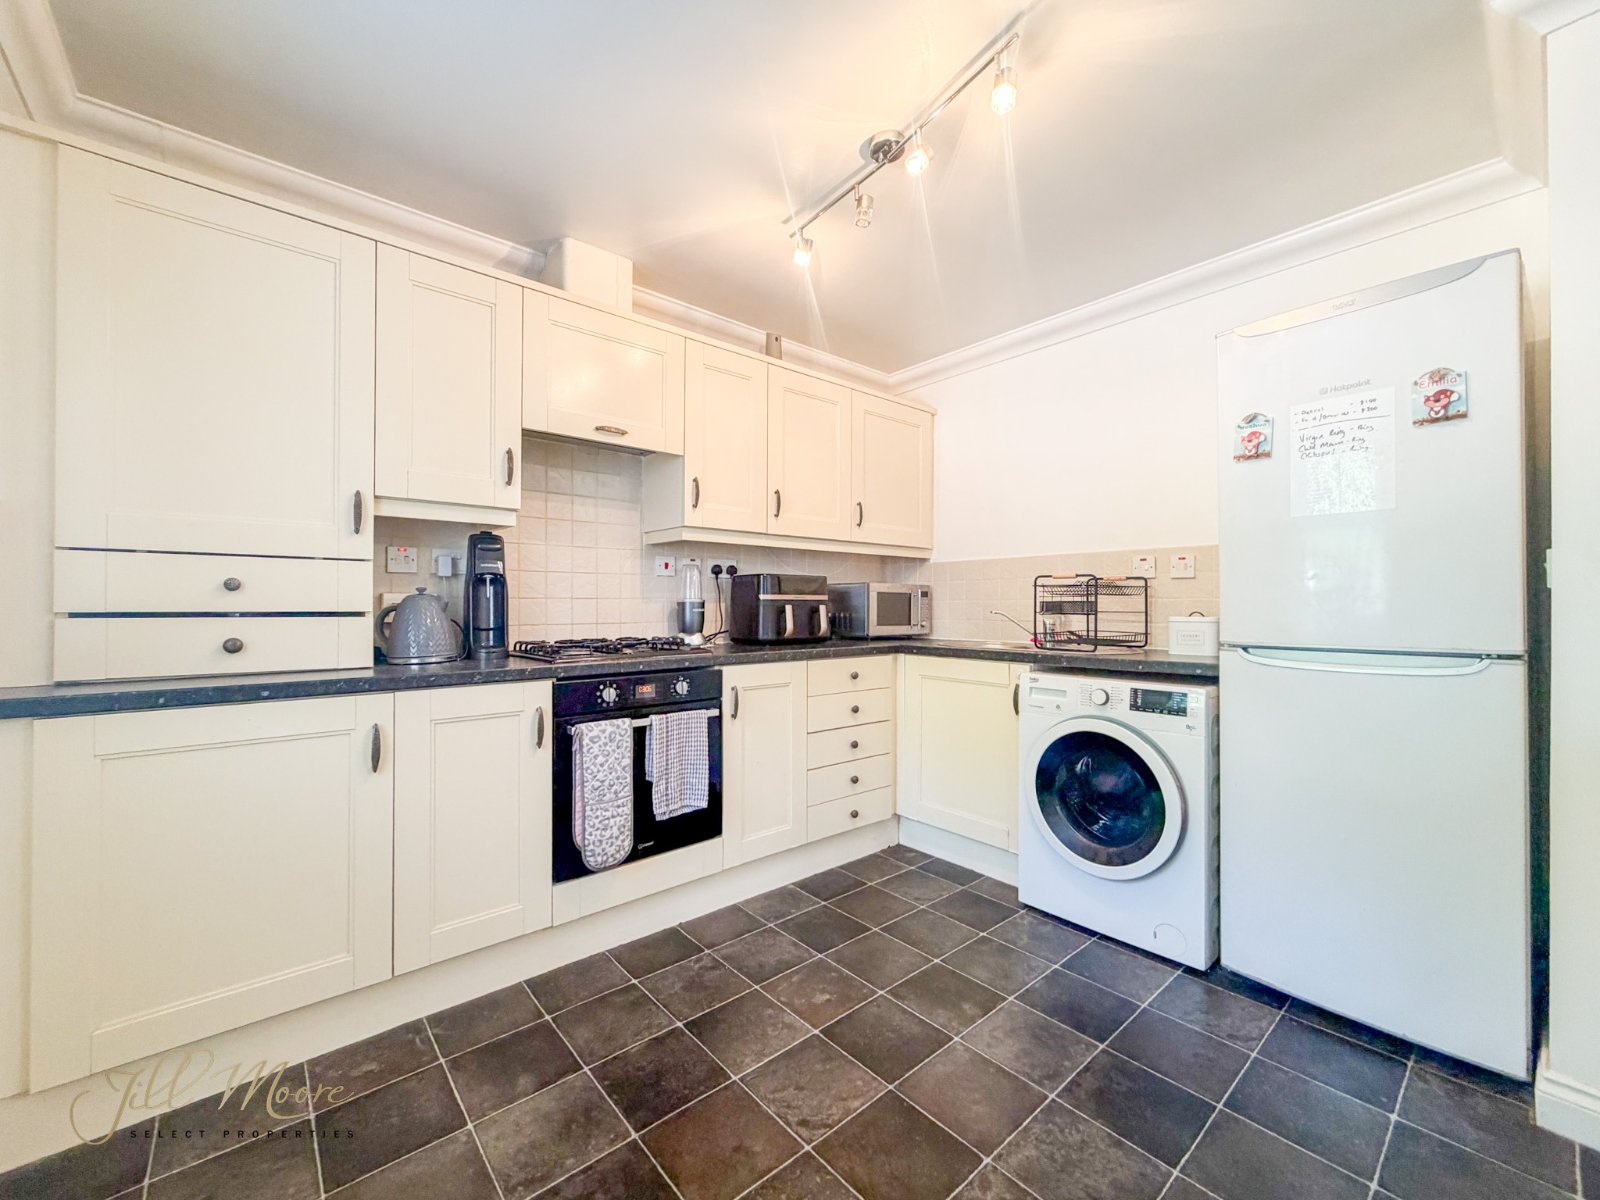
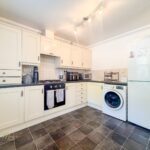
Kitchen 3.25m x 2.5m
The modern kitchen features neutral walls and floors with cream base and wall units providing ample storage and housing integrated hob, extractor and oven. Part-tiled splash back, radiator and space for freestanding fridge/freezer also features.
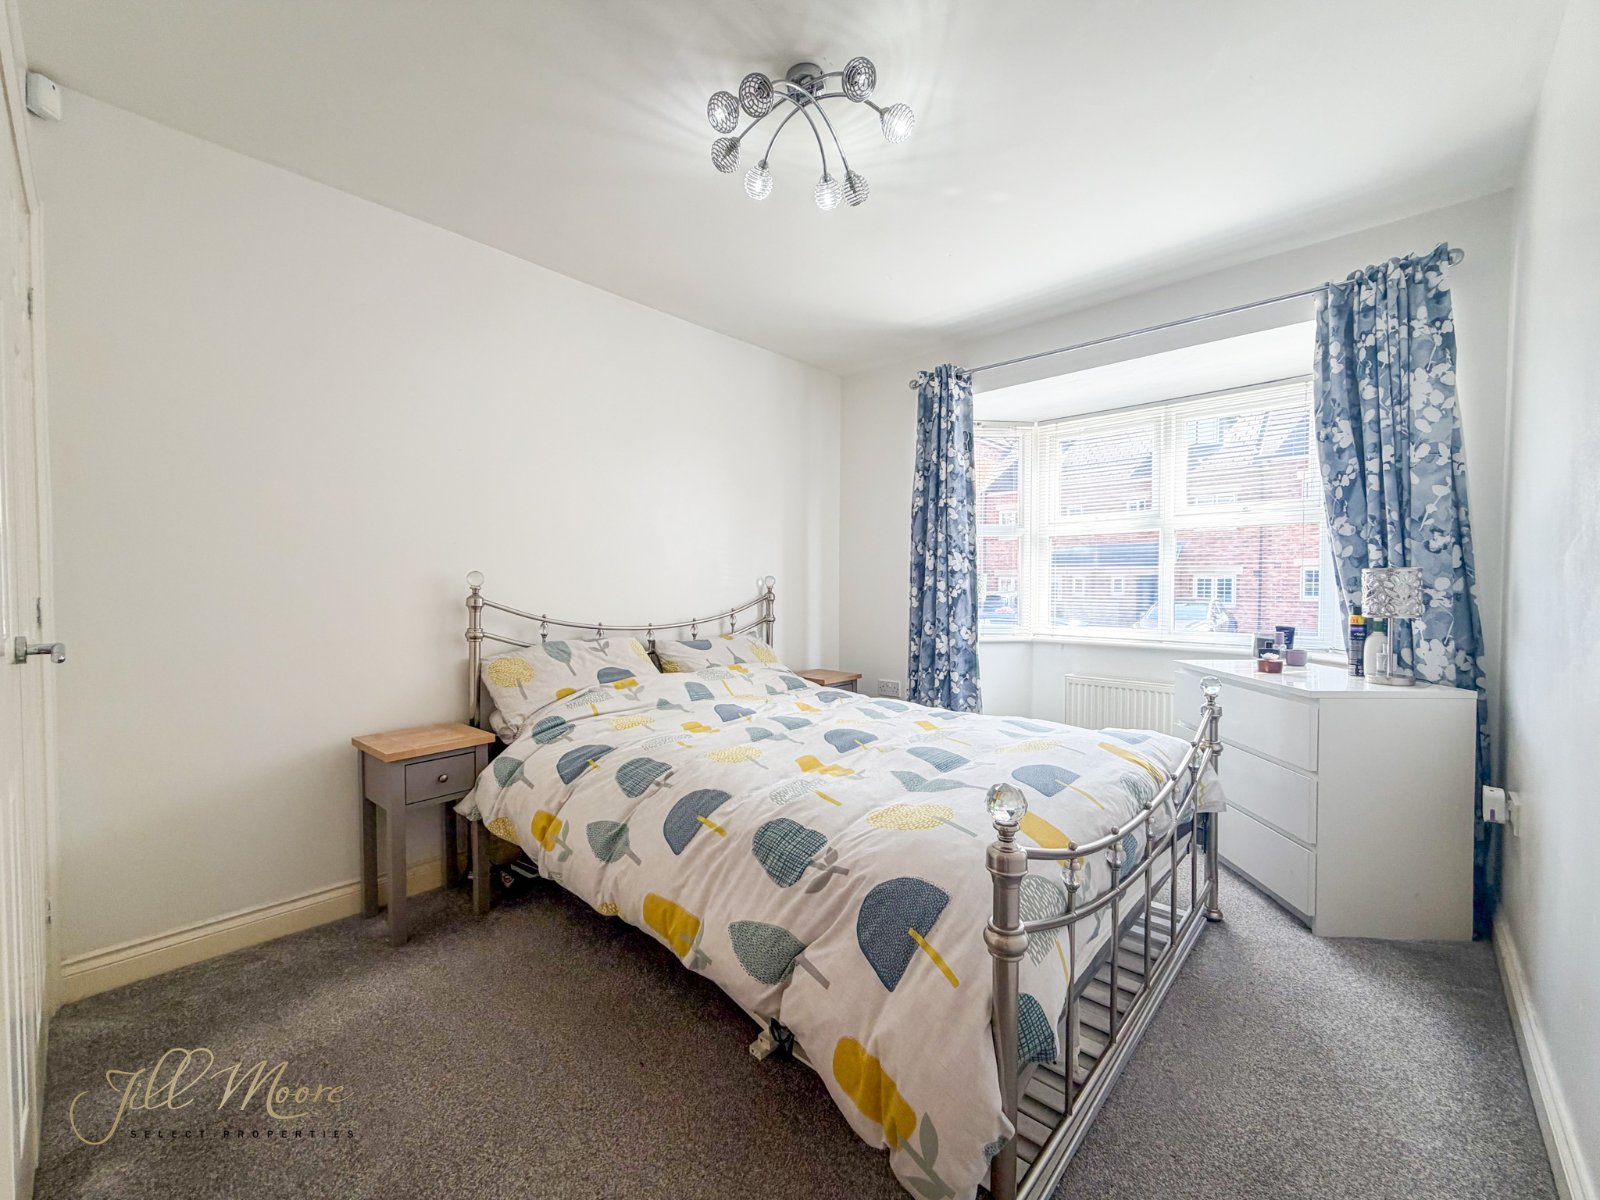
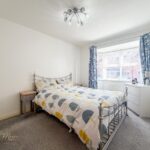
Bedroom 2.8m x 3.84m
The main bedroom offers ample natural light from the large double glazed bay window looking out over the front of the property and offers neutral walls, carpet flooring, radiator and built in wardrobes/storage.
Bedroom 2.6m x 3.66m
The second double bedroom features carpet flooring, neutral walls, radiator and double glazed window.
External
The property is found within Lakeside Gardens, a quiet and private block of apartments with a range of amenities on the doorstep including well respected schools such as Biddick Academy and St Roberts of Newminster and shops and pubs/restaurants. The area also offers superb commuting links into larger cities such as Newcastle, Sunderland and/or Durham via the A1/A1231/A19 major roads close by. The property is located next to a major bus route too, allowing for easy public transport links.
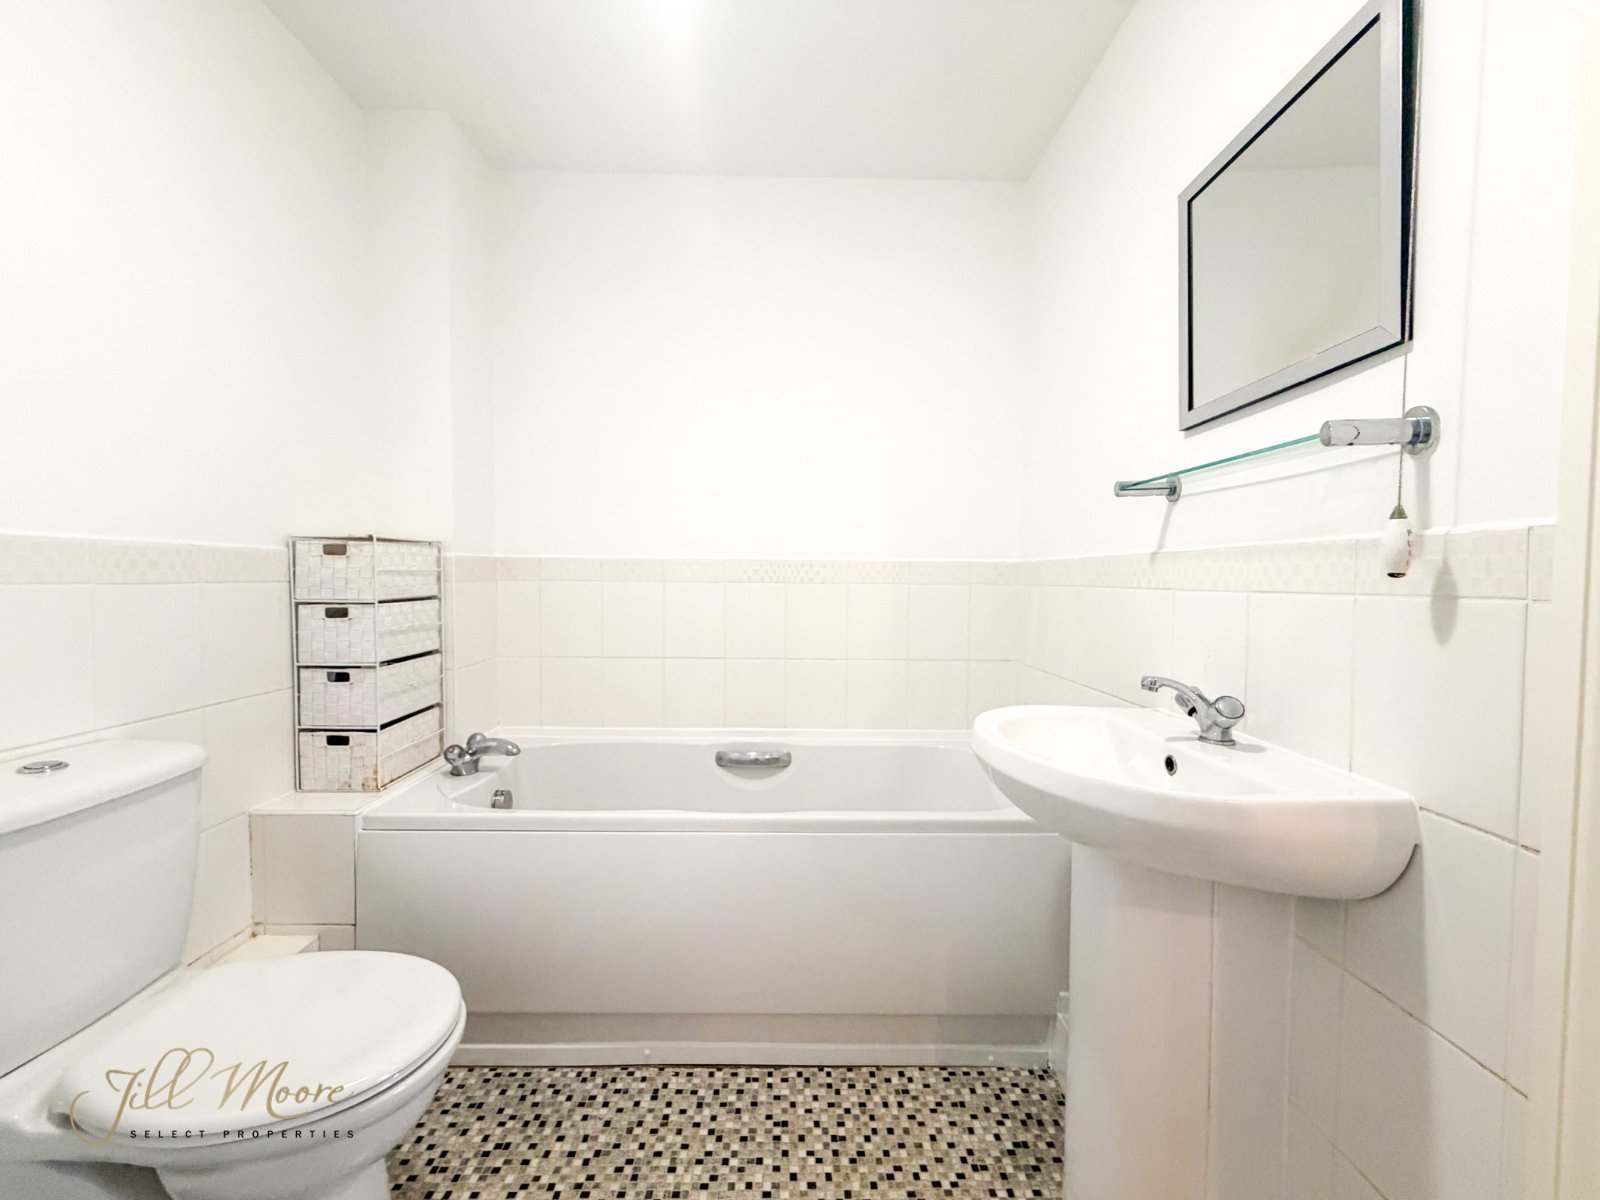
Bathroom 2.5m x 1.93m
The bathroom is complete with part tiled neutral walls, hand wash basin, toilet, towel rail/radiator, bath, separate walk in corner shower cubicle and extractor fan.