






Property Summary
Amenities On Doorstep! This spacious two double bedroom semi-detached property, in the popular and quiet area of Renfrew Road, Sunderland, is welcomed to the lettings market by Jill Moore Sales & Lettings. Offering good room sizes throughout and schools, shops and pubs/restaurants within walking distance, this property combines spacious family living with a great location.
All measurements are approximate and intended as a guide only. All our measurements are carried out using a regularly calibrated laser tape but may be subject to a margin of error. 2/ Fixtures and fittings other than those included in the above details are to be agreed separately. 3/ All EPCs are generated by a third party and Jill Moore Select Properties accepts no liability for their accuracy. 6/ The Floorplans that are provided are purely to give an idea of layout and as such should not be relied on for anything other than this. It is highly likely the plans do not show cupboards, indents, fireplaces or recesses and are not drawn to scale or with doors, staircases and windows in the correct scale or position. Applicants must satisfy themselves of any size or shape before committing to any expense. Terms of Website Use Information provided on our website is for general information only. It may not be wholly accurate, complete or up-to-date and should not be relied upon. Intellectual Property/ The copyright and other intellectual property rights in our website & brochures are owned by us or our licensors. All rights are expressly reserved. Unauthorised use/ By accessing our site, you agree not to attempt to gain any unauthorised access or to do anything which may interfere with the functionality or security of our site.A holding deposit of one weeks rent is payable upon application and all properties are subject to a bond which equates to one month's rent plus, subject to satisfactory references and credit checks. VIEWING ARRANGEMENTS: Viewings are arranged within our opening hours which are Monday to Friday 9.00am-5.00pm or Saturday 9.00am to 12pm.
All measurements are approximate and intended as a guide only. All our measurements are carried out using a regularly calibrated laser tape but may be subject to a margin of error. 2/ Fixtures and fittings other than those included in the above details are to be agreed separately. 3/ All EPCs are generated by a third party and Jill Moore Select Properties accepts no liability for their accuracy. 6/ The Floorplans that are provided are purely to give an idea of layout and as such should not be relied on for anything other than this. It is highly likely the plans do not show cupboards, indents, fireplaces or recesses and are not drawn to scale or with doors, staircases and windows in the correct scale or position. Applicants must satisfy themselves of any size or shape before committing to any expense. Terms of Website Use Information provided on our website is for general information only. It may not be wholly accurate, complete or up-to-date and should not be relied upon. Intellectual Property/ The copyright and other intellectual property rights in our website & brochures are owned by us or our licensors. All rights are expressly reserved. Unauthorised use/ By accessing our site, you agree not to attempt to gain any unauthorised access or to do anything which may interfere with the functionality or security of our site.A holding deposit of one weeks rent is payable upon application and all properties are subject to a bond which equates to one month's rent plus, subject to satisfactory references and credit checks. VIEWING ARRANGEMENTS: Viewings are arranged within our opening hours which are Monday to Friday 9.00am-5.00pm or Saturday 9.00am to 12pm.
Full Details
Entrance Hall
Enter through uPVC double glazed door into porch area with surrounding double glazed windows and internal door which leads into the lounge.
Lounge
The spacious lounge is flooded with natural light from the large double glazed bay window which looks out over the front aspect of the property. Neutral walls, carpeted stairs leading to first floor and radiator also features.
Kitchen/Diner
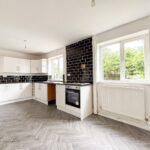
The well presented kitchen/diner space is filled with natural light from the large double glazed window looking out into the rear garden, and offers tiled splash back, neutral walls, laminate flooring and space/plumbing for appliances. Neutral base and wall units provide ample storage and doorway leads into the out-house area.
Bedroom
The master bedroom is very generous in size and offers neutral walls, radiator, double glazed window, built in storage area and carpet to the floor.
Bedroom
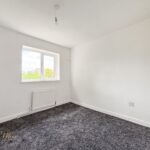
The second double bedroom features neutral walls, carpet flooring, radiator and large double glazed window looking out over the rear aspect of the property.
Bathroom
The family bathroom is complete with neutral part-tiled walls, shower over bath, hand wash basin, w/c, double glazed window and double glazed window.
External
To the rear, a good-sized private garden features natural grass section and paved patio/seating area. To the front, a private driveway with ample space for multiple vehicles leads up to front door with natural grass section. Gated entrance/exit.
Location
The property is found within Renfrew Road, a quiet and popular area of Sunderland, with a range of amenities on the doorstep. These include shops, pubs/restaurants and well respected schools. Commuting into the city centre and other cities such as Newcastle and/or Durham is made quick and easy via the A1/A1231/A19 major roads close by. The property also falls near a major bus route allowing for easy public transport links.
Disclaimer
All measurements are approximate and intended as a guide only. All our measurements are carried out using a regularly calibrated laser tape but may be subject to a margin of error. 2/ Fixtures and fittings other than those included in the above details are to be agreed separately. 3/ All EPCs are generated by a third party and Jill Moore Select Properties accepts no liability for their accuracy. 6/ The Floorplans that are provided are purely to give an idea of layout and as such should not be relied on for anything other than this. It is highly likely the plans do not show cupboards, indents, fireplaces or recesses and are not drawn to scale or with doors, staircases and windows in the correct scale or position. Applicants must satisfy themselves of any size or shape before committing to any expense. Terms of Website Use Information provided on our website is for general information only. It may not be wholly accurate, complete or up-to-date and should not be relied upon. Intellectual Property/ The copyright and other intellectual property rights in our website & brochures are owned by us or our licensors. All rights are expressly reserved. Unauthorised use/ By accessing our site, you agree not to attempt to gain any unauthorised access or to do anything which may interfere with the functionality or security of our site.A holding deposit of one weeks rent is payable upon application and all properties are subject to a bond which equates to one month's rent plus, subject to satisfactory references and credit checks. VIEWING ARRANGEMENTS: Viewings are arranged within our opening hours which are Monday to Friday 9.00am-5.00pm or Saturday 9.00am to 12pm.