














Ravenstone, Albany, Washington, Tyne & Wear, NE37 1TA
Albany, Washington, Tyne & Wear See map
£230,000
Offers Over

Property Summary
Jill Moore Select Properties are delighted to present to the market this beautifully presented and deceptively spacious five-bedroom end-terrace home, occupying a popular position within the sought-after Albany area of Washington.
Offering an impressive 1,173.27 sq ft of family living space, this versatile property provides generous accommodation throughout and is ideally suited to growing families, first-time buyers or those looking for flexible space for home working, hobbies or multi-generational living.
The property offers a fantastic combination of space, versatility and convenience, with well-proportioned rooms providing plenty of opportunity for modern family life.
Ideally positioned close to highly regarded schools, local amenities and excellent transport links, the home is perfectly placed for easy access to everything Washington has to offer.
With its attractive presentation, five bedrooms and substantial living space, this is an outstanding opportunity for a wide range of purchasers and is sure to attract considerable interest.
Offering an impressive 1,173.27 sq ft of family living space, this versatile property provides generous accommodation throughout and is ideally suited to growing families, first-time buyers or those looking for flexible space for home working, hobbies or multi-generational living.
The property offers a fantastic combination of space, versatility and convenience, with well-proportioned rooms providing plenty of opportunity for modern family life.
Ideally positioned close to highly regarded schools, local amenities and excellent transport links, the home is perfectly placed for easy access to everything Washington has to offer.
With its attractive presentation, five bedrooms and substantial living space, this is an outstanding opportunity for a wide range of purchasers and is sure to attract considerable interest.
Full Details
Entrance Porch 1.60 x 1.31
Upon entering the property, you are welcomed by an enclosed porch, providing a practical entrance with tiled flooring, a double-glazed entrance door and a uPVC internal door leading into the main hallway. Offering an ideal space for storing coats and footwear, the porch creates a functional and welcoming introduction to the home.
Entrance Hall 0.90 x 1.64
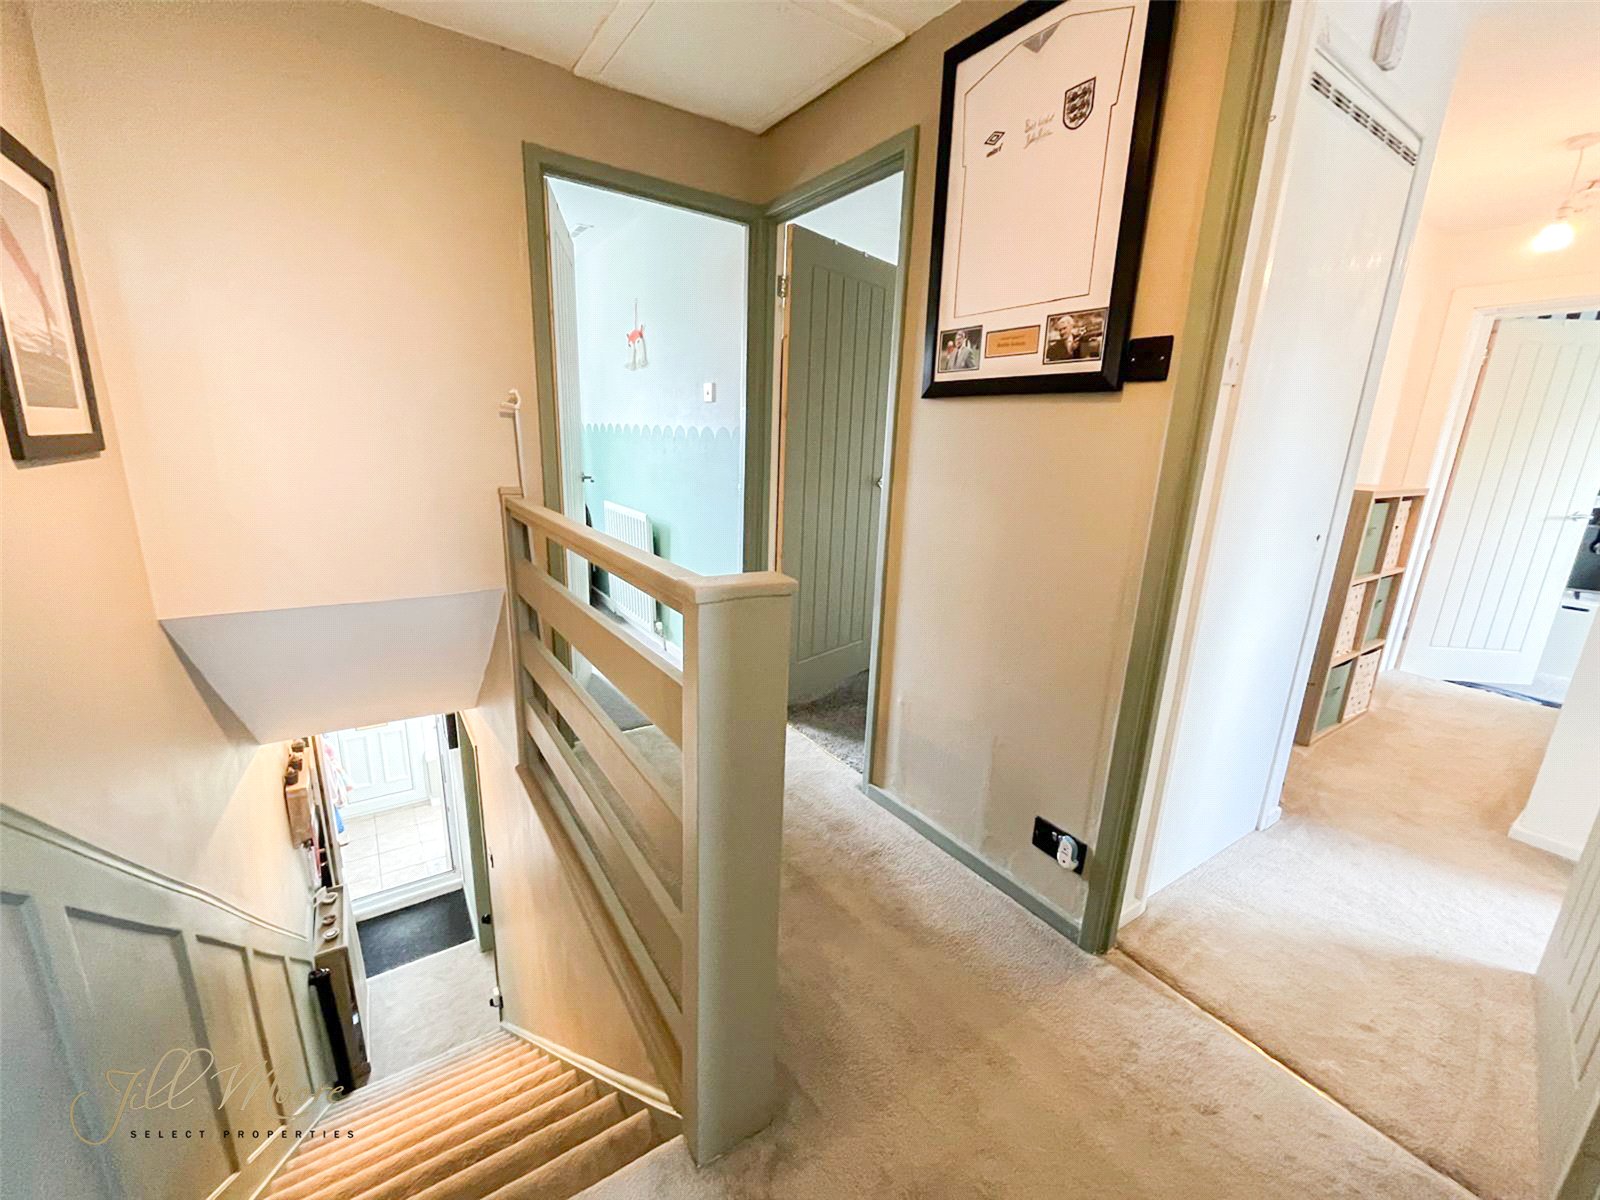
Before leading into the welcoming entrance hallway, which features attractive half-panelled walls, a radiator and an open staircase rising to the first floor. The hallway creates an inviting first impression and provides access to the spacious open-plan living accommodation, enhancing the home's bright and free-flowing layout.
Lounge/Diner 4.12 x 7.10
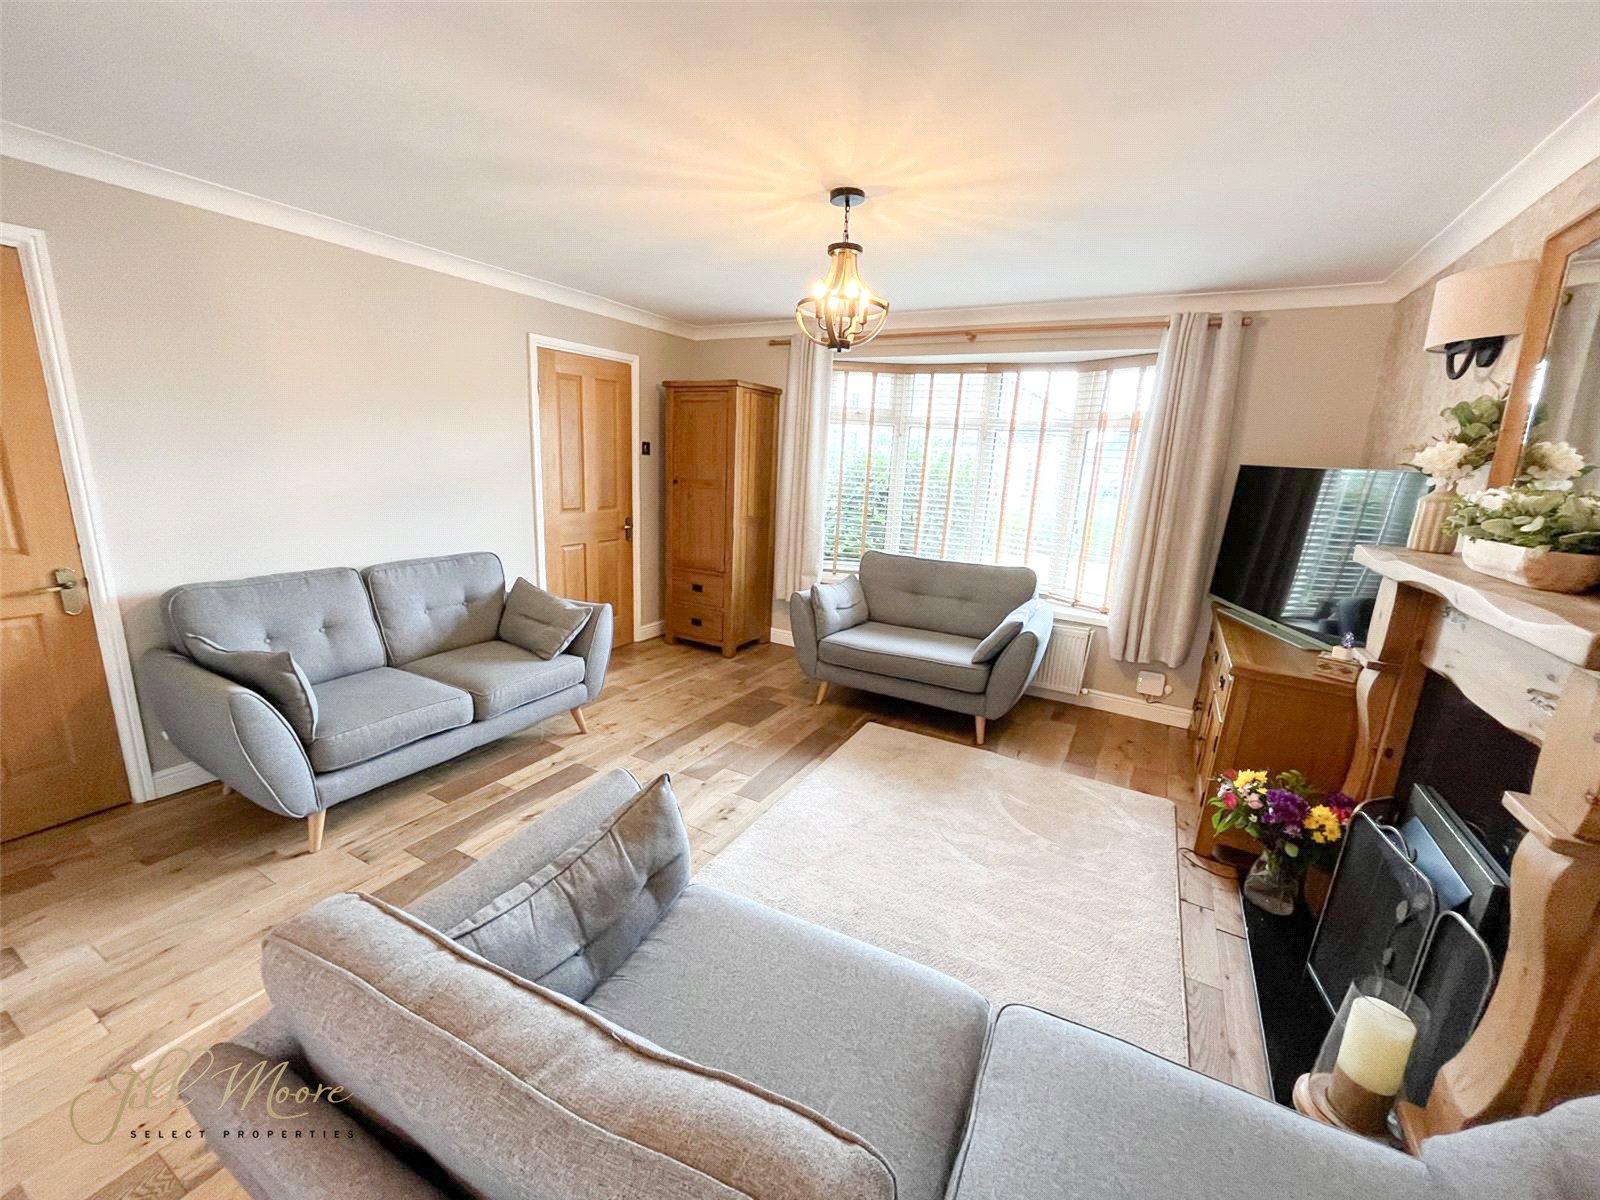
The spacious open-plan lounge and dining room is beautifully presented, featuring solid wood flooring throughout and a stylish feature panelled wall, creating a contemporary yet welcoming living environment. A striking fireplace with an inset gas fire, timber surround and marble hearth forms an attractive focal point, adding warmth and character to the room. Generous proportions provide ample space for both comfortable seating and a family dining area, making it perfectly suited to modern family living and entertaining. The room also benefits from a useful understairs storage cupboard, offering practical space for everyday household storage.
Kitchen 2.46 x 2.74
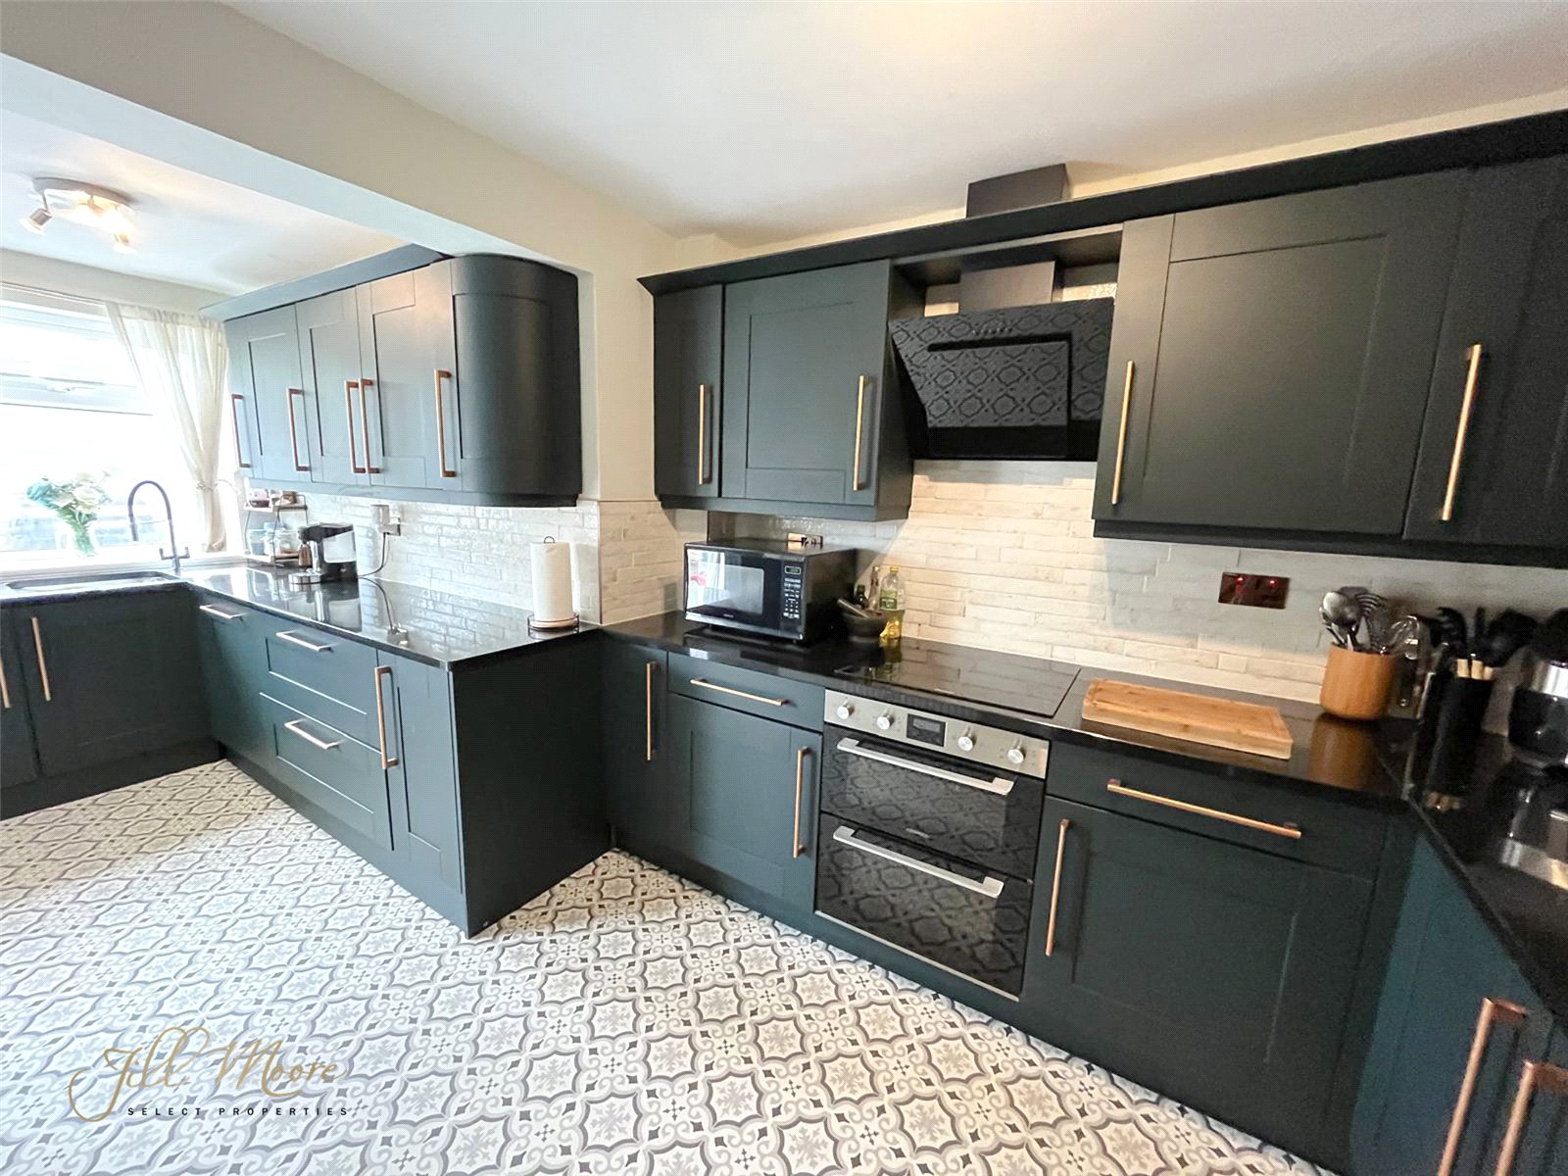
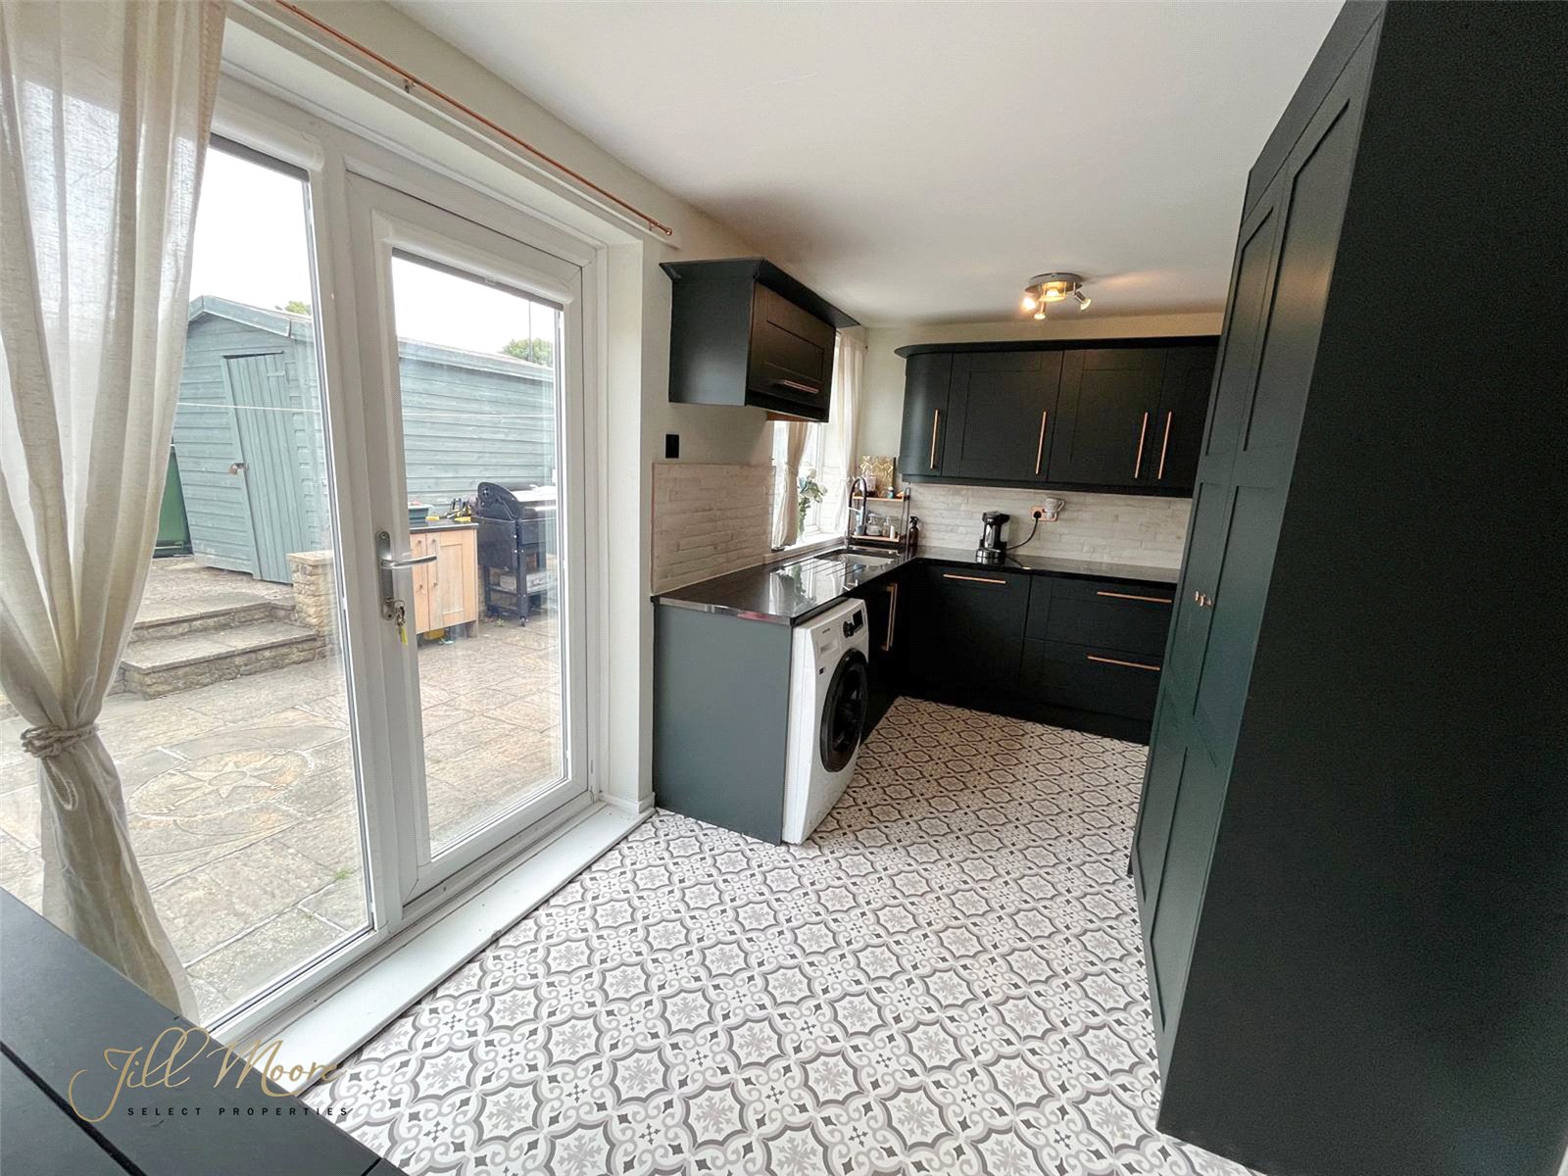
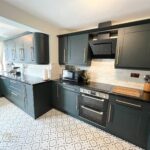
To the rear, the fitted kitchen has been finished with contemporary dark cabinetry, contrasting work surfaces and integrated storage, offering a practical workspace for meal preparation. The kitchen continues into an extended rear kitchen area providing additional worktop space, storage and direct access to the rear garden, making it a highly functional area for busy households.
Downstairs W/C
A convenient ground floor WC adds further practicality to the home.
Rear Kitchen 4.62 x 2.33
providing additional worktop space, storage and direct access to the rear garden, making it a highly functional area for busy households.
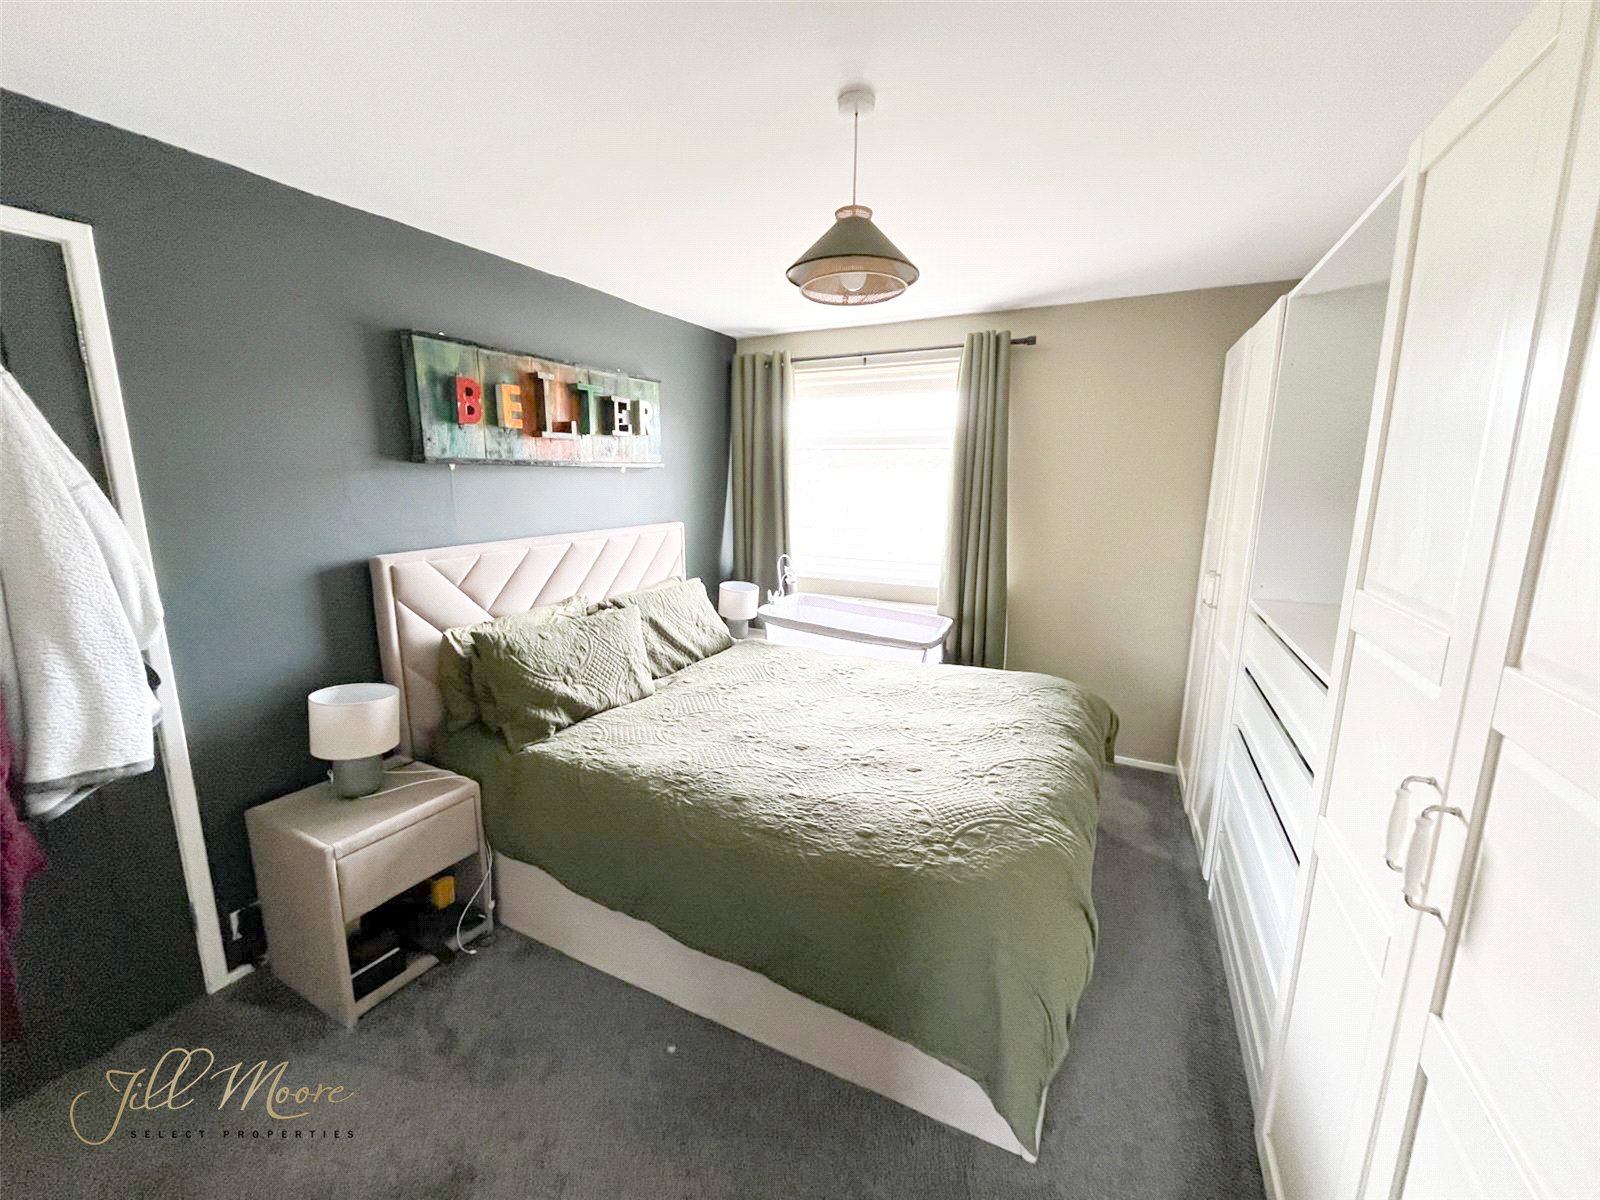
Master Bedroom 3.20 x 3.91
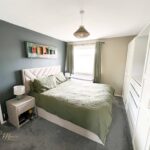
The Master bedroom is a generously sized double room, offering ample space for wardrobes and additional bedroom furniture. Finished with fitted carpeting and benefiting from a double radiator, it provides a comfortable and inviting principal bedroom, ideal for relaxatio
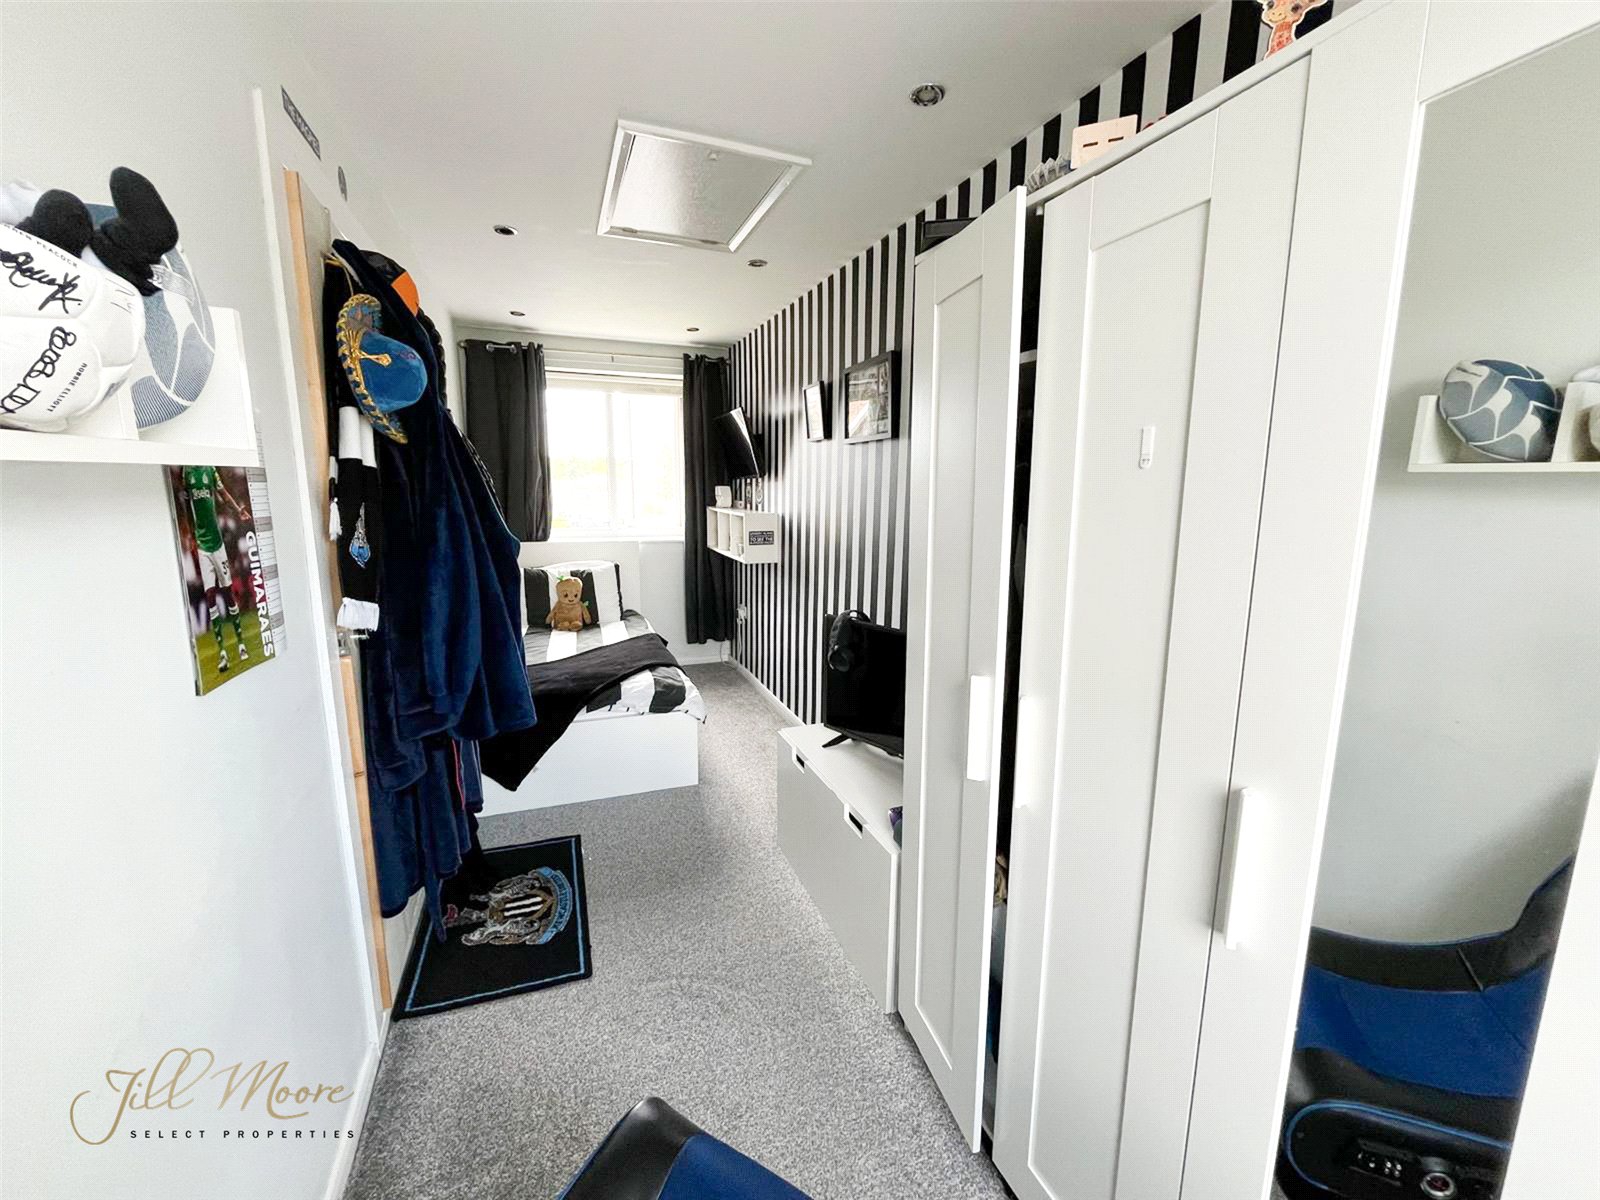
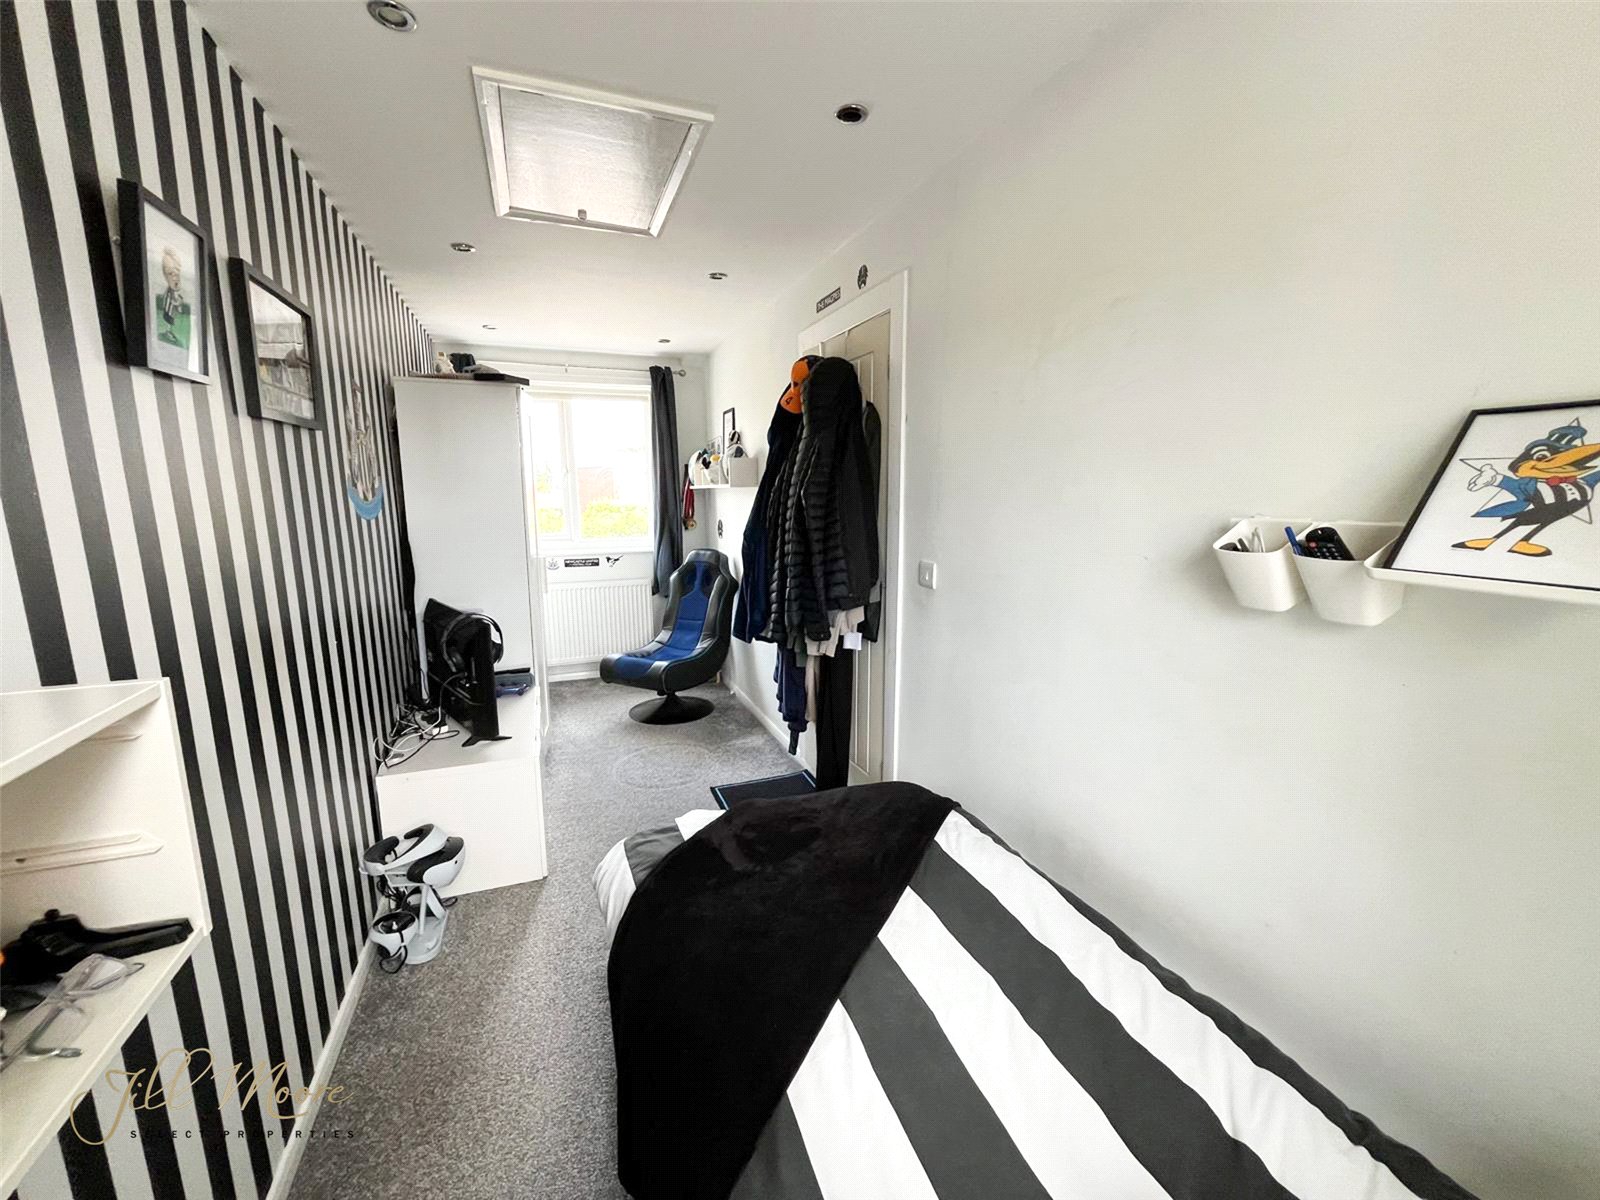
Bedroom Two 1.81 x 5.24
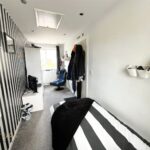
Bedroom Two is another spacious double bedroom offering excellent versatility, making it equally suitable for family members, guests or those requiring a larger workspace. The room benefits from double-glazed windows, a radiator, modern spotlighting and a convenient loft hatch, providing both comfort and practicality.
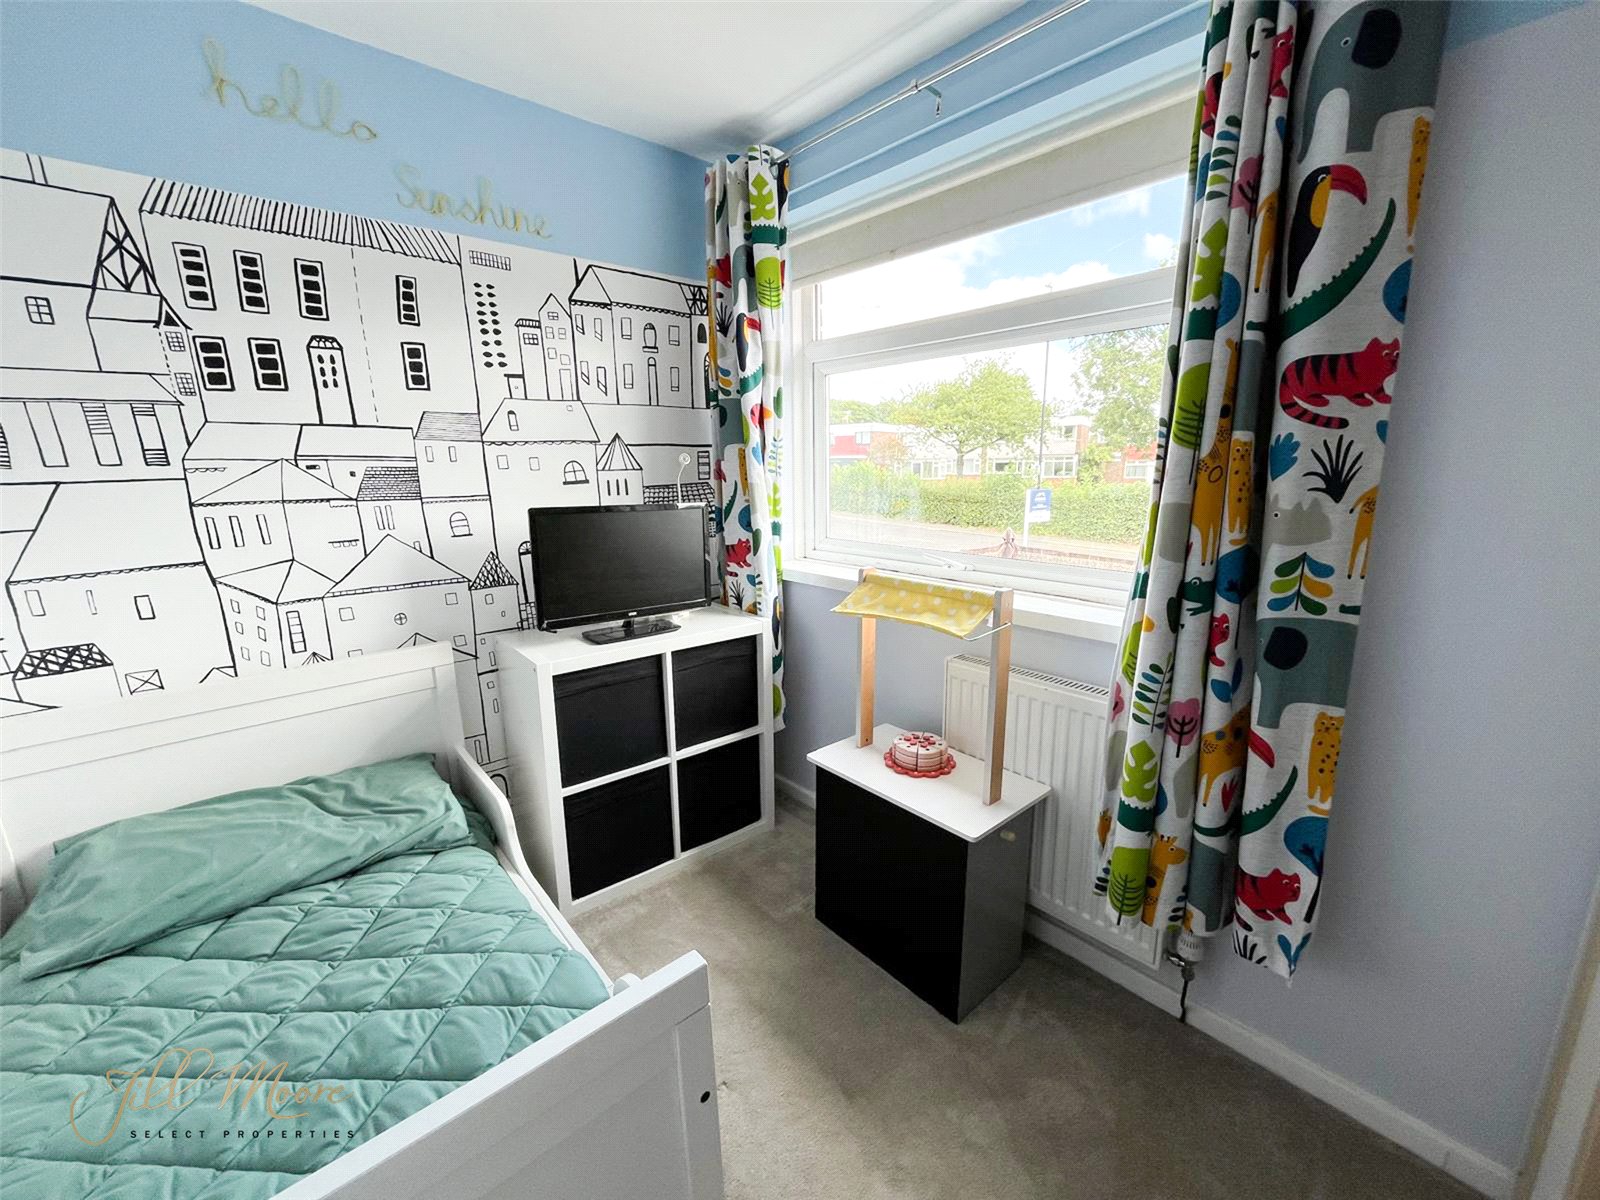
Bedroom Three 2.74 x 1.99
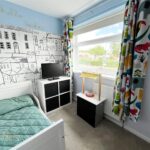
Bedroom Three is well suited as a child's bedroom, nursery or home office, benefiting from a double-glazed window, radiator and fitted carpeting to create a comfortable and versatile space. Bedroom Four also enjoys double glazing, a radiator and fitted carpeting, offering flexible accommodation that could equally serve as a single bedroom, study or dressing room to suit a variety of needs.
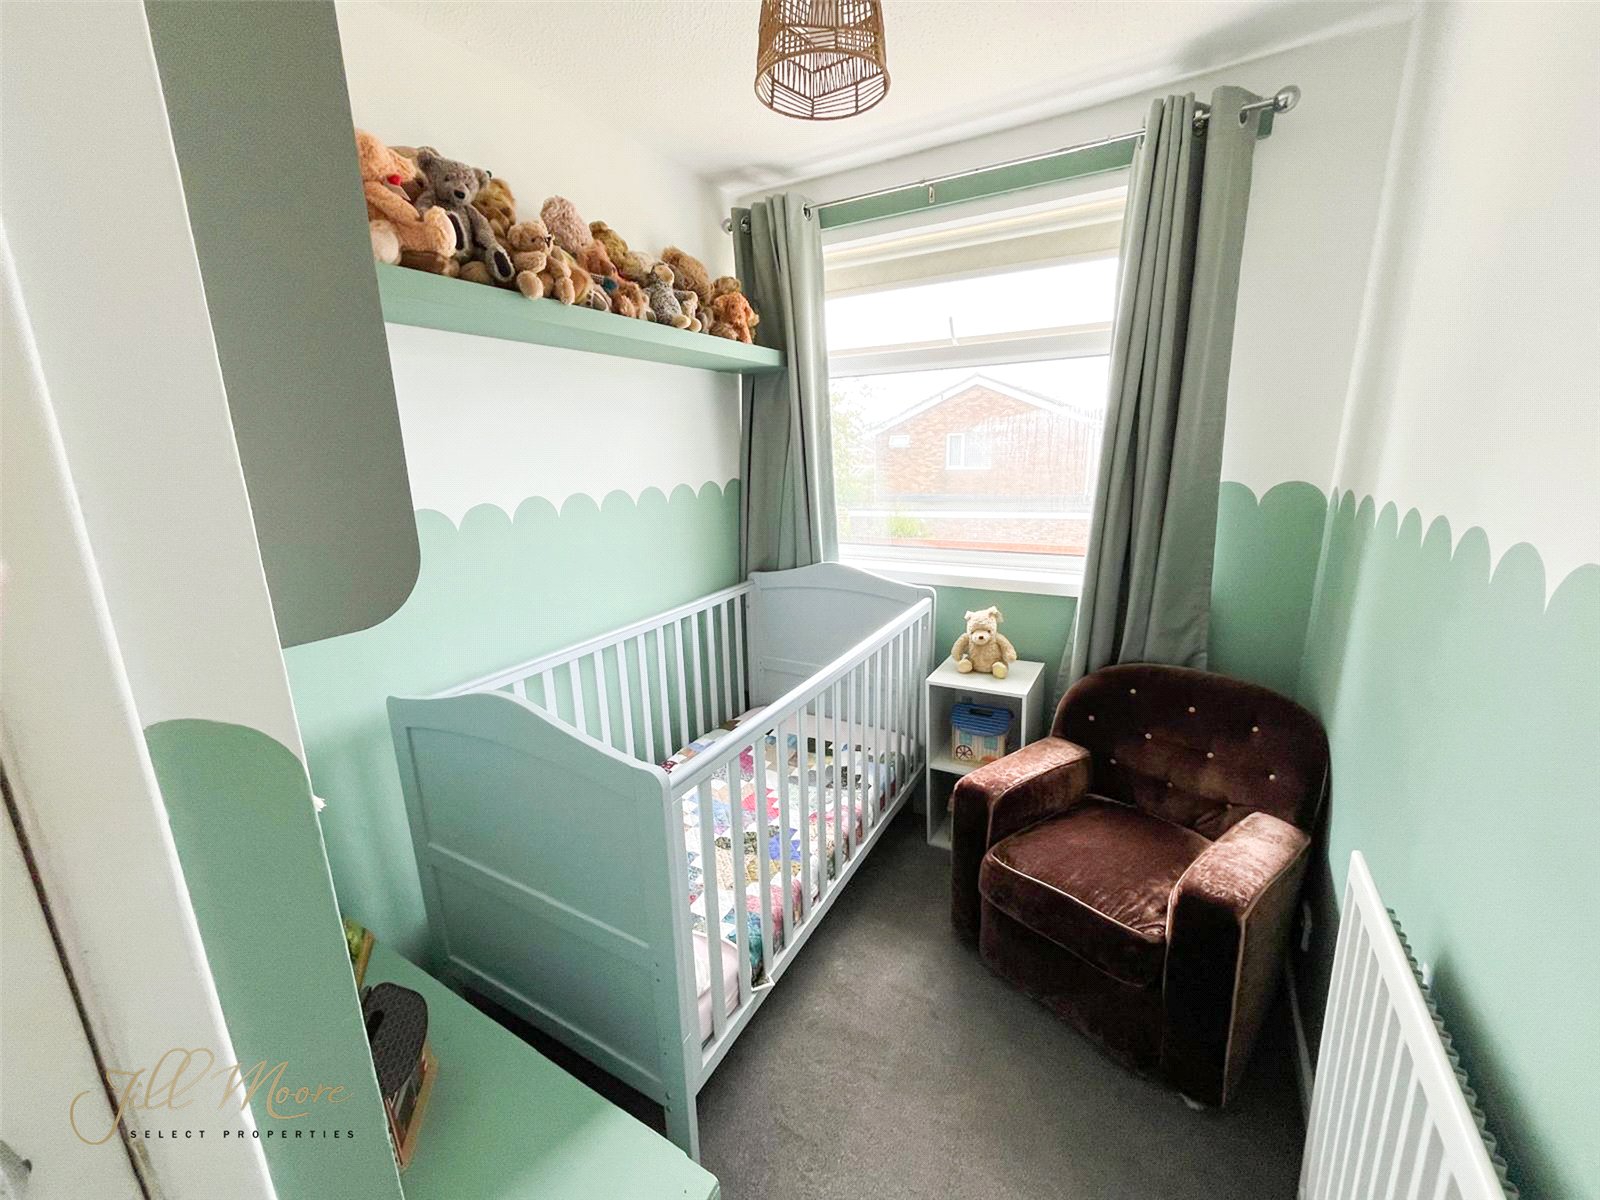
Bedroom Four 1.88 x 2.08
Bedroom Four provides flexible accommodation and could equally serve as a single bedroom, nursery, study or dressing room. The room benefits from a built-in overhead storage cupboard, a double-glazed window, a radiator and fitted carpeting, making it both practical and comfortable for a variety of uses.
Bathroom 2.34 x 1.66
The family bathroom is well presented and fitted with a modern white suite comprising a P-shaped bath with an electric shower over, a wash hand basin and a low-level WC. The room benefits from part-tiled walls, tiled flooring, recessed spotlights, a chrome heated towel radiator, an extractor fan and a double-glazed window, creating a stylish and practical space for everyday use.
Bedroom Five 1.81 x 5.31
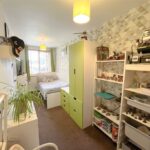
Completing the ground floor is Bedroom Five a superbly versatile room offering a variety of potential uses. Whether utilised as a generous guest bedroom, home office, children's playroom, hobby room or additional reception room, it provides flexibility to suit a range of lifestyles.
External
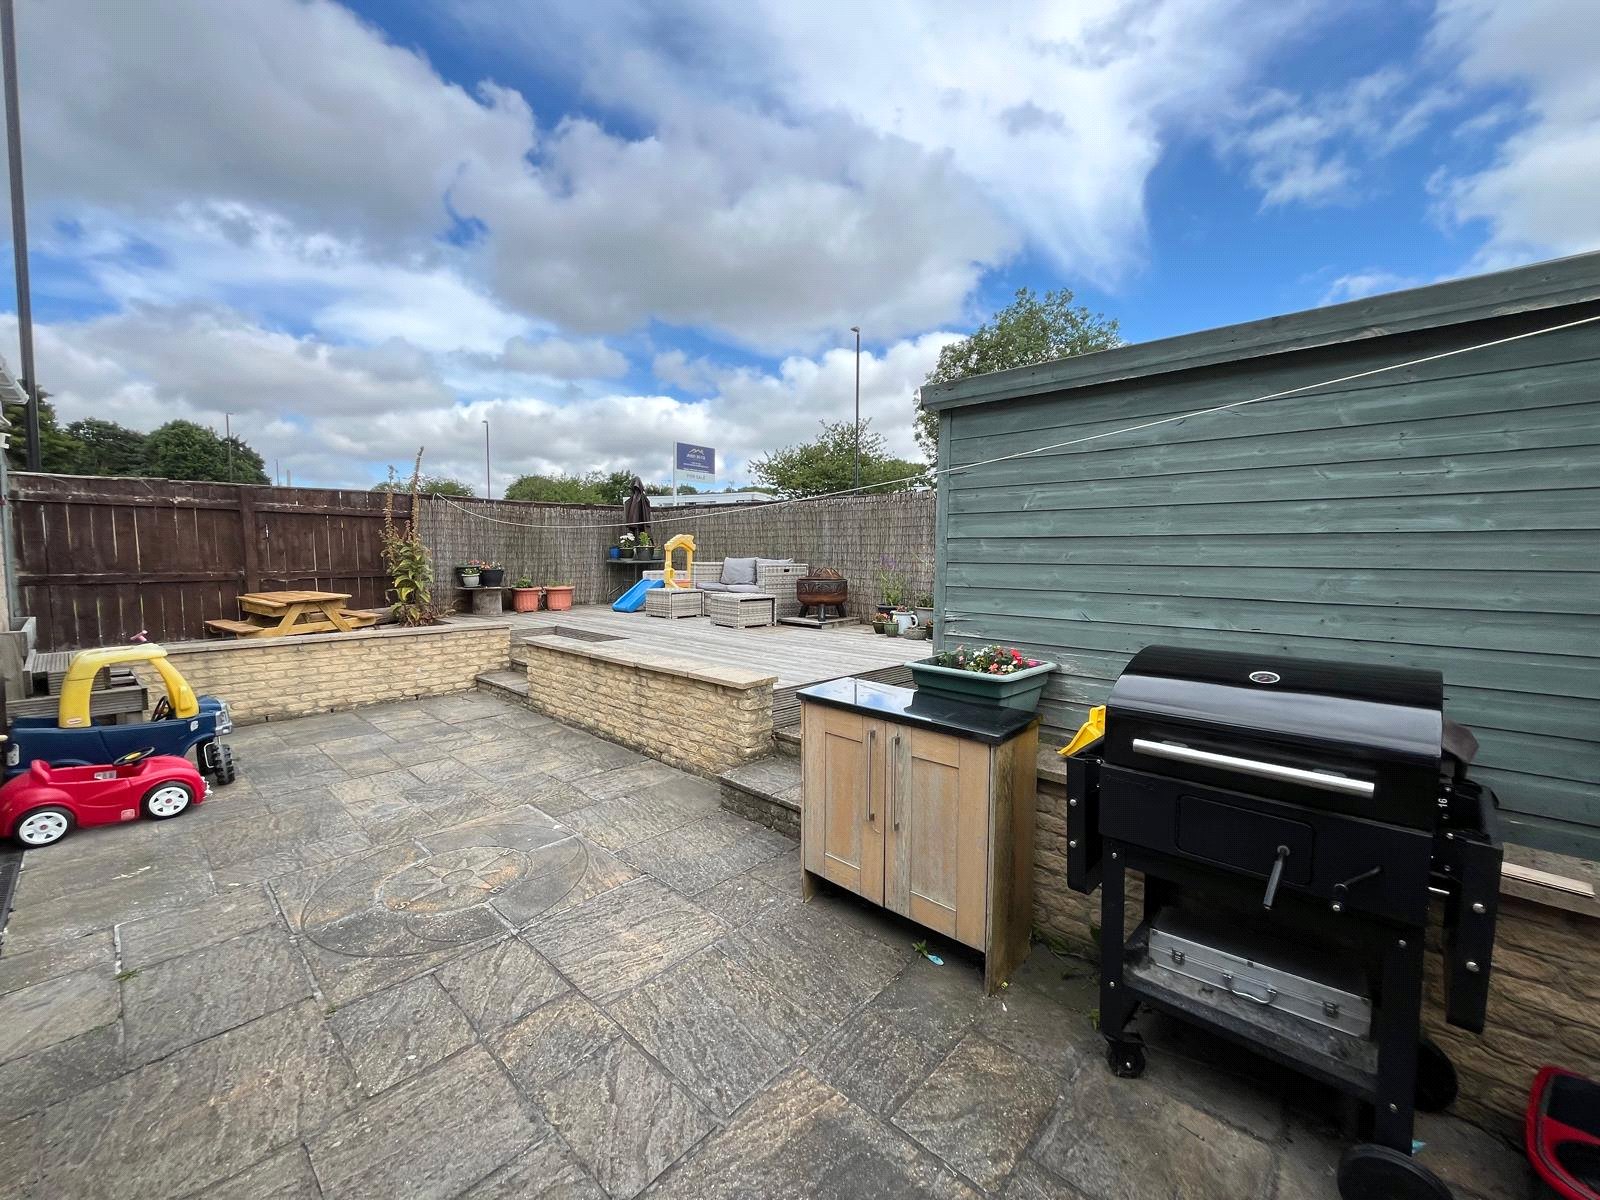
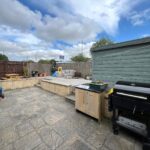
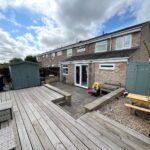
Externally, the home enjoys a well presented front garden and an enclosed rear garden, arranged with patio and decked seating area.
There is also a detached single garage to the property.
DISCLAIMER
DISCLAIMER
Your home is at risk if you do not keep up repayments on your mortgage or other loans secured on it. MORTGAGE ADVICE It is now a legal requirement under the Estate Agents Act 1991, to establish what mortgage, if any, is required and to confirm the applicants ability to obtain this finance. If you need any help or advice over obtaining a mortgage, our mortgage department will be pleased to help and advise you on all Building Society or Bank mortgages without obligation. This service is available even if you are not buying via ourselves. Written quotations available on request. There is no charge for this service. PLEASE NOTE Please note that all sizes have been measured with an electronic measuring tape and are approximations only. Under the terms of the property miss-descriptions act we are obliged to point out that none of the services described in these particulars have been tested by ourselves. We present these details of the property in good faith and they were accurate at the time at which we inspected the property. These particulars, whilst believed to be accurate are set out as a general outline only for guidance and do not constitute any part of an offer or contract. Intending purchasers should not rely on them as statements of presentation of fact, but must satisfy themselves by inspection or otherwise as to their accuracy. No person in this firms employment has the authority to make or give any representation or warranty in respect of the property. VIEWING ARRANGEMENTS To arrange an appointment to view this property, please contact us on 0191 4648880, hours are Monday to Friday 9.00a.m. to 5.00p.m, Saturday 9.00a.m. to 12.00p.m