




Parsons House, Parsons Road, Washington, Tyne & Wear, NE37 1EZ
Parsons Road, Washington, Tyne & Wear See map
£750 pcm
Property Summary
Beautifully Presented & Perfect Location! This modern and spacious GROUND FLOOR two bedroom apartment, with a total floor space of 498.15sqft in the highly popular and private The area of Parsons House, Washington, is welcomed to the lettings market by Jill Moore Sales & Lettings. Boasting a stylish fully fitted kitchen, modern bathroom and ample private parking, this property certainly is a gem! Early viewing is essential to avoid disappointment.
All measurements are approximate and intended as a guide only. All our measurements are carried out using a regularly calibrated laser tape but may be subject to a margin of error.
Fixtures and fittings other than those included in the above details are to be agreed separately. All EPCs are generated by a third party and Jill Moore Sales & Lettings accepts no liability for their accuracy.
The Floorplans that are provided are purely to give an idea of layout and as such should not be relied on for anything other than this. It is highly likely the plans do not show cupboards, indents, fireplaces or recesses and are not drawn to scale or with doors, staircases and windows in the correct scale or position.
Applicants must satisfy themselves of any size or shape before committing to any expense. Terms of Website Use Information provided on our website is for general information only. It may not be wholly accurate, complete or up-to-date and should not be relied upon. Intellectual Property.
The copyright and other intellectual property rights in our website & brochures are owned by us or our licensors. All rights are expressly reserved. By accessing our site, you agree not to attempt to gain any unauthorised access or to do anything which may interfere with the functionality or security of our site.
A holding deposit of one weeks rent is payable upon application and all properties are subject to a bond which equates to one month's rent plus, subject to satisfactory references and credit checks.VIEWING ARRANGEMENTS: Viewings are arranged within our opening hours which are Monday to Friday 9.00am-5.00pm or Saturday 9.00am to 1pm.
All measurements are approximate and intended as a guide only. All our measurements are carried out using a regularly calibrated laser tape but may be subject to a margin of error.
Fixtures and fittings other than those included in the above details are to be agreed separately. All EPCs are generated by a third party and Jill Moore Sales & Lettings accepts no liability for their accuracy.
The Floorplans that are provided are purely to give an idea of layout and as such should not be relied on for anything other than this. It is highly likely the plans do not show cupboards, indents, fireplaces or recesses and are not drawn to scale or with doors, staircases and windows in the correct scale or position.
Applicants must satisfy themselves of any size or shape before committing to any expense. Terms of Website Use Information provided on our website is for general information only. It may not be wholly accurate, complete or up-to-date and should not be relied upon. Intellectual Property.
The copyright and other intellectual property rights in our website & brochures are owned by us or our licensors. All rights are expressly reserved. By accessing our site, you agree not to attempt to gain any unauthorised access or to do anything which may interfere with the functionality or security of our site.
A holding deposit of one weeks rent is payable upon application and all properties are subject to a bond which equates to one month's rent plus, subject to satisfactory references and credit checks.VIEWING ARRANGEMENTS: Viewings are arranged within our opening hours which are Monday to Friday 9.00am-5.00pm or Saturday 9.00am to 1pm.
Full Details
Entrance Hall
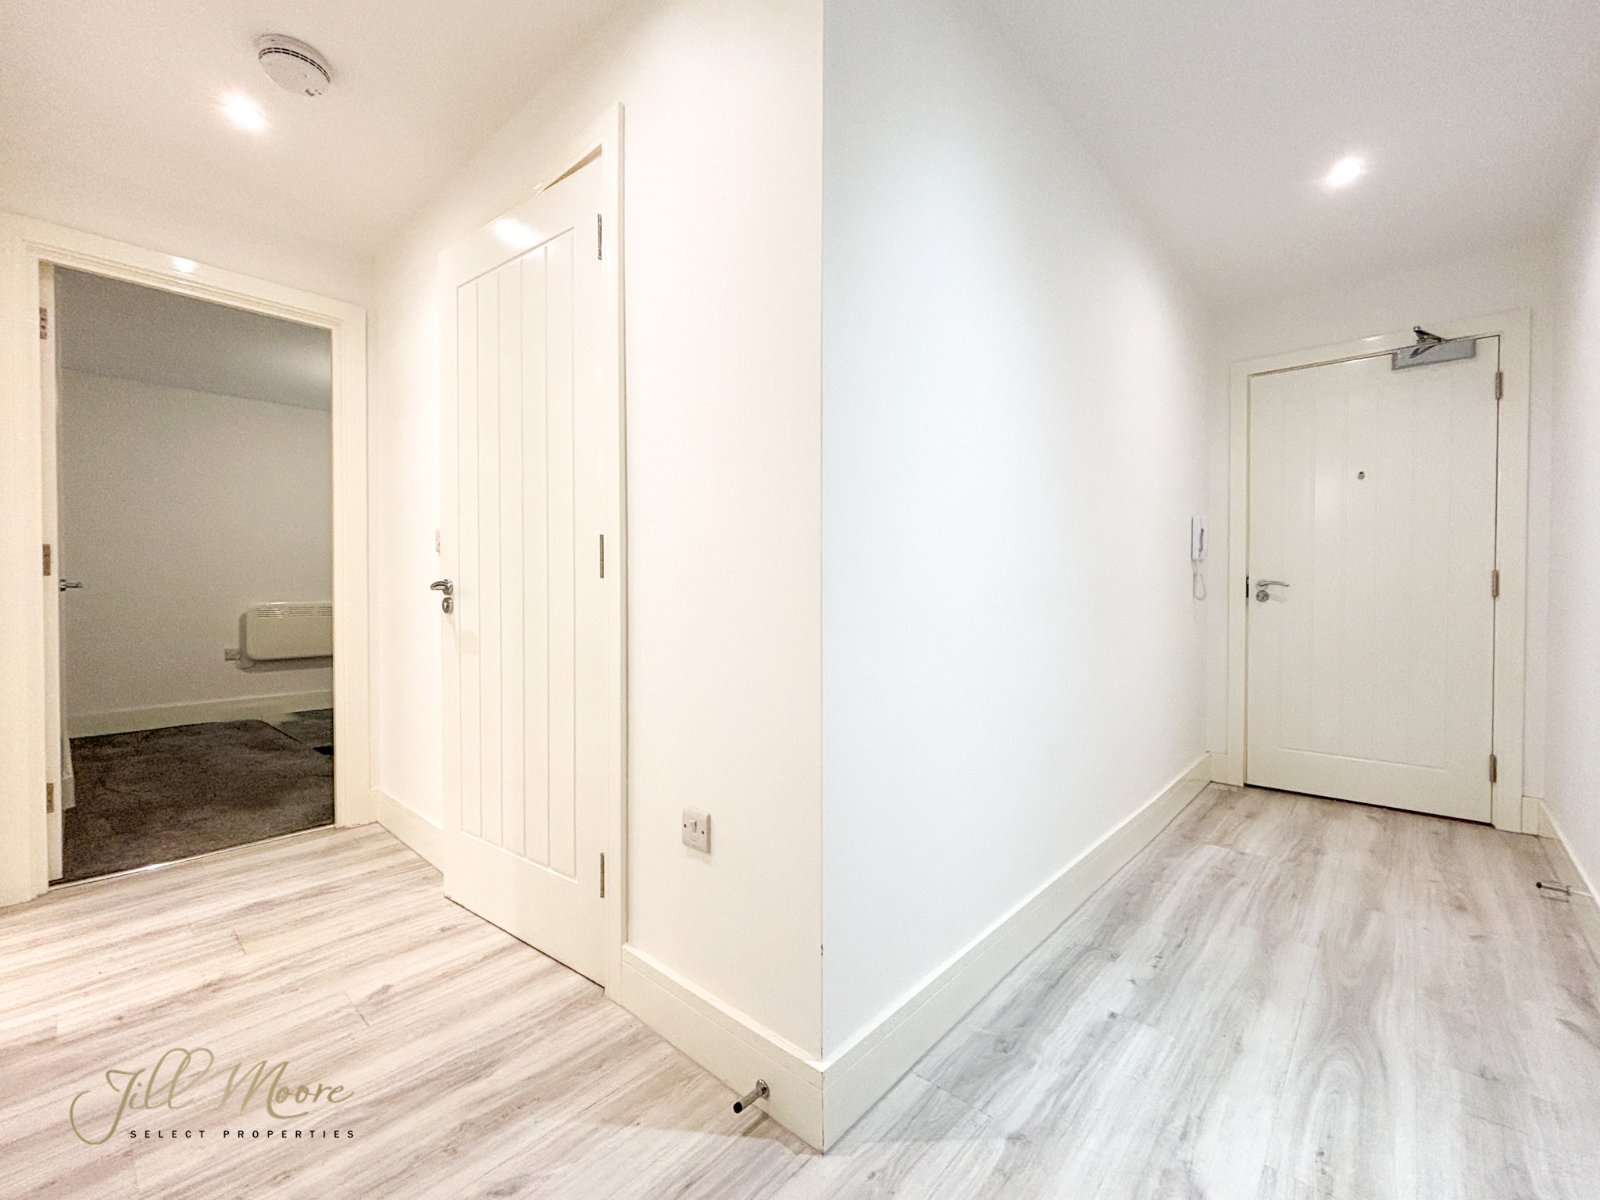
Enter through doorway into welcoming hallway with neutral walls and floors, electric radiator, spot lighting in ceiling and doors off to cupboard, bathroom, bedrooms and lounge/kitchen/diner.
Lounge/Kitchen/Diner
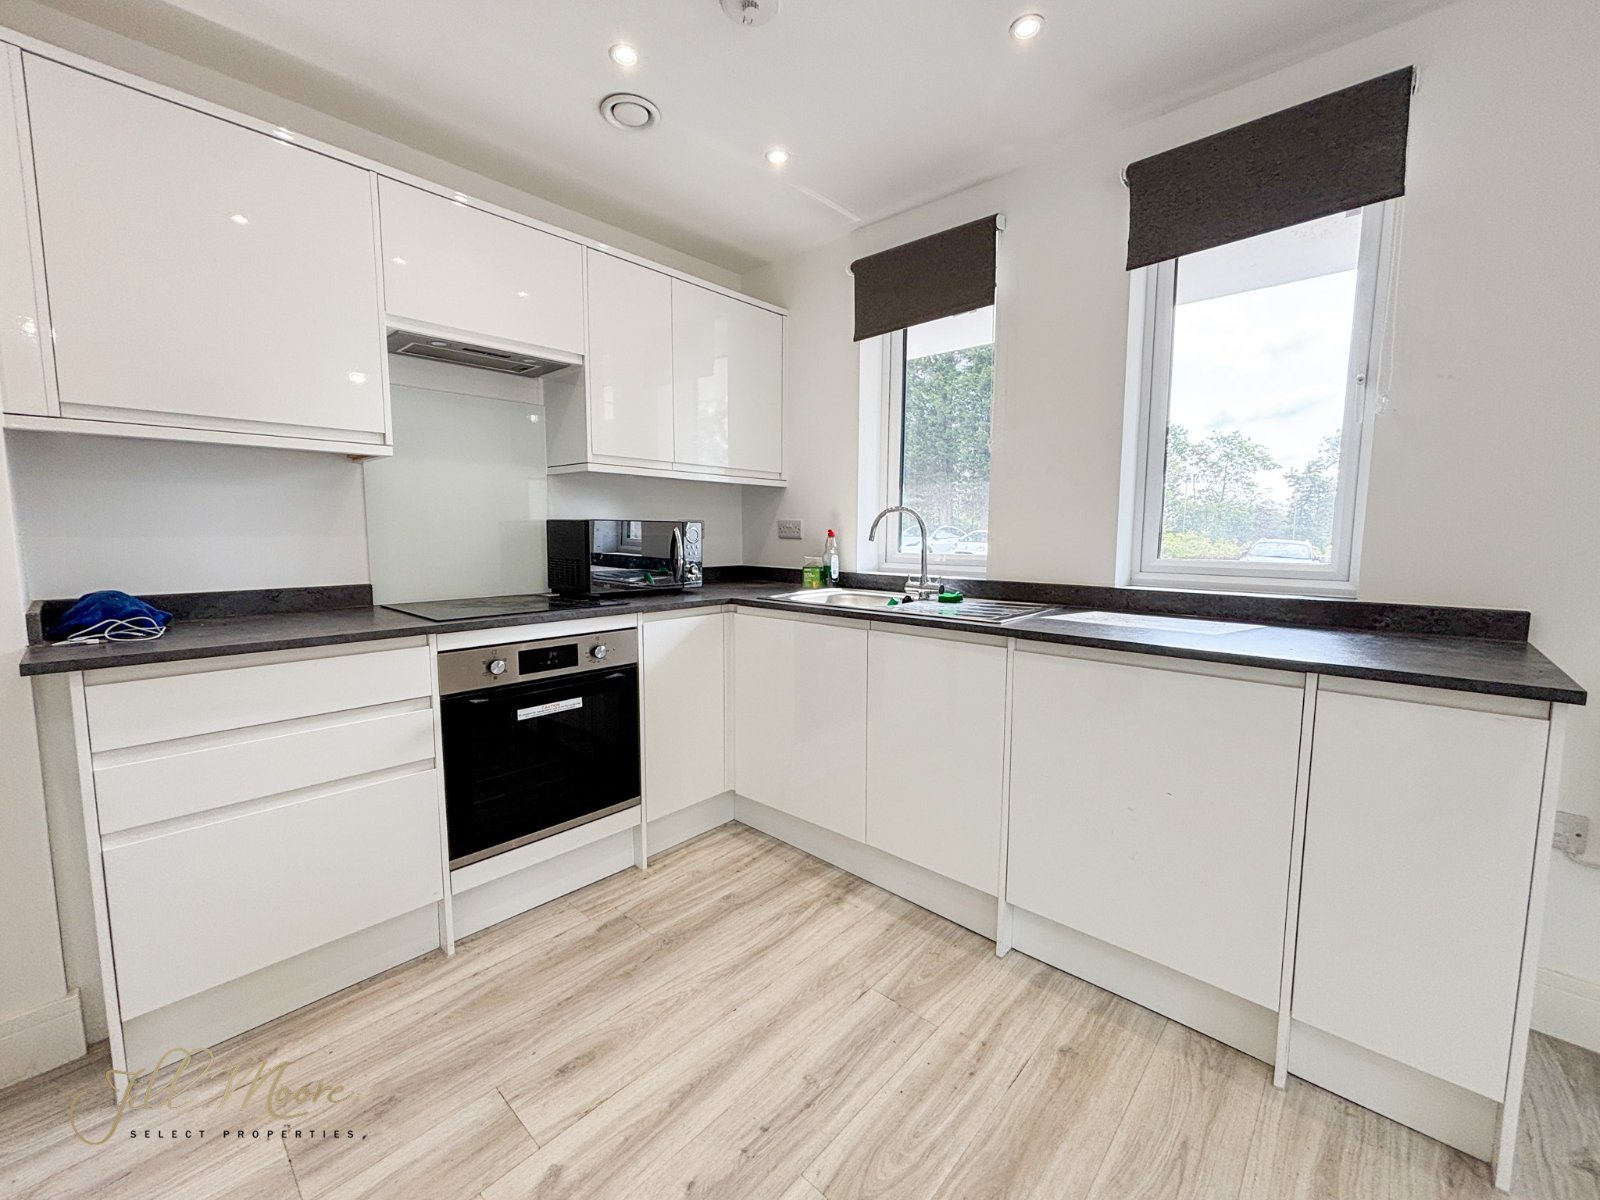
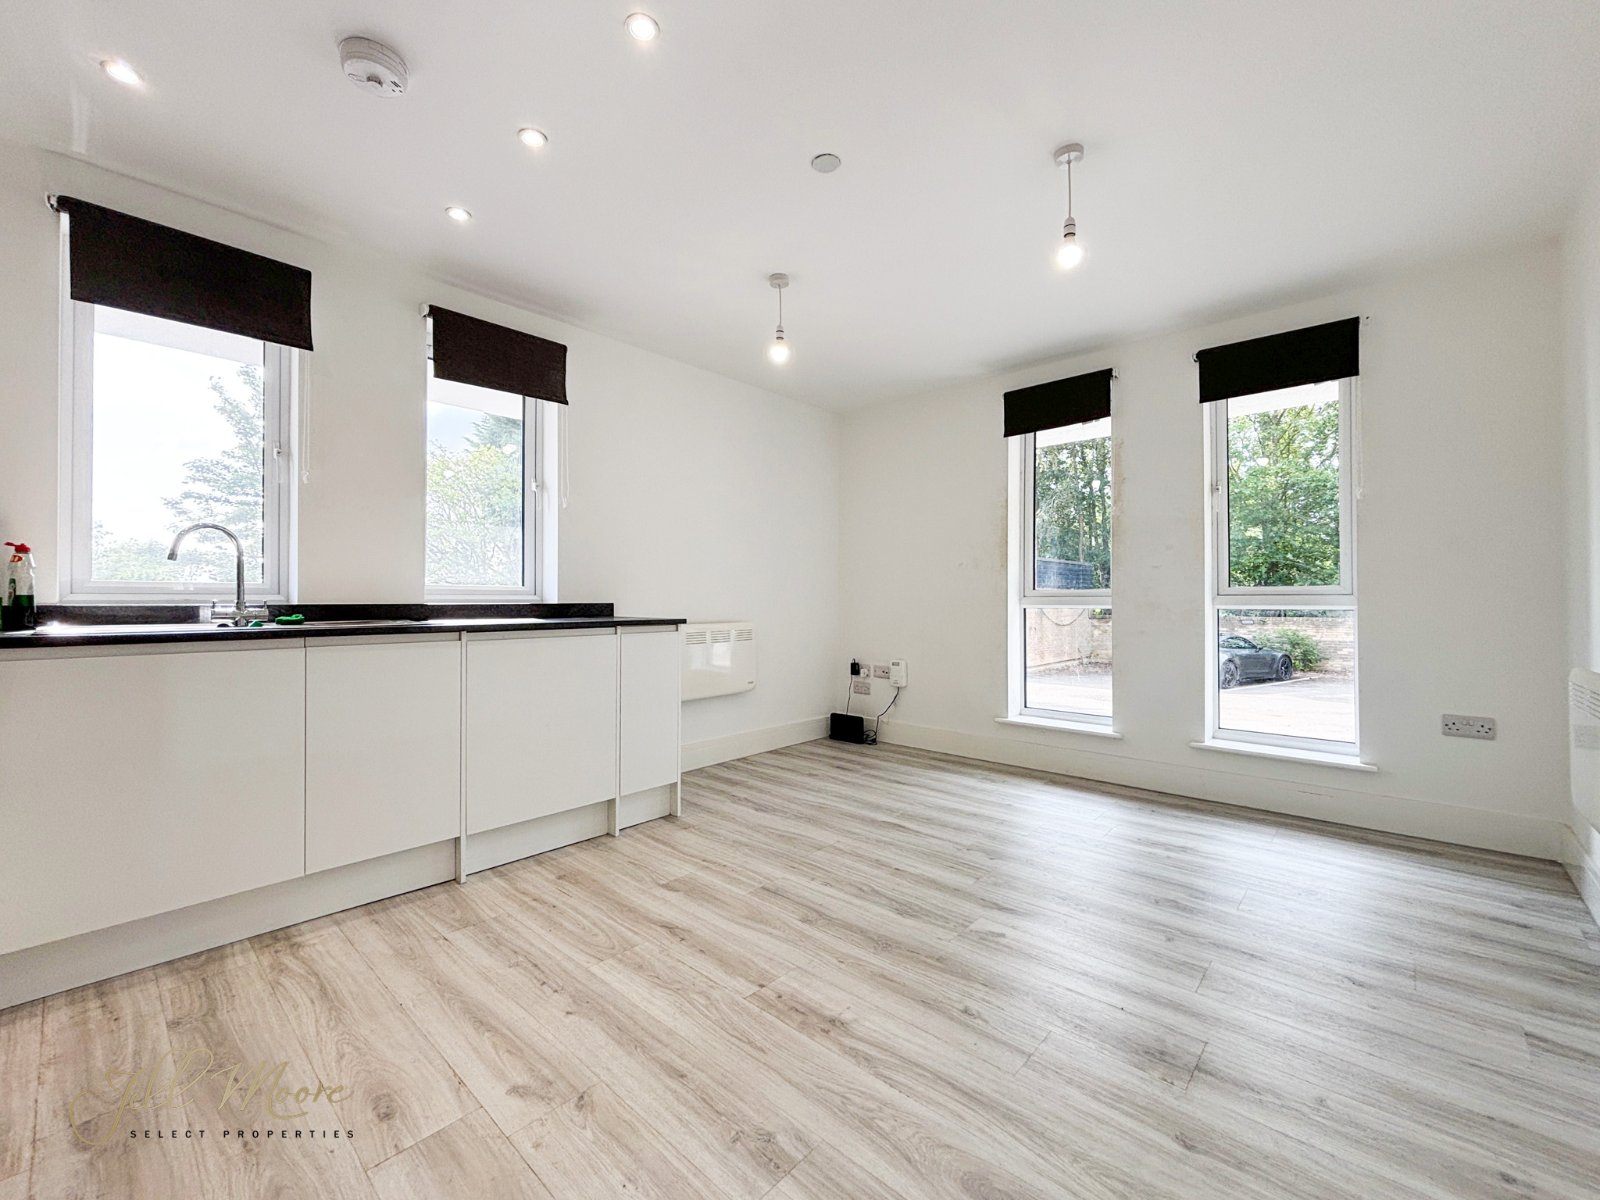
The impressive lounge space features neutral walls and floors, plenty natural light from multiple double glazed windows, electric radiator and is open plan to the kitchen/diner. The kitchen is complete with neutral base and wall units providing ample storage and housing integrated appliances like fridge/freezer, dishwasher, oven and hob. Stainless steel sink with mixer tap and extractor also feature.
Bedroom
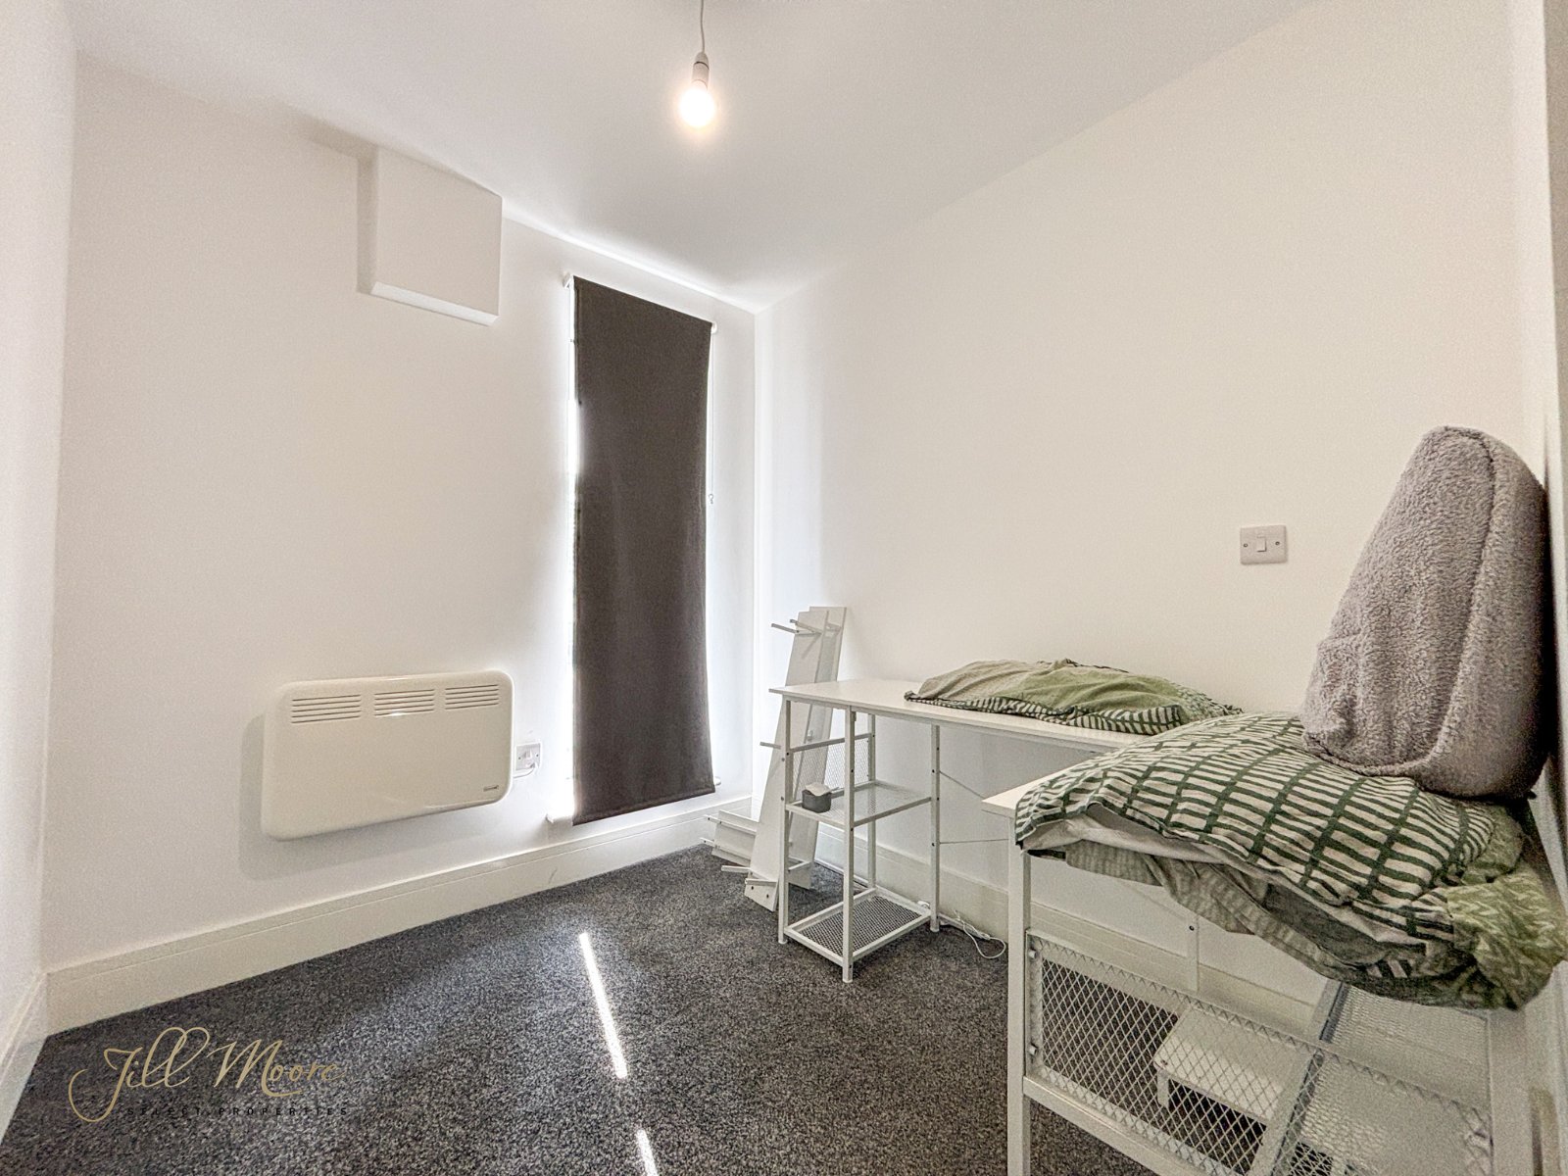
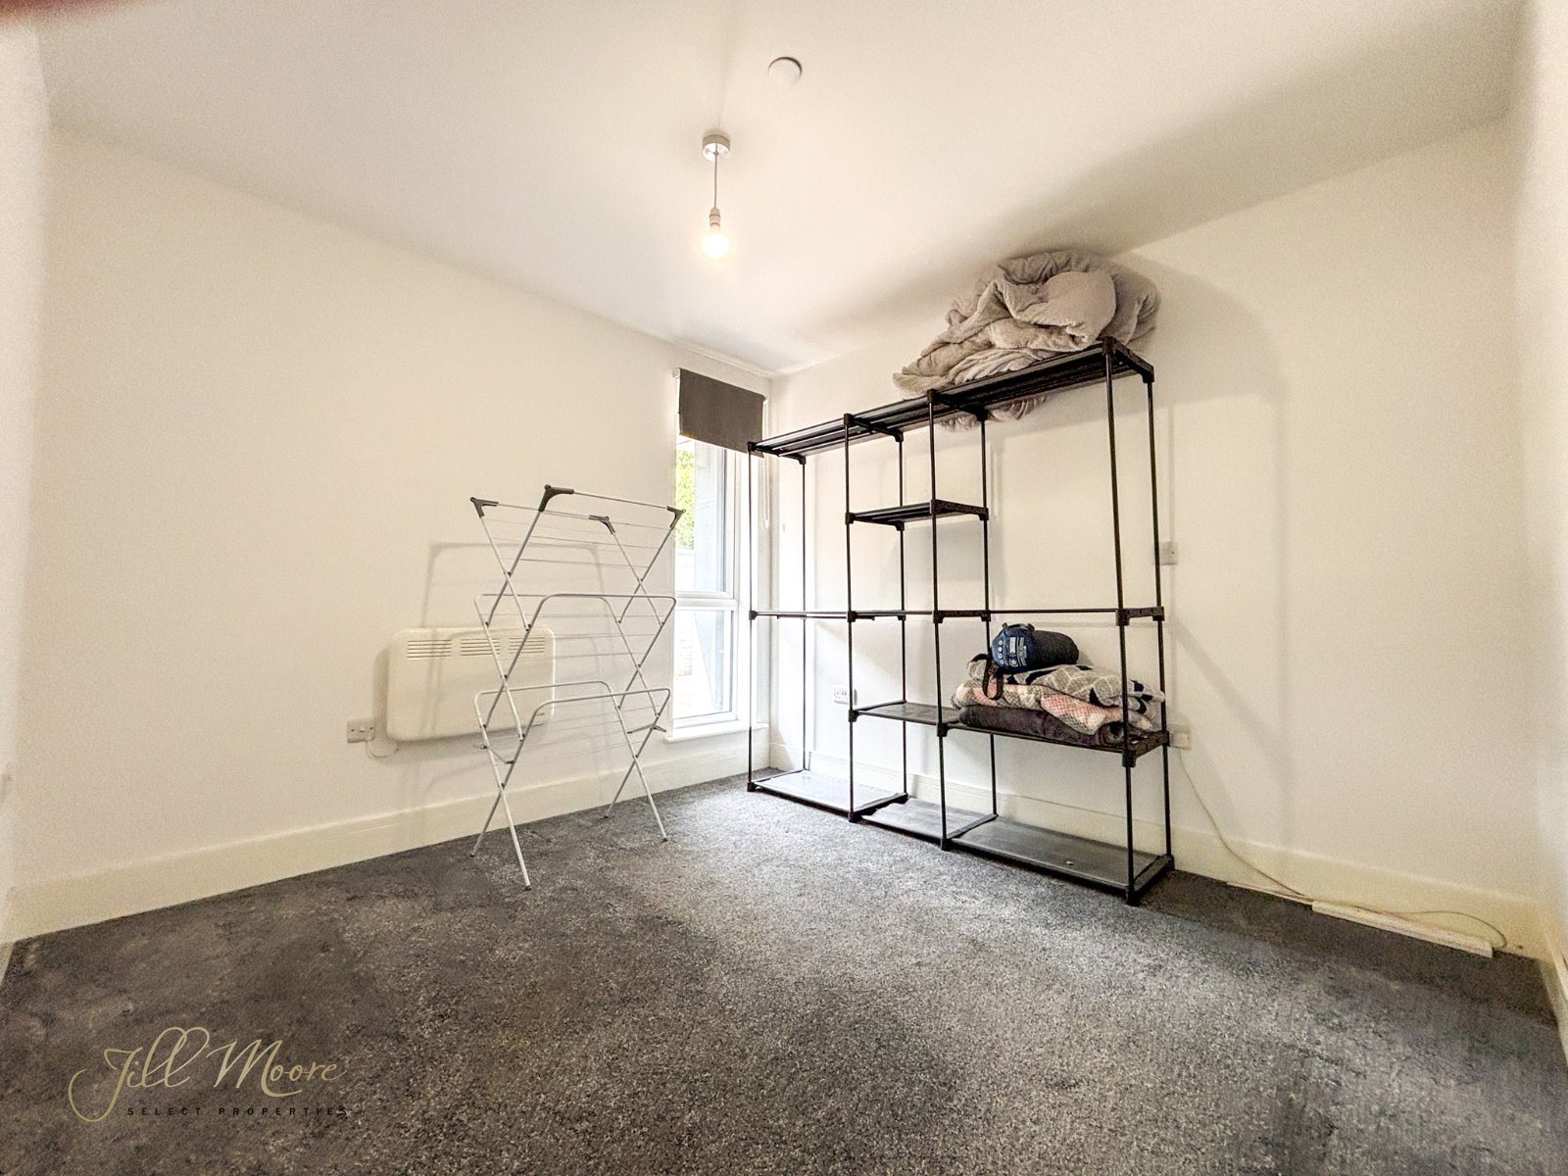
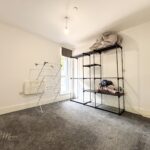
The second good-sized bedroom offers plenty natural light from the large double glazed window, neutral walls, carpet flooring and electric radiator.
Bedroom
The spacious double bedroom is flooded with natural light from the double glazed window and features neutral walls, carpet to the floor and electric radiator.
Bathroom
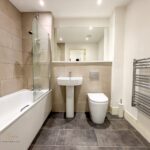
The contemporary bathroom is complete with modern and neutral part-tiled walls, shower over bath, hand wash basin, toilet and towel rail/radiator.
External
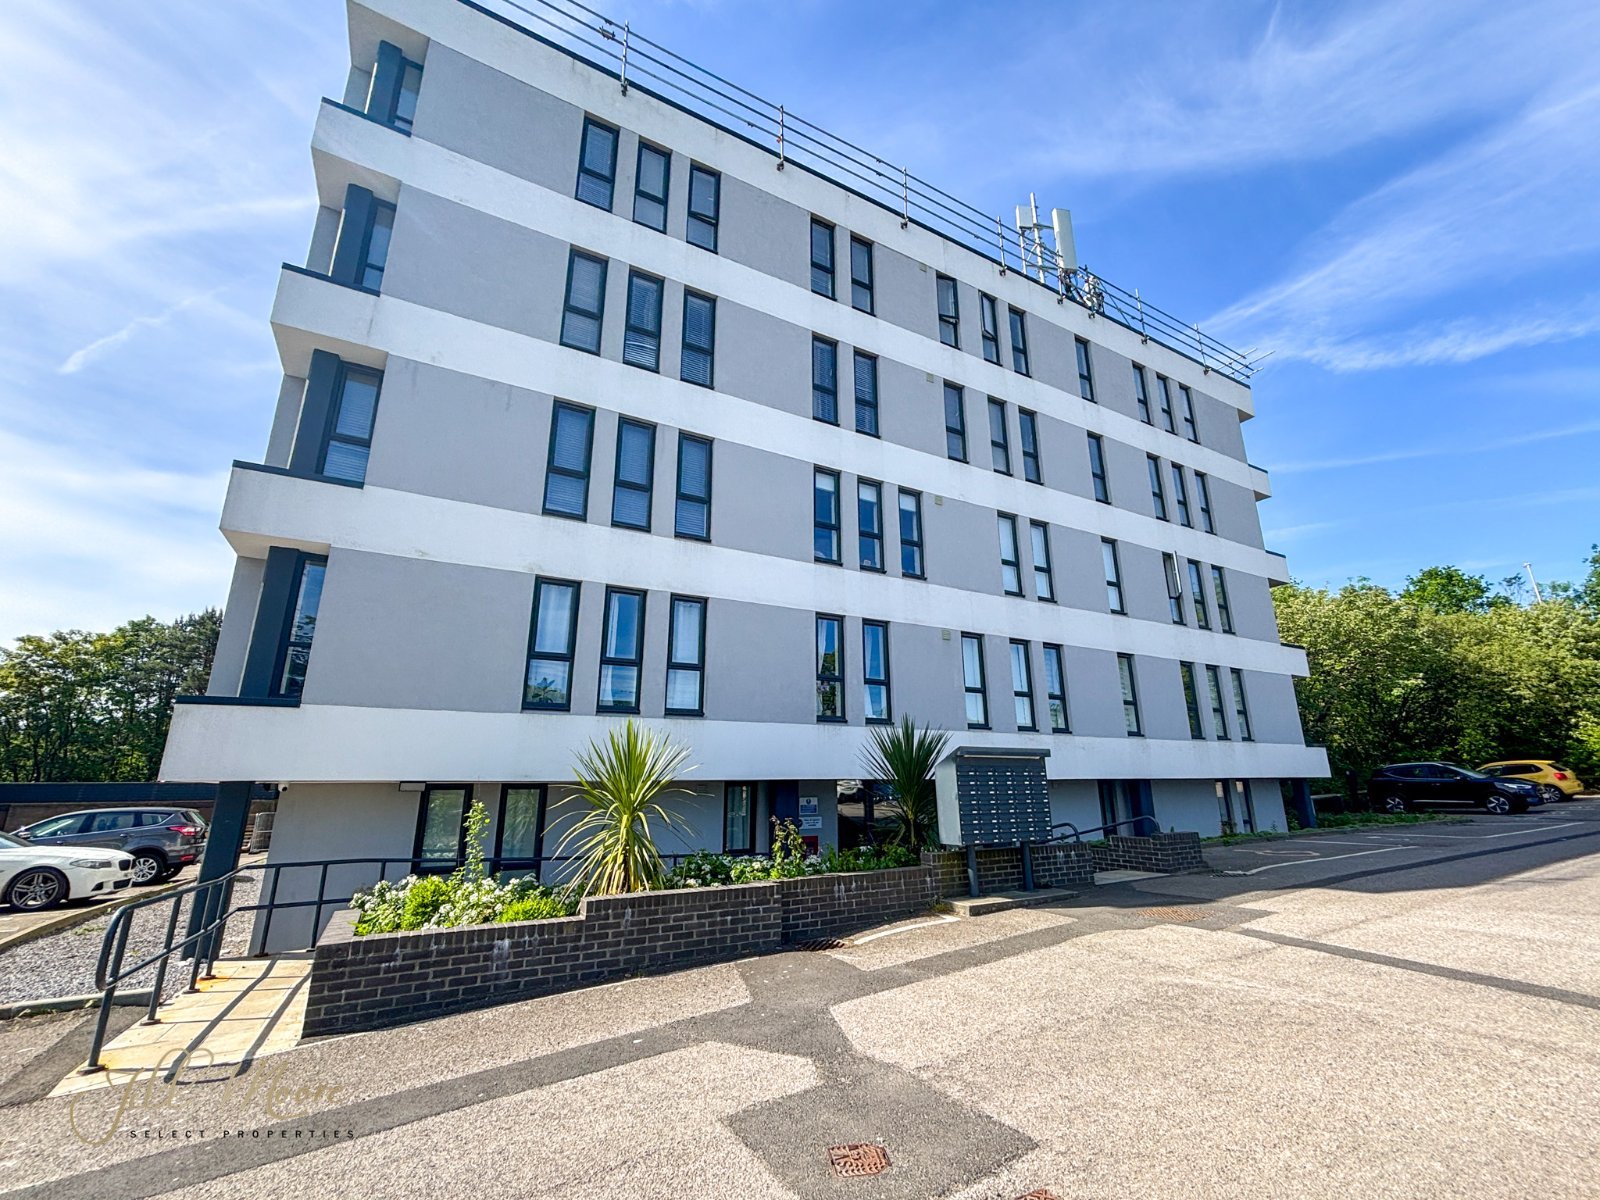
The property is surrounded by plenty private parking bays for residents and visitors and entry is accessed via a secure automated gate system. The communal staircase areas provide access to multiple levels as well as the lift within the building.
Location
Parsons House is a newly refurbished block that offers ample private parking bays for residents and visitors, Ev charging points, secure CCTV camera and intercom secure access system. The area also offers a range of amenities on the doorstep including well respected schools, shops and pubs/restaurants. Commuting into large cities such as Sunderland, Newcastle and/or Durham is made quick and easy via the A1/A1231/A19 major roads close by. The property also falls on a major bus route allowing for easy public transport links.
Disclaimer
All measurements are approximate and intended as a guide only. All our measurements are carried out using a regularly calibrated laser tape but may be subject to a margin of error.
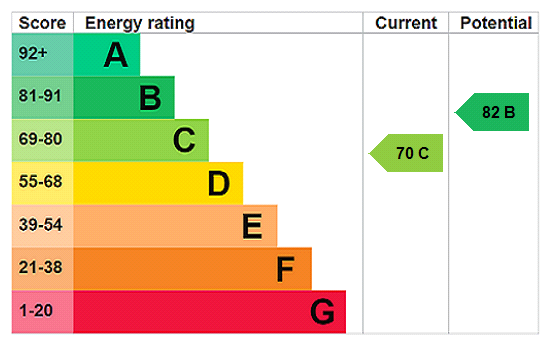
Fixtures and fittings other than those included in the above details are to be agreed separately. All EPCs are generated by a third party and Jill Moore Sales & Lettings accepts no liability for their accuracy.
The Floorplans that are provided are purely to give an idea of layout and as such should not be relied on for anything other than this. It is highly likely the plans do not show cupboards, indents, fireplaces or recesses and are not drawn to scale or with doors, staircases and windows in the correct scale or position.
Applicants must satisfy themselves of any size or shape before committing to any expense. Terms of Website Use Information provided on our website is for general information only. It may not be wholly accurate, complete or up-to-date and should not be relied upon. Intellectual Property.
The copyright and other intellectual property rights in our website & brochures are owned by us or our licensors. All rights are expressly reserved. By accessing our site, you agree not to attempt to gain any unauthorised access or to do anything which may interfere with the functionality or security of our site.
A holding deposit of one weeks rent is payable upon application and all properties are subject to a bond which equates to one month's rent plus, subject to satisfactory references and credit checks.VIEWING ARRANGEMENTS: Viewings are arranged within our opening hours which are Monday to Friday 9.00am-5.00pm or Saturday 9.00am to 1pm.