














Immaculately Updated 3-Bedroom Mid-Terraced Home
Washington, Tyne & Wear, See map
£185,000
Asking Price

Property Summary
Devon Walk, Washington, NE37 2NS
An excellent opportunity to purchase this beautifully presented three-bedroom mid-terraced property, which has been fully updated throughout to a high standard and is ready to move straight into.
The property offers well-proportioned accommodation with a modern, contemporary finish, making it an ideal home for first-time buyers, families or investors.
The accommodation briefly comprises three bedrooms, a modern kitchen, stylish bathroom and comfortable living spaces, complemented by the quality improvements carried out throughout the property.
Further benefits include a garage situated in a nearby block, providing valuable additional storage or parking.
Located in a popular residential area, the property is conveniently positioned for local shops, schools, amenities and transport links.
Early viewing is highly recommended to fully appreciate the standard and presentation of this impressive home.
Council Tax Band- B
An excellent opportunity to purchase this beautifully presented three-bedroom mid-terraced property, which has been fully updated throughout to a high standard and is ready to move straight into.
The property offers well-proportioned accommodation with a modern, contemporary finish, making it an ideal home for first-time buyers, families or investors.
The accommodation briefly comprises three bedrooms, a modern kitchen, stylish bathroom and comfortable living spaces, complemented by the quality improvements carried out throughout the property.
Further benefits include a garage situated in a nearby block, providing valuable additional storage or parking.
Located in a popular residential area, the property is conveniently positioned for local shops, schools, amenities and transport links.
Early viewing is highly recommended to fully appreciate the standard and presentation of this impressive home.
Council Tax Band- B
Full Details
Location
Devon Walk, Washington, Tyne and Wear, NE37 2NS is a residential property in the Usworth/Concord area of Washington. The postcode is predominantly residential and consists mainly of terraced houses.
The property benefits from a range of local amenities, including nearby shops, supermarkets, schools, parks, pubs and restaurants. There are also good public transport links, with regular bus services and road connections to Washington, Sunderland and Newcastle.
Entrance Hall 3.68 x 1.82
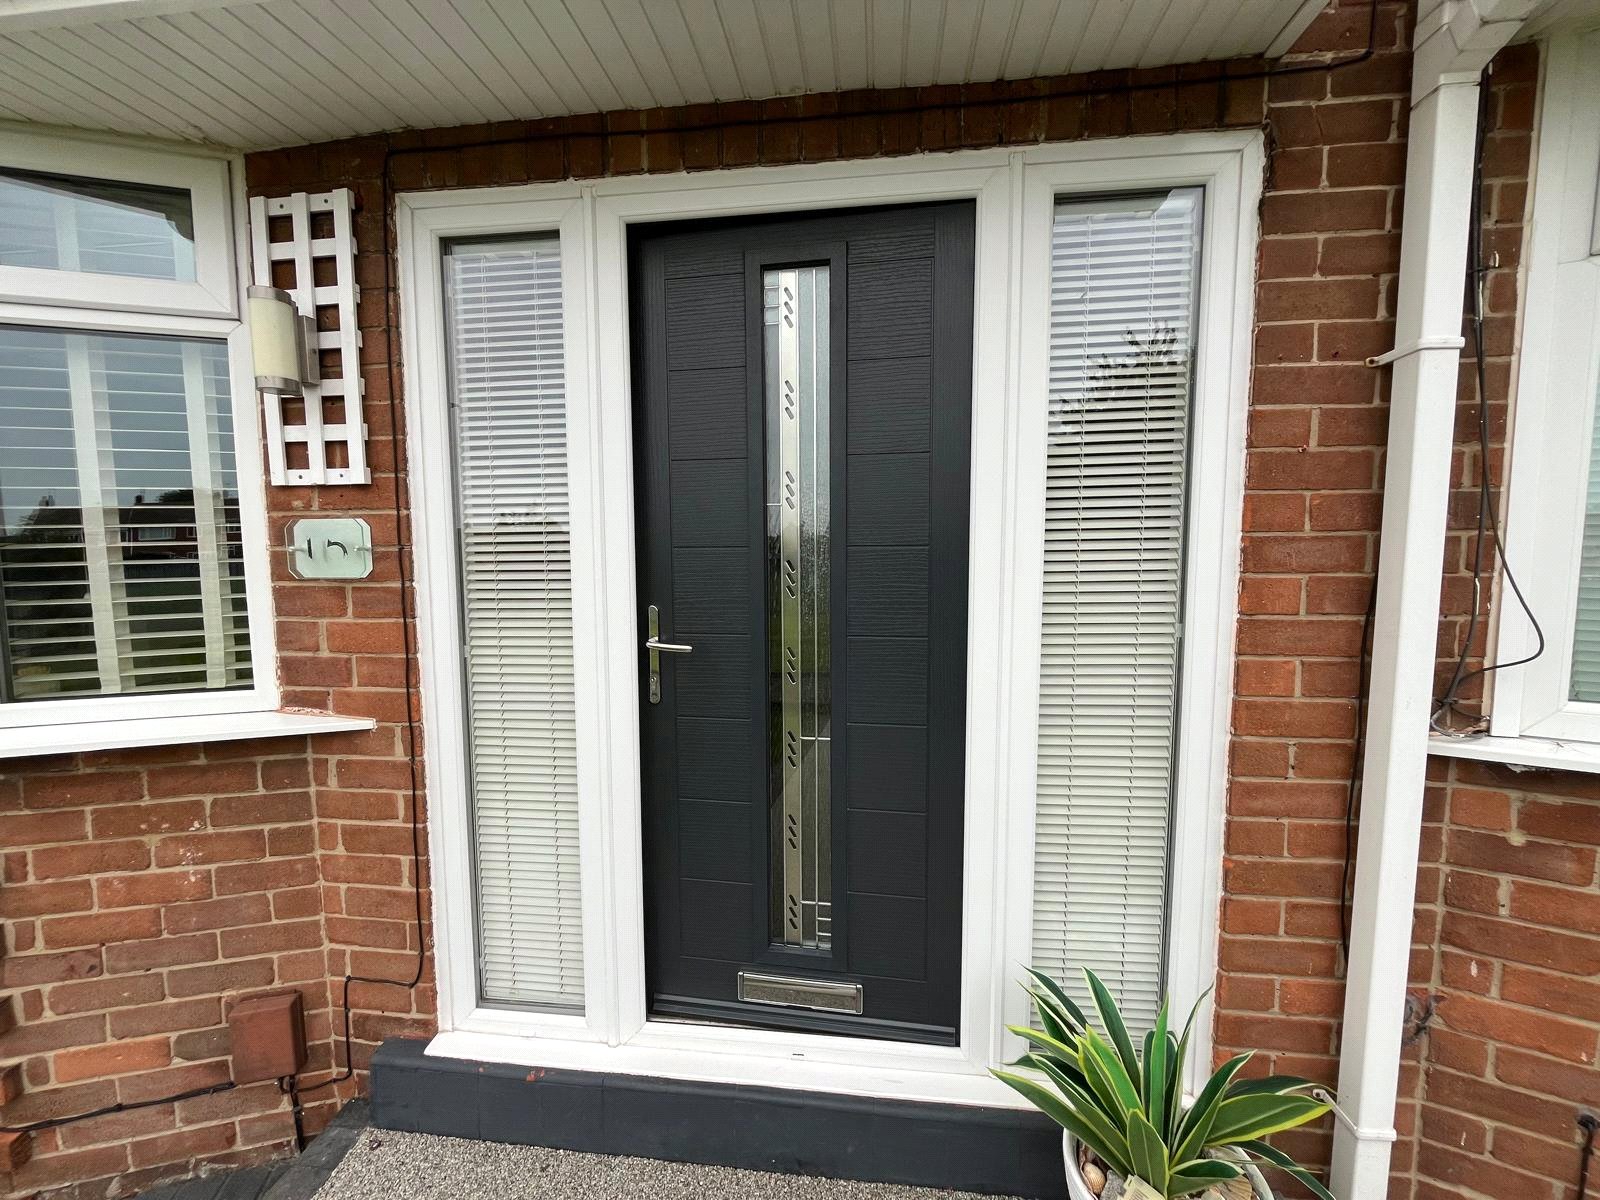
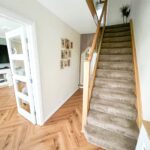
A welcoming entrance hall featuring a composite entrance door with two full-height glazed panels, fitted with louvre blinds. The hallway benefits from a feature panelled wall, open staircase with useful under-stairs storage cupboard, laminate flooring and radiator with decorative cover.
Living Room 4.31 x 3.82
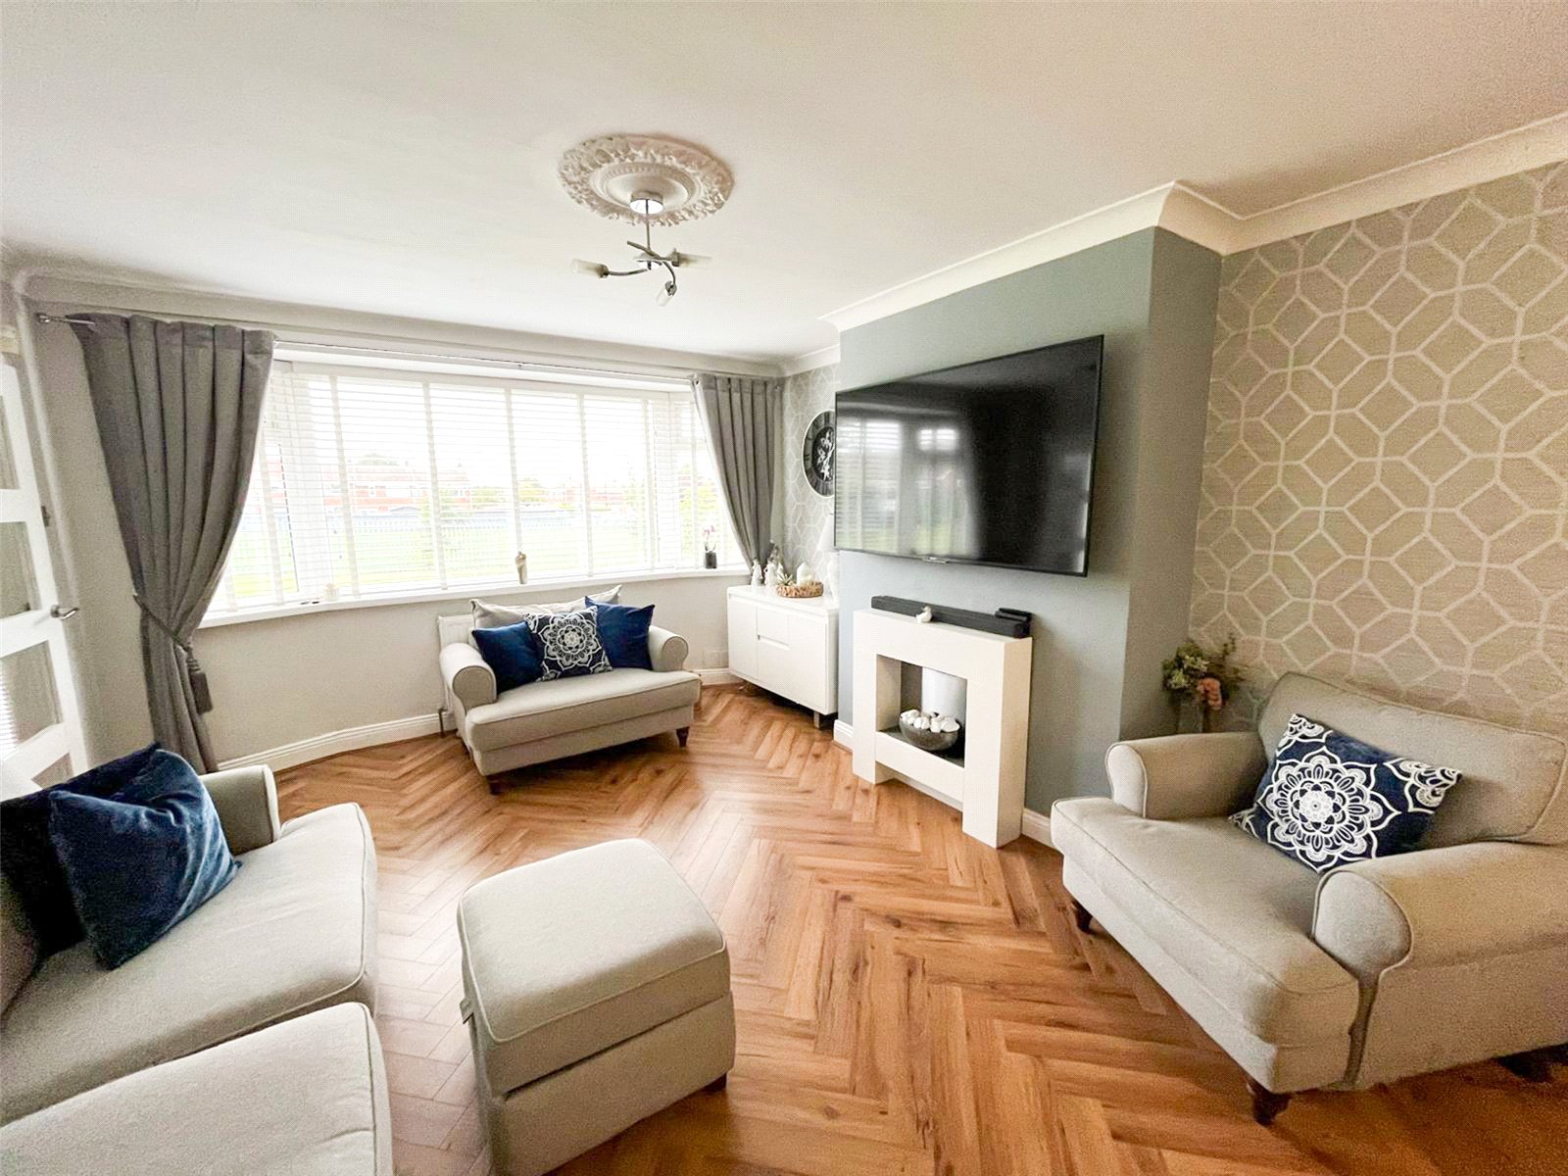
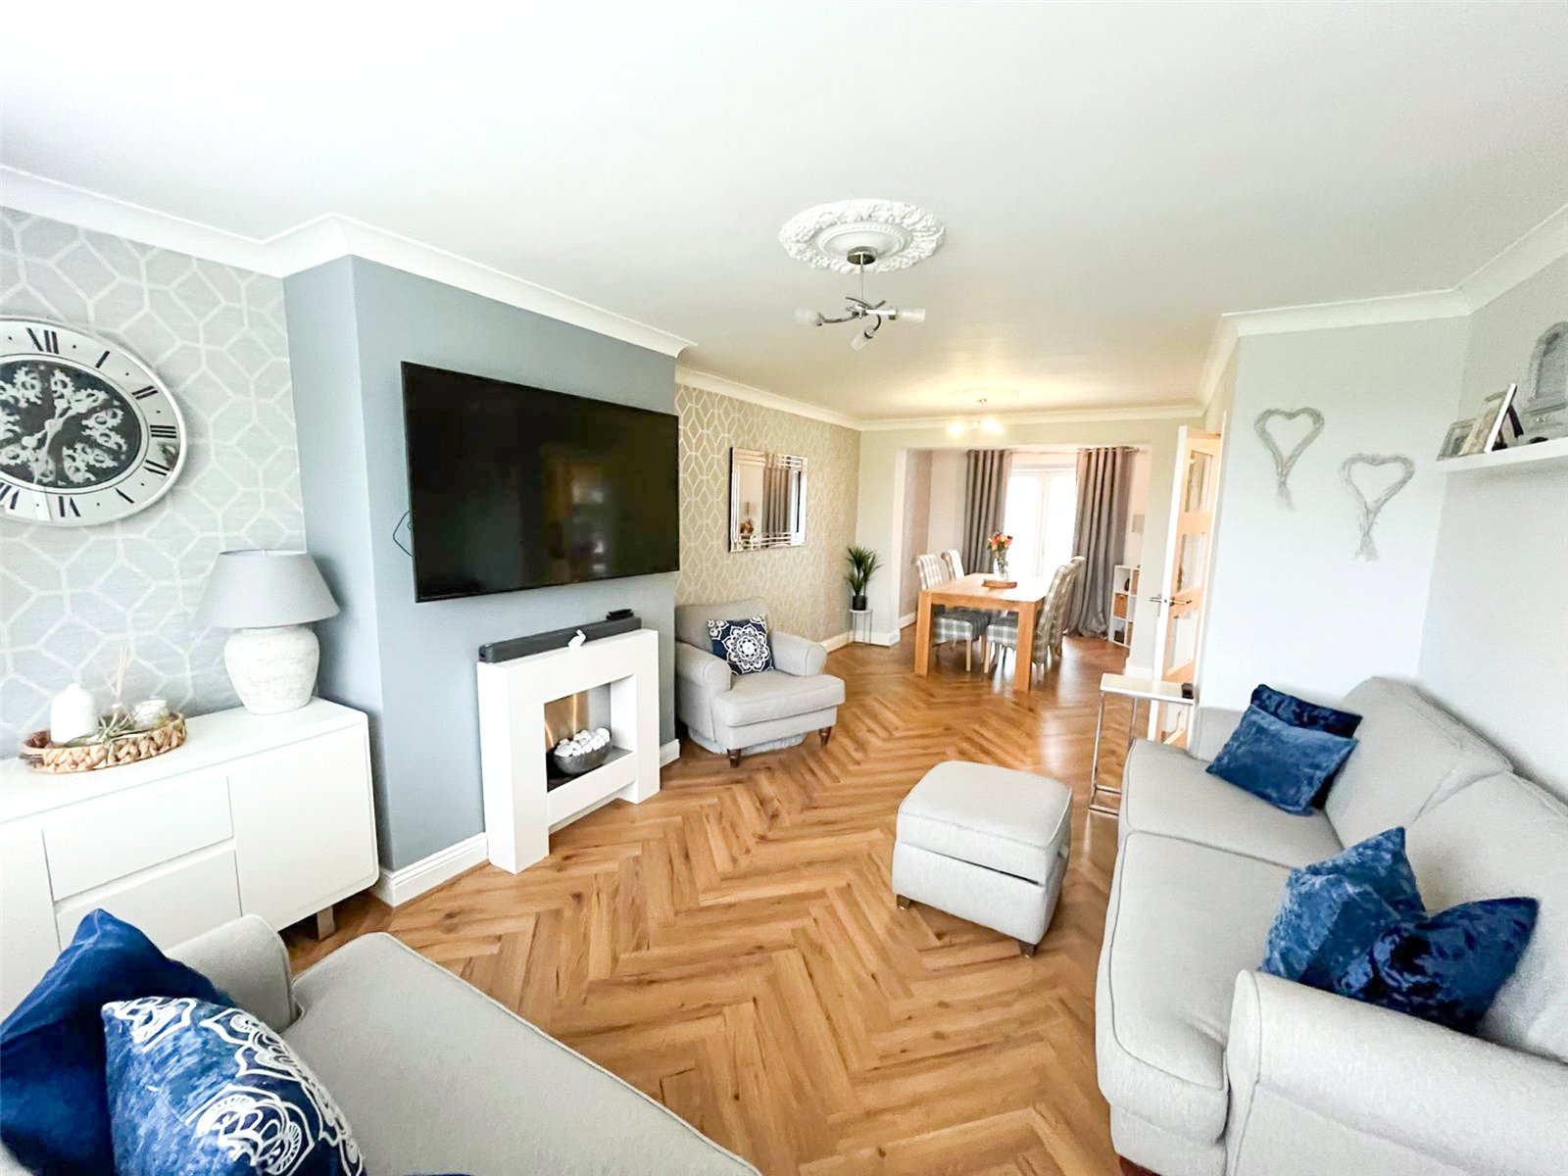
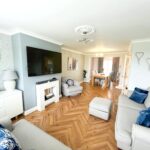
A bright and inviting living room featuring a three-part double-glazed bay window fitted with louvre blinds. The room benefits from a feature fireplace with attractive surround and electric fire, laminate flooring and a radiator.
Dining Room 4.61 x 3.12
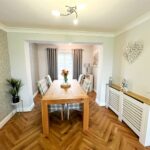
Open plan from the living room, creating a spacious and sociable area. The dining room features French doors opening onto the rear garden, laminate flooring and a radiator with decorative cover.
Kitchen 4.86 x 2.53
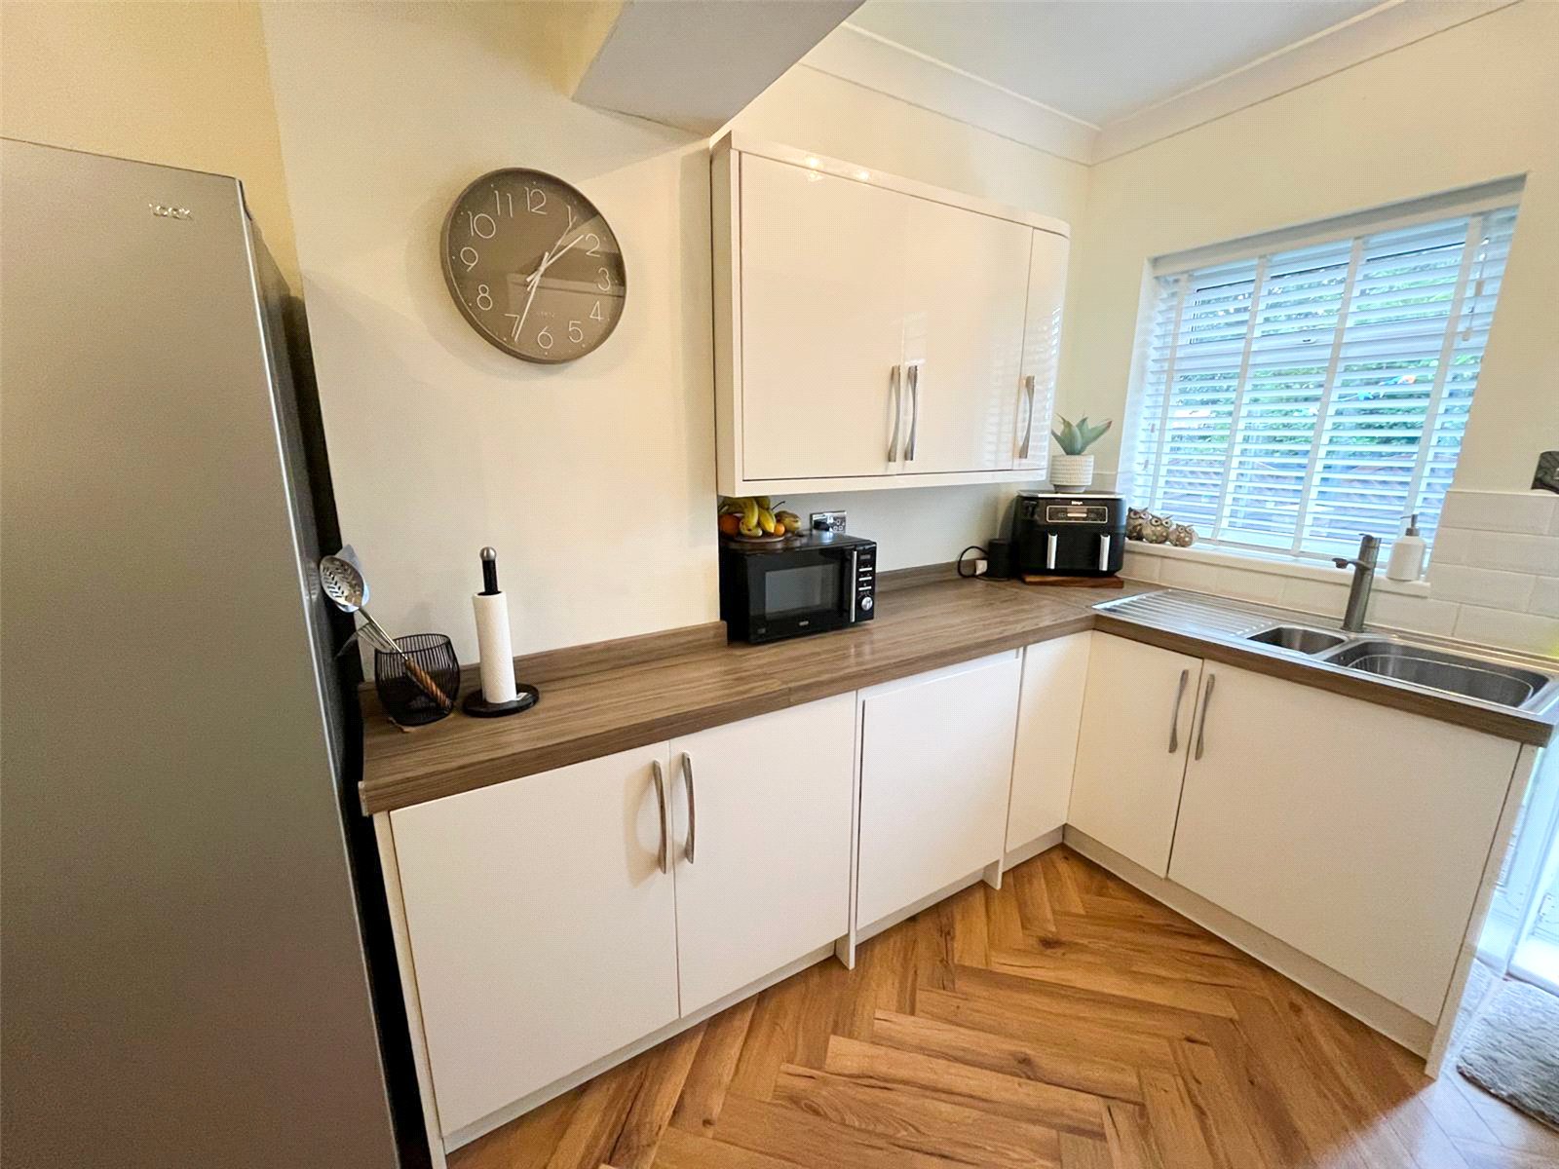
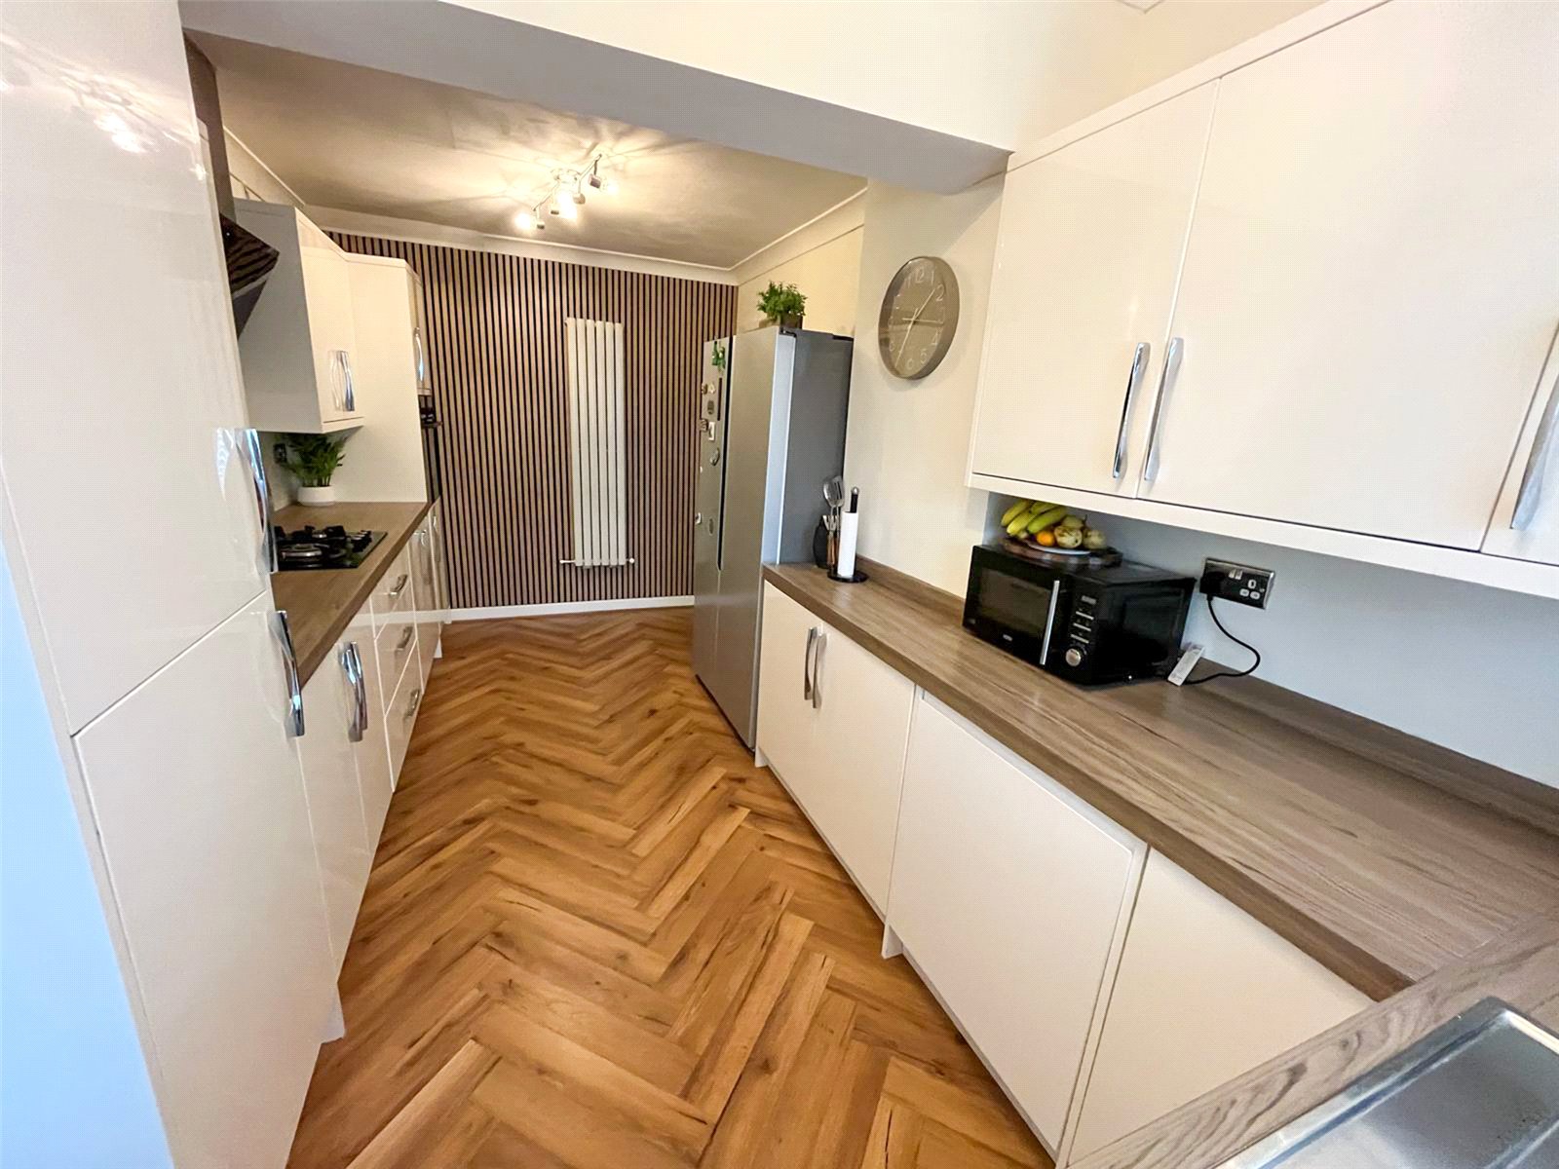
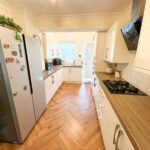
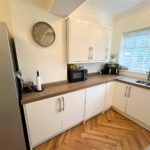
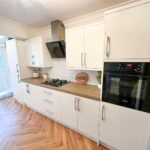
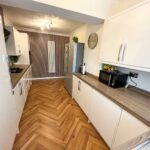
The kitchen features a double-glazed window and door providing access to the rear garden. There is a comprehensive range of base and wall units, including tall units, one of which houses the boiler. Integrated appliances include an electric oven and gas hob, with space provided for an American-style fridge/freezer and washing machine. The kitchen is complemented by tiled splashbacks and laminate flooring.
1st Floor
Landing 2.26 x 2.44
Loft entrance, pull down ladder, fully boarded and light.
Bedroom 1 3.73 x 3.45
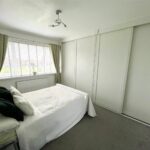
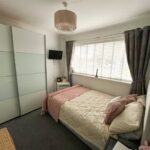
Double-glazed window fitted with louver blinds, a full wall of sliding-door wardrobes providing ample storage, carpeted flooring and radiator.
Bedroom 2 2.97 x 2.82
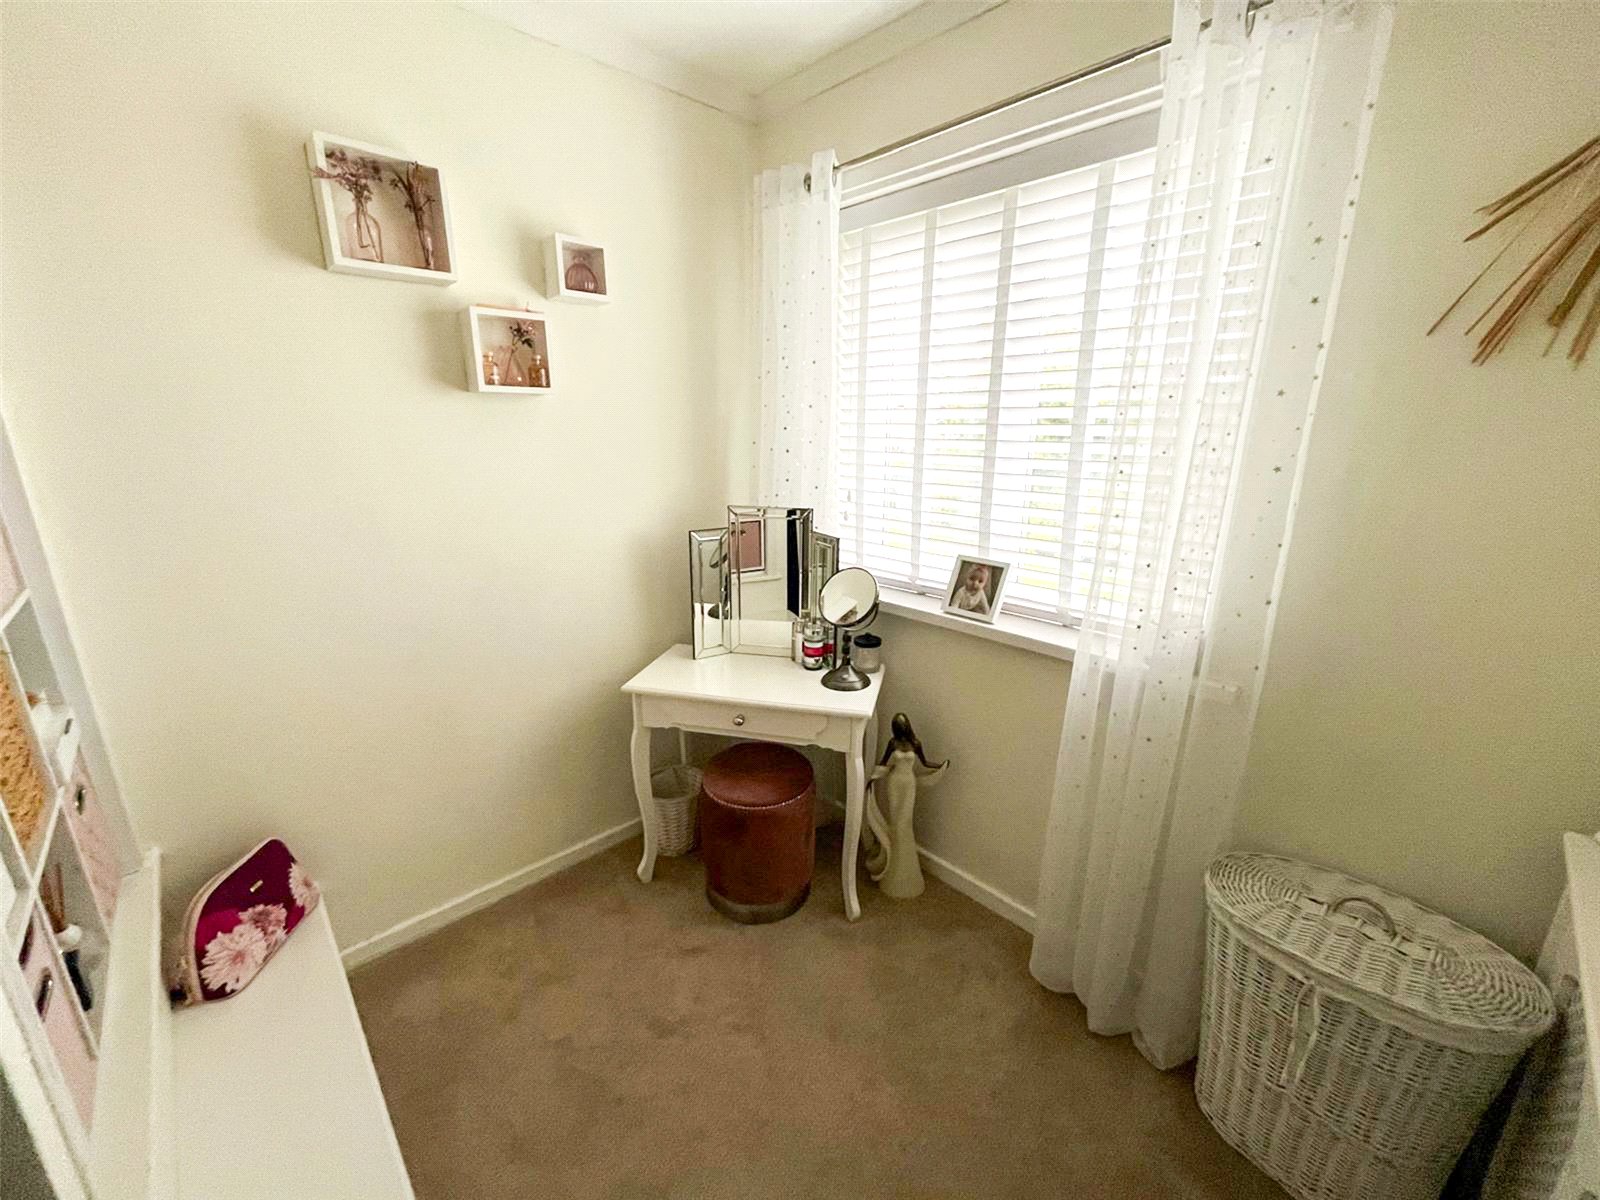
Double-glazed window fitted with louver blinds, carpeted flooring and radiator.
Bedroom 3 2.26 x 2.25
Double-glazed window fitted with louver blinds, built-in storage shelving, carpeted flooring and radiator.
Bathroom 2.57 x 1.73
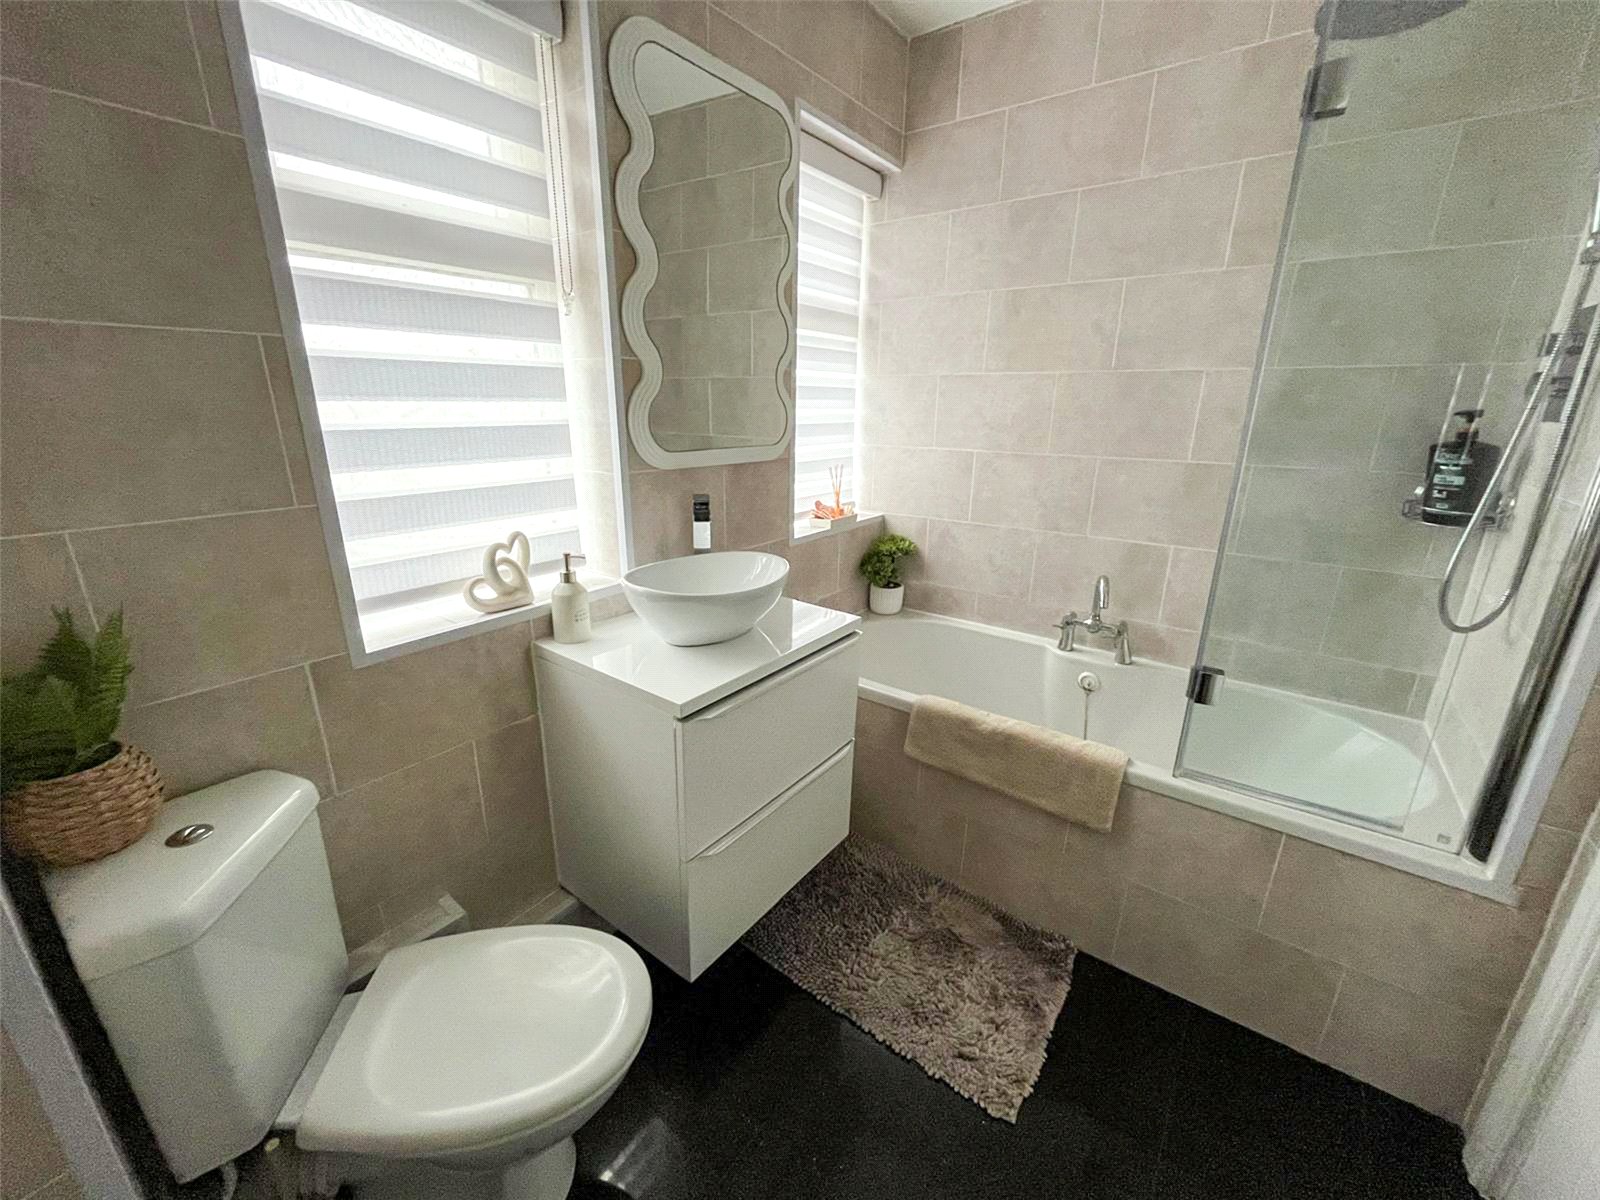
Two double-glazed windows, panelled bath with shower screen and rainfall bar shower, surface-mounted oval wash basin set on a wall-hung two-drawer vanity unit, and corner WC. Fully panelled walls and ceiling, tiled flooring, and chrome ladder-style heated towel rail.
External
Garage
Located in a nearby block with side-opening doors.
Front
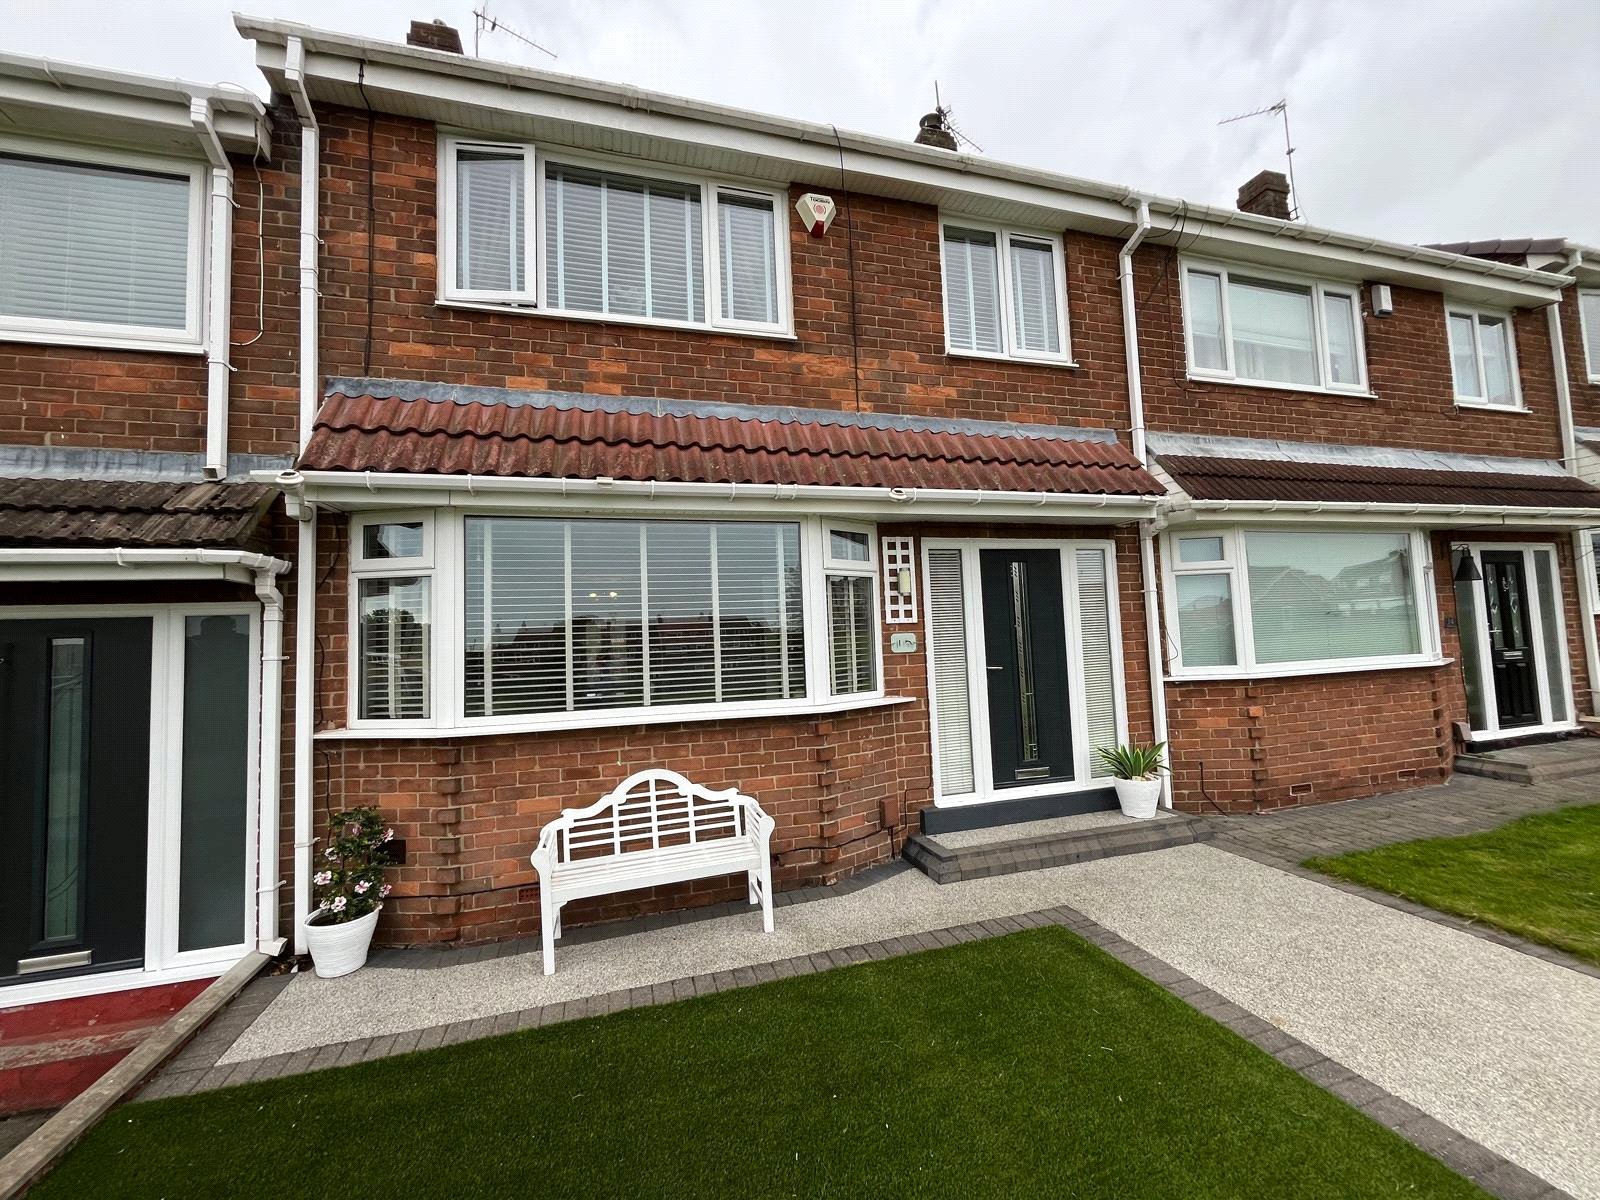
Resin pathway leading to the front door, with low-maintenance AstroTurf lawn.
Rear
Enclosed by decorative fencing to all sides, the rear garden features AstroTurf and a decked seating area, with gated access leading to the rear pathway.
DISCLAIMER
Your home is at risk if you do not keep up repayments on your mortgage or other loans secured on it. MORTGAGE ADVICE It is now a legal requirement under the Estate Agents Act 1991, to establish what mortgage, if any, is required and to confirm the applicants ability to obtain this finance. If you need any help or advice over obtaining a mortgage, our mortgage department will be pleased to help and advise you on all Building Society or Bank mortgages without obligation. This service is available even if you are not buying via ourselves. Written quotations available on request. There is no charge for this service. PLEASE NOTE Please note that all sizes have been measured with an electronic measuring tape and are approximations only. Under the terms of the property miss-descriptions act we are obliged to point out that none of the services described in these particulars have been tested by ourselves. We present these details of the property in good faith and they were accurate at the time at which we inspected the property. These particulars, whilst believed to be accurate are set out as a general outline only for guidance and do not constitute any part of an offer or contract. Intending purchasers should not rely on them as statements of presentation of fact, but must satisfy themselves by inspection or otherwise as to their accuracy. No person in this firms employment has the authority to make or give any representation or warranty in respect of the property. VIEWING ARRANGEMENTS To arrange an appointment to view this property, please contact us on 0191 4648880, hours are Monday to Friday 9.00a.m. to 5.00p.m, Saturday 9.00a.m. to 12.00p.m
Property Information
The following information should be read and considered by any potential buyers prior to making a transactional decision.
We are advised by the seller that the property has mains gas, electricity, water and drainage.
MAINTENANCE/SERVICE CHARGES- No
WATER METER- No
PARKING ARRANGEMENTS: Street Parking and Garage
BROADBAND SPEED: No issues reported by vendor. The maximum speed for broadband in this area is shown by inputting the postcode at the following link here> Broadband Speed Checker - UK's No.1 Broadband Speed Test
ELECTRIC CAR CHARGER- No
MOBILE PHONE SIGNAL: No known issues at the property
NORTH EAST OF ENGLAND- EX MINING AREA: We operate in an ex-mining area. This property may have been built on or near an ex-mining site. Further information can/will be clarified by the Solicitors prior to completion.
The information above has been provided by the seller and has not yet been verified at this point of producing this material. There may be more information related to the sale of this property that can be made available to any potential buyer.