






Glastonbury, Biddick, Washington, Tyne & Wear, NE38 7HA
Biddick, Washington, Tyne & Wear See map
£285,000
Asking Price
Property Summary
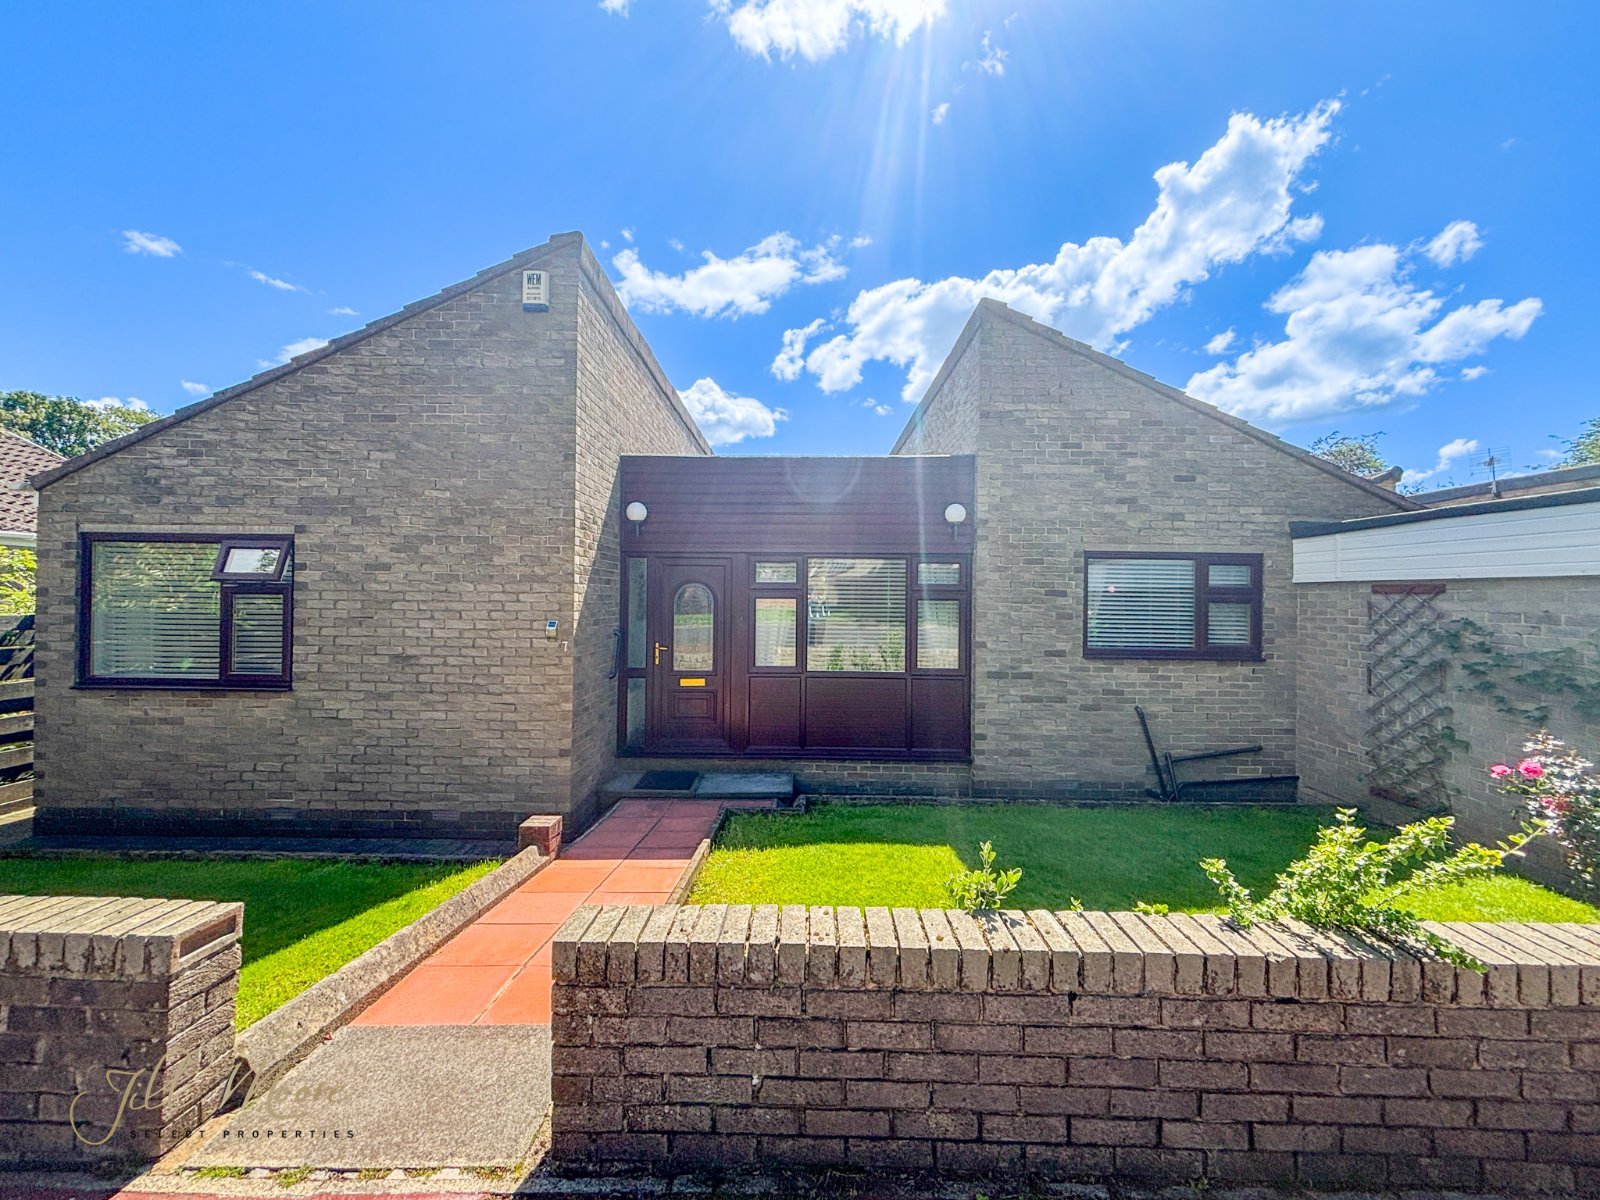
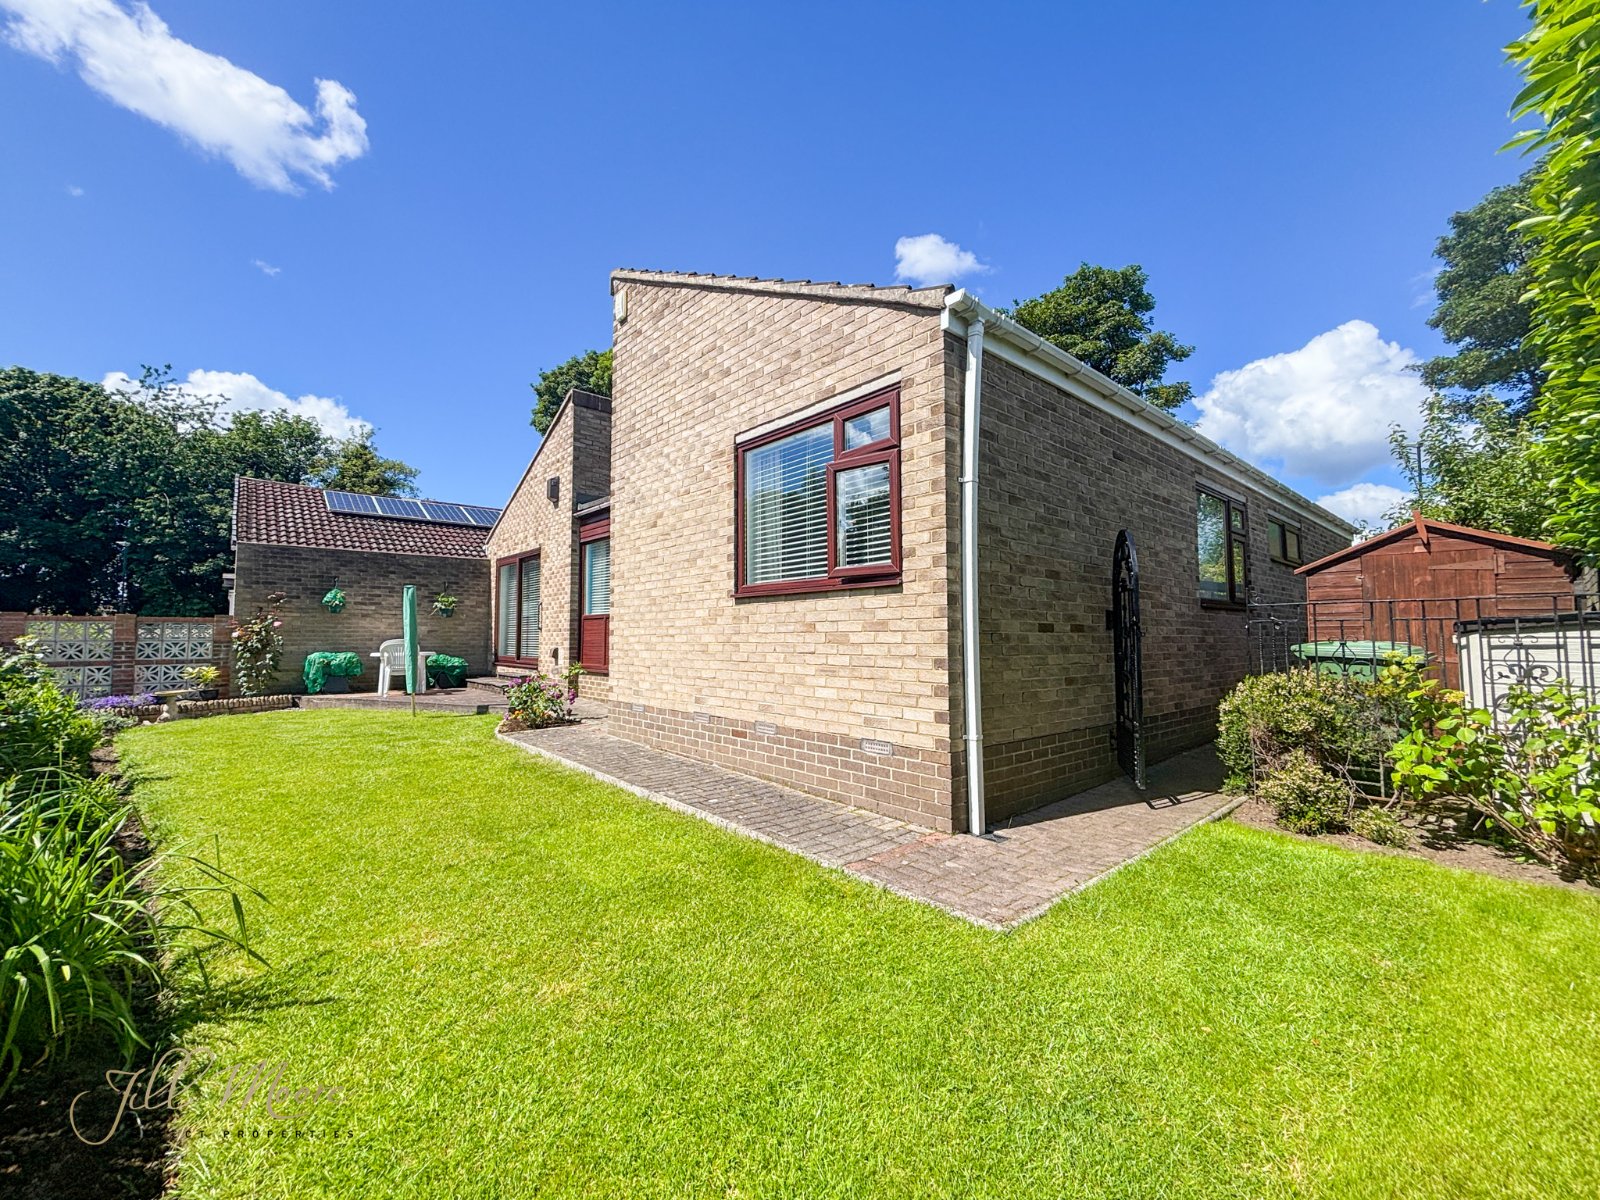
Superbly Presented!! This beautiful four double bedroom detached bungalow, in the highly popular and exclusive area of Glastonbury, Washington, is welcomed to the sales market by Jill Moore Sales & Lettings. Nestled within the highly desirable area of Biddick, this property is among only a handful of other properties in its estate, providing a quiet and private location with a stunning south-facing garden! Early viewing is essential to avoid disappointment
Full Details
Entrance Hall
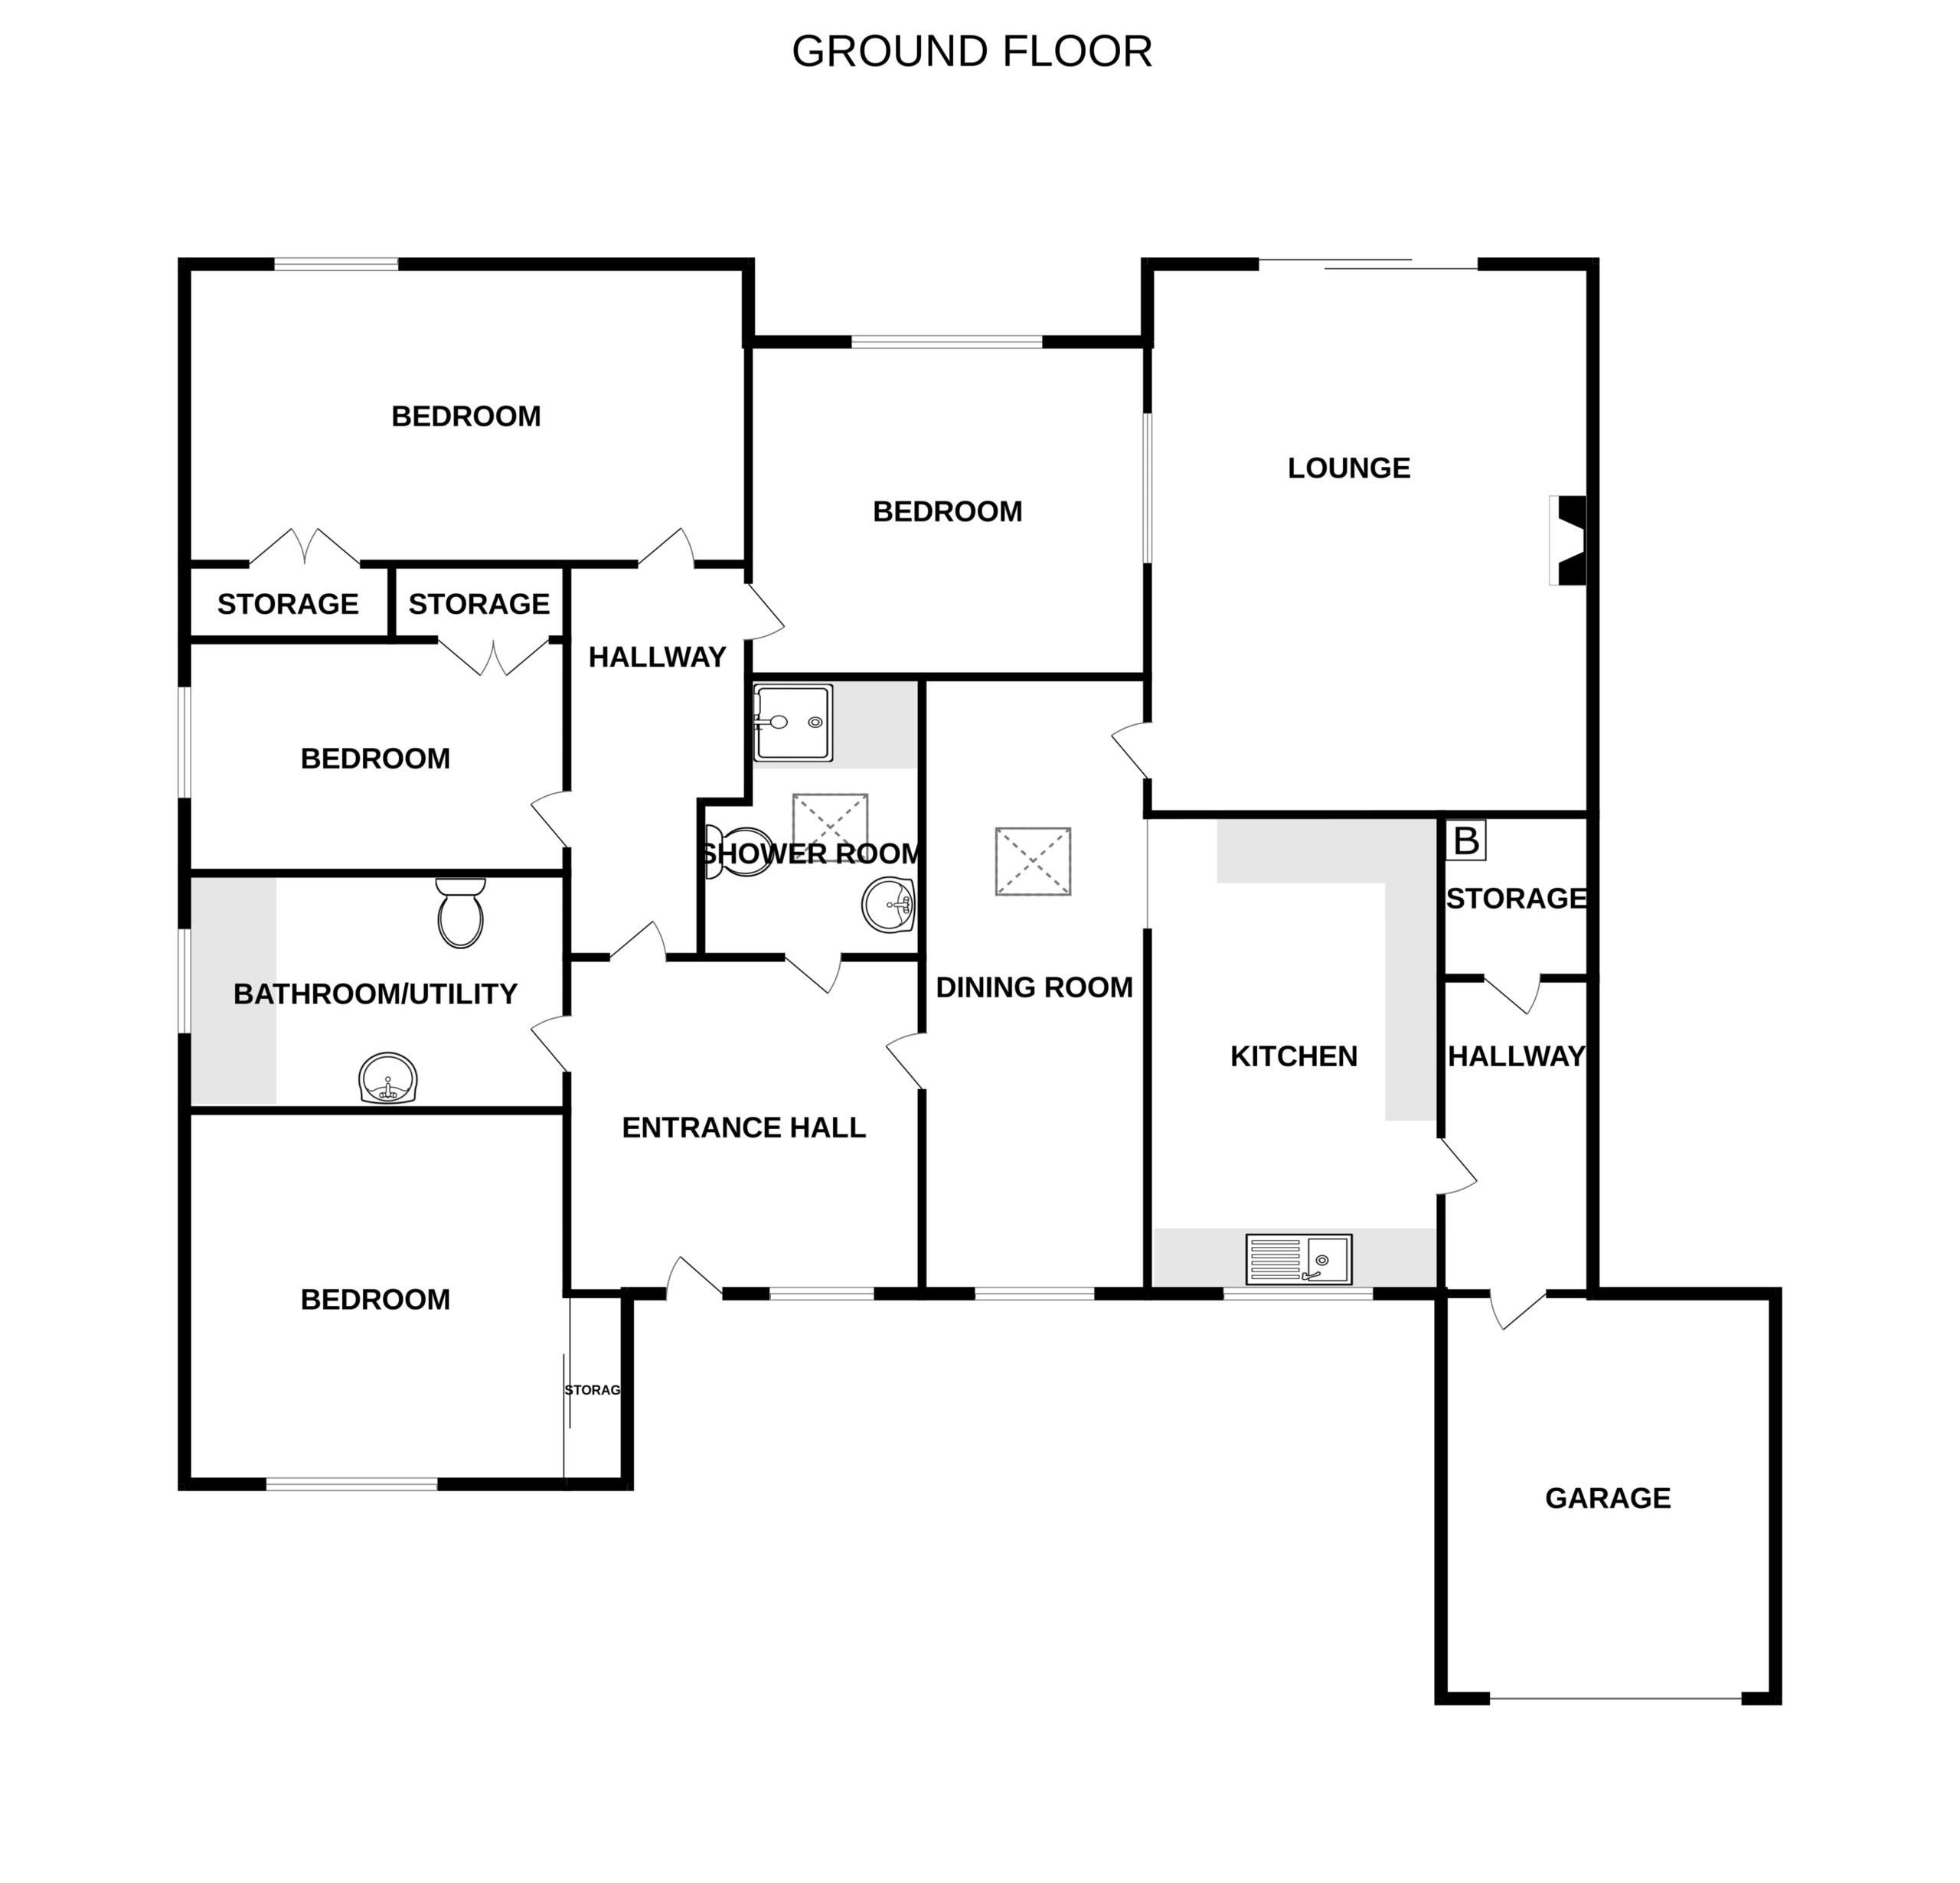
Enter through uPVC double glazed door into welcoming hallway with neutral walls, carpet flooring and doors off to internal hallway, bedroom, shower room, bathroom/utility room and kitchen/diner.
Kitchen/Diner 5.6m x 5.6m
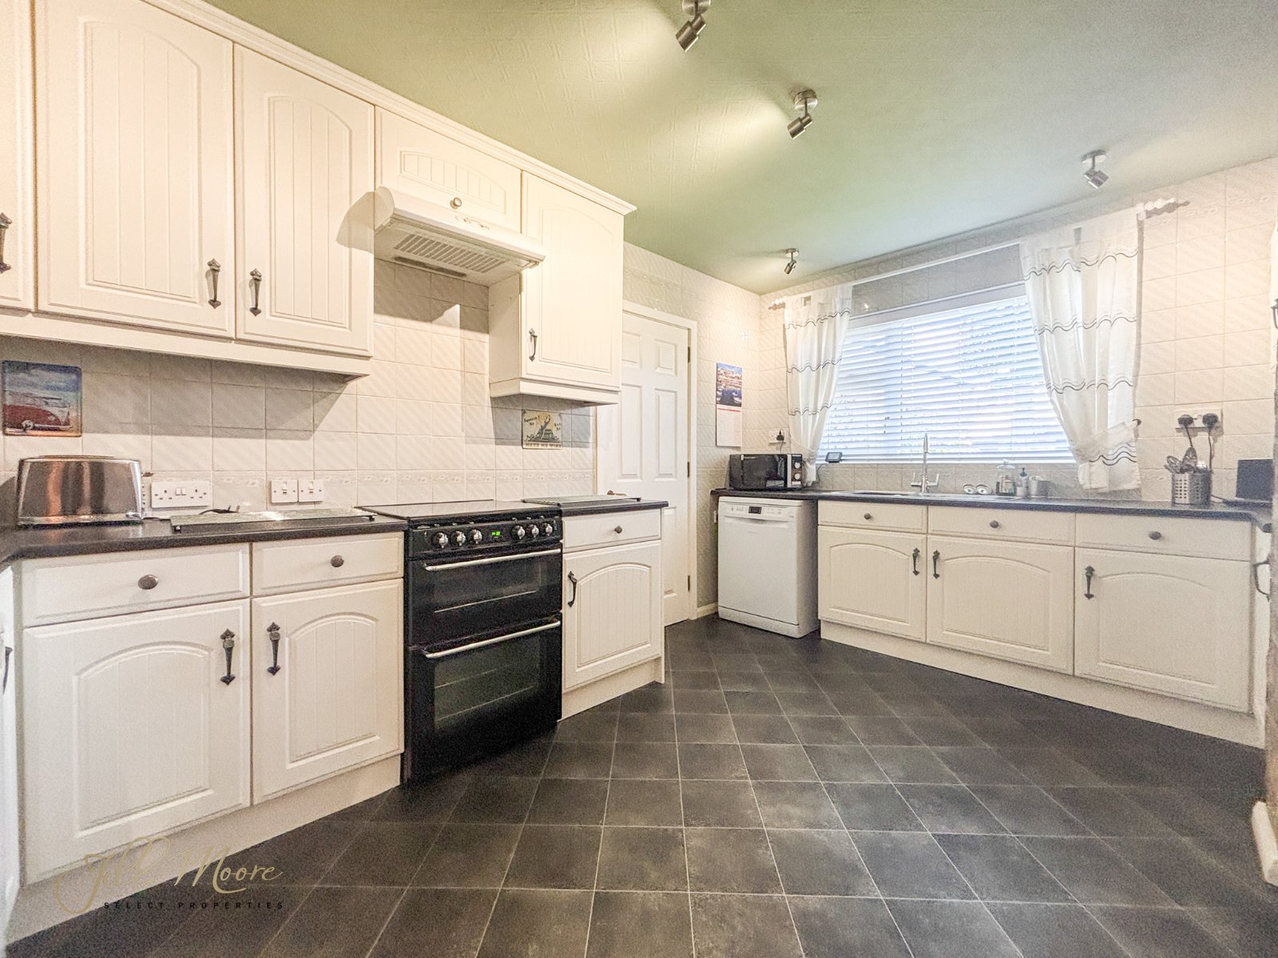
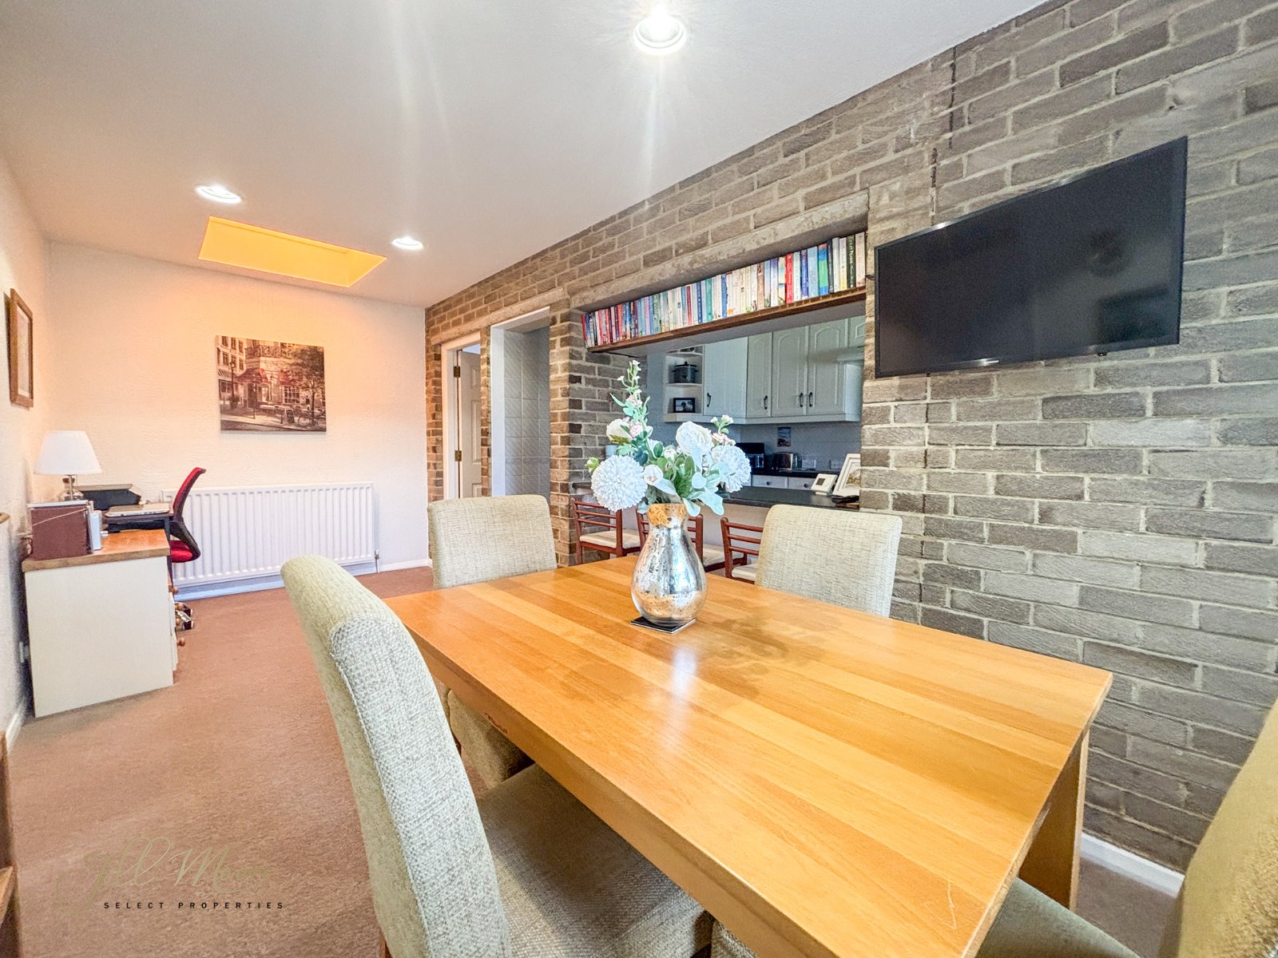
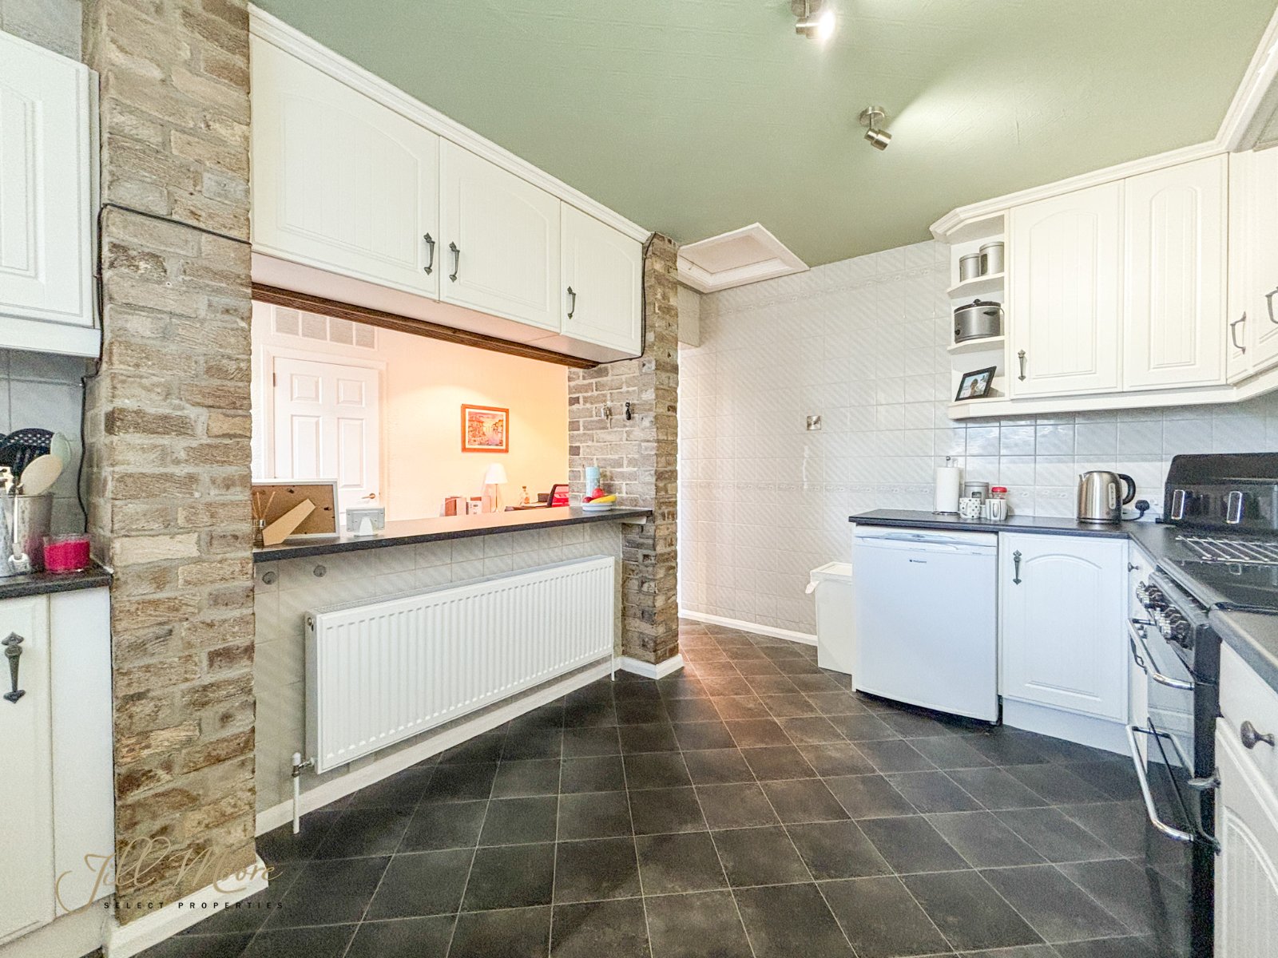
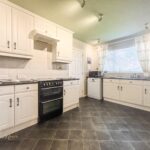
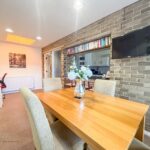
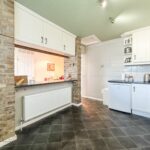
The spacious dining space is flooded with natural light from the large double glazed window looking out over the front aspect of the property, and features sky light, neutral walls, carpet to the floor, open plan breakfasting bar leading into the kitchen and doorway into lounge. The kitchen features neutral white base and wall units providing ample storage with contrasting worktop and house integrated hob, oven and extractor. Neutral walls, open plan breakfasting bar area, double glazed window and stainless steel sink with mixer tap also feature. Doorway from the kitchen leads into a hallway which provides access into the garage and also to a large storage cupboard where the boiler is located.
Lounge 5.4m x 3.86m
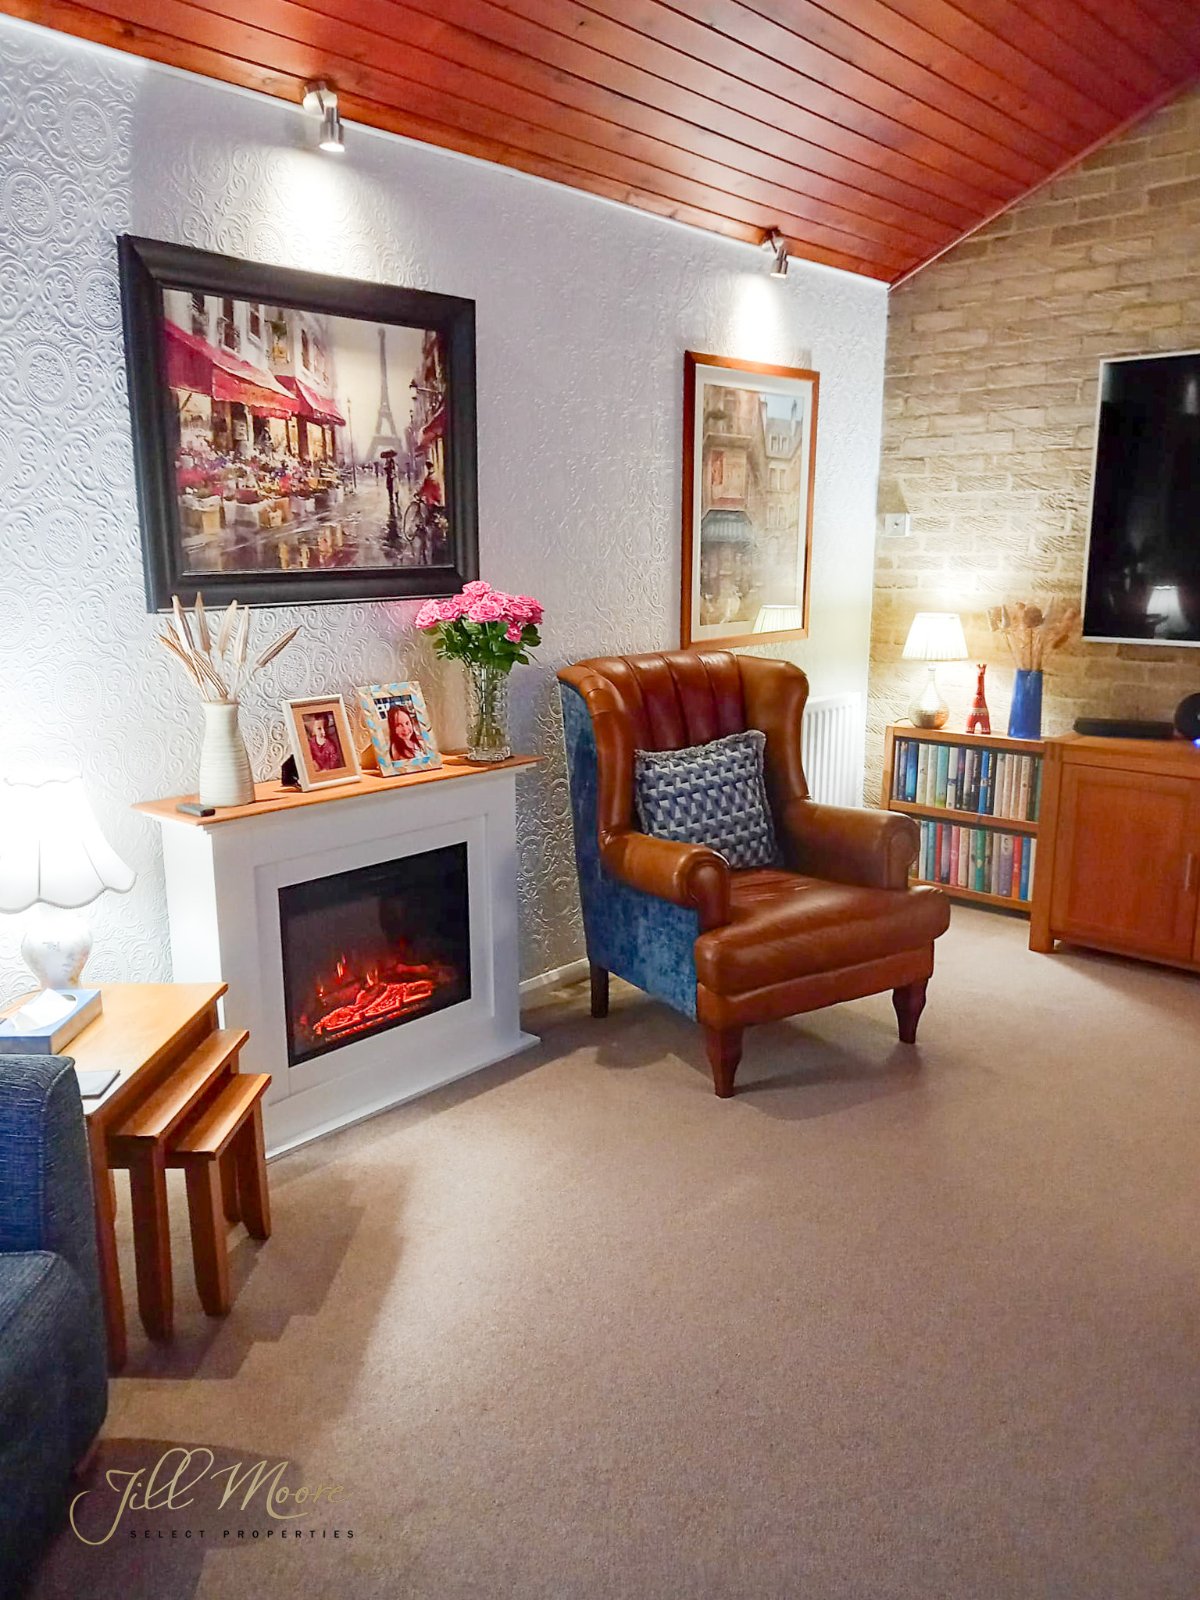
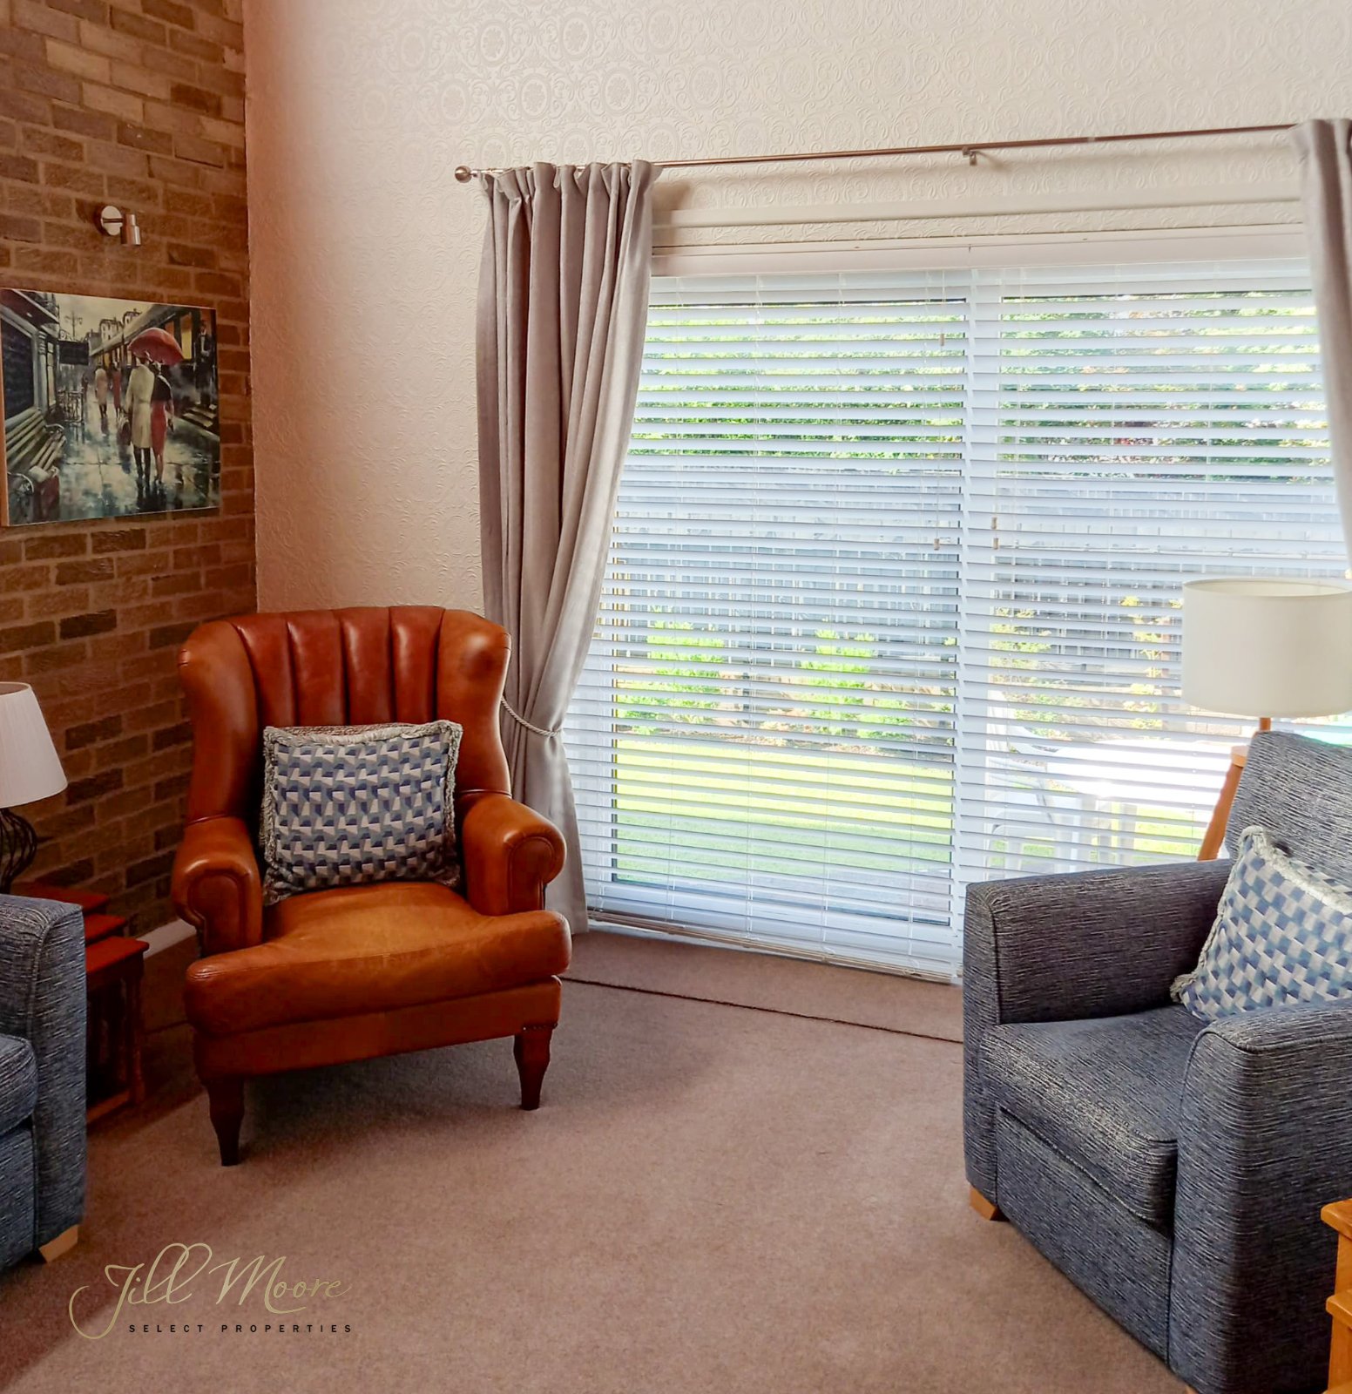
The good-sized lounge offers ample natural light from the large double glazed window and double glazed sliding patio doors which lead out into the rear garden. The space is complete with exposed brick walls, neutral carpet flooring, fireplace feature and radiator.
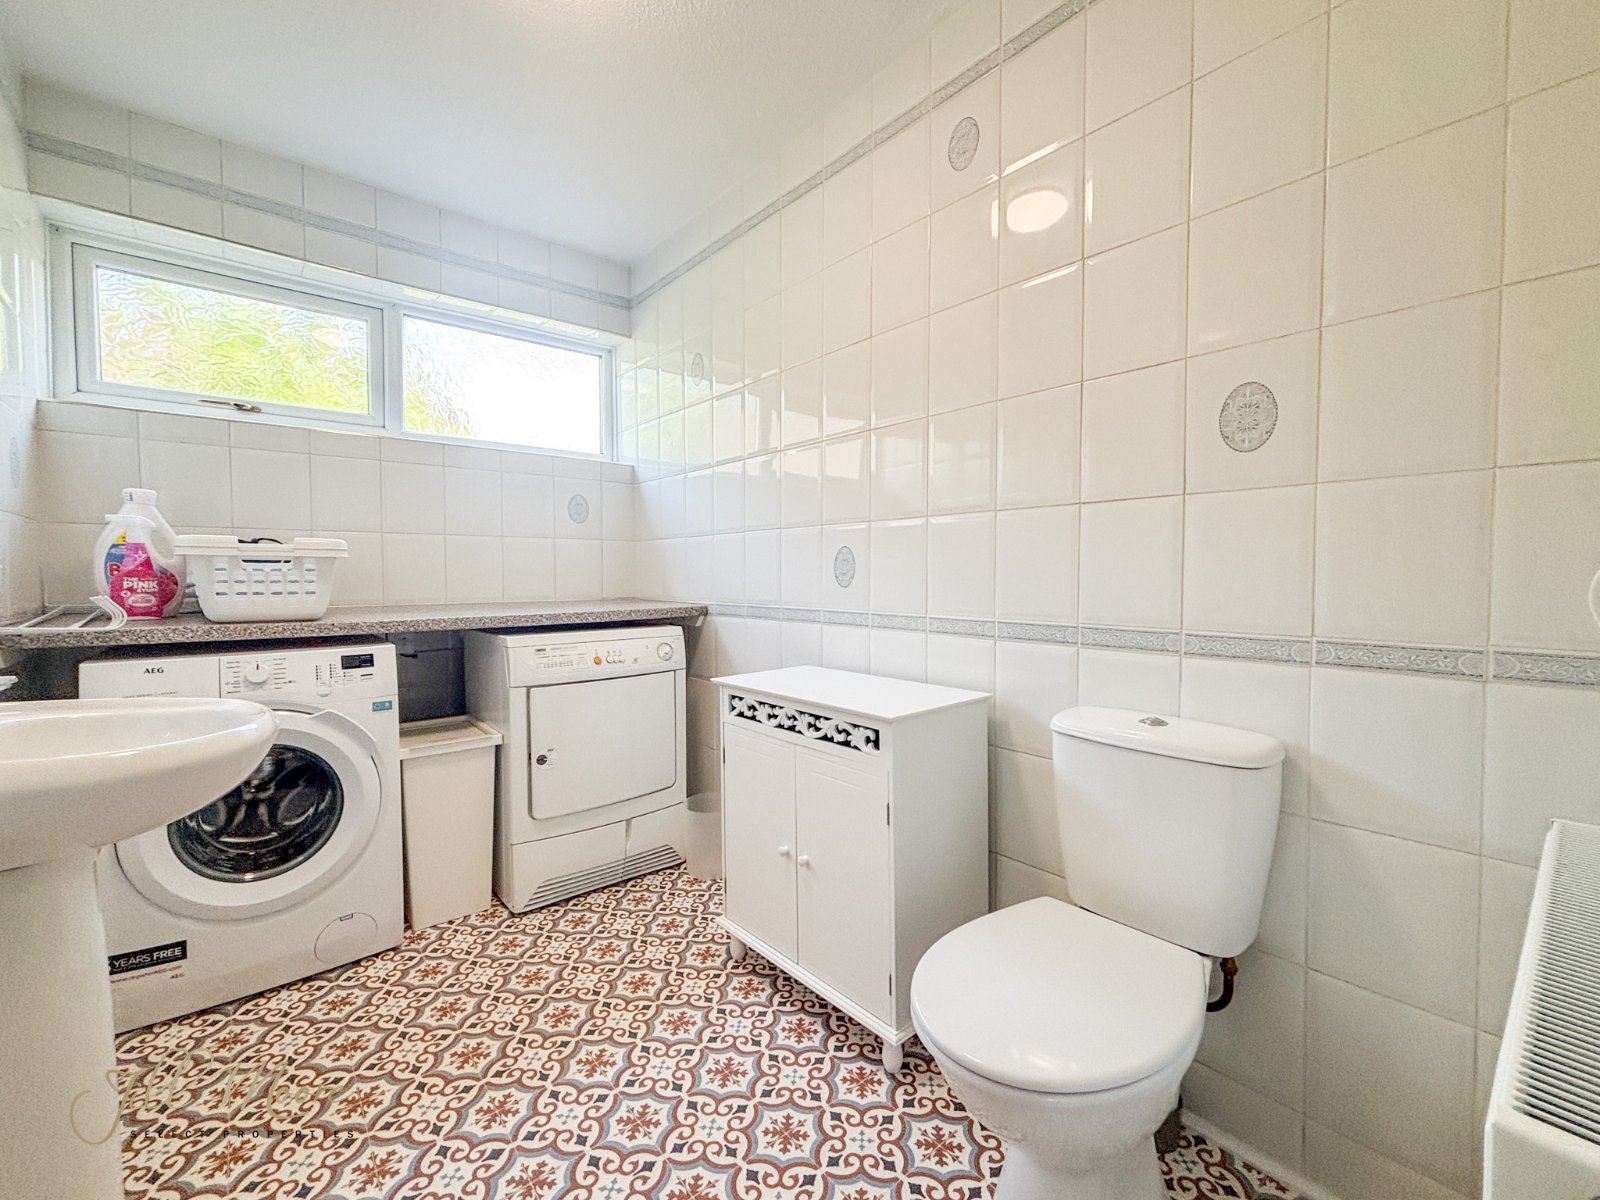
Bathroom/Utility 1.78m x 3.1m
The family bathroom features neutral tiled walls, double glazed window, hand wash basin, radiator and w/c. Currently used as a utility, the
Bedroom 1 3.48m x 3.89m
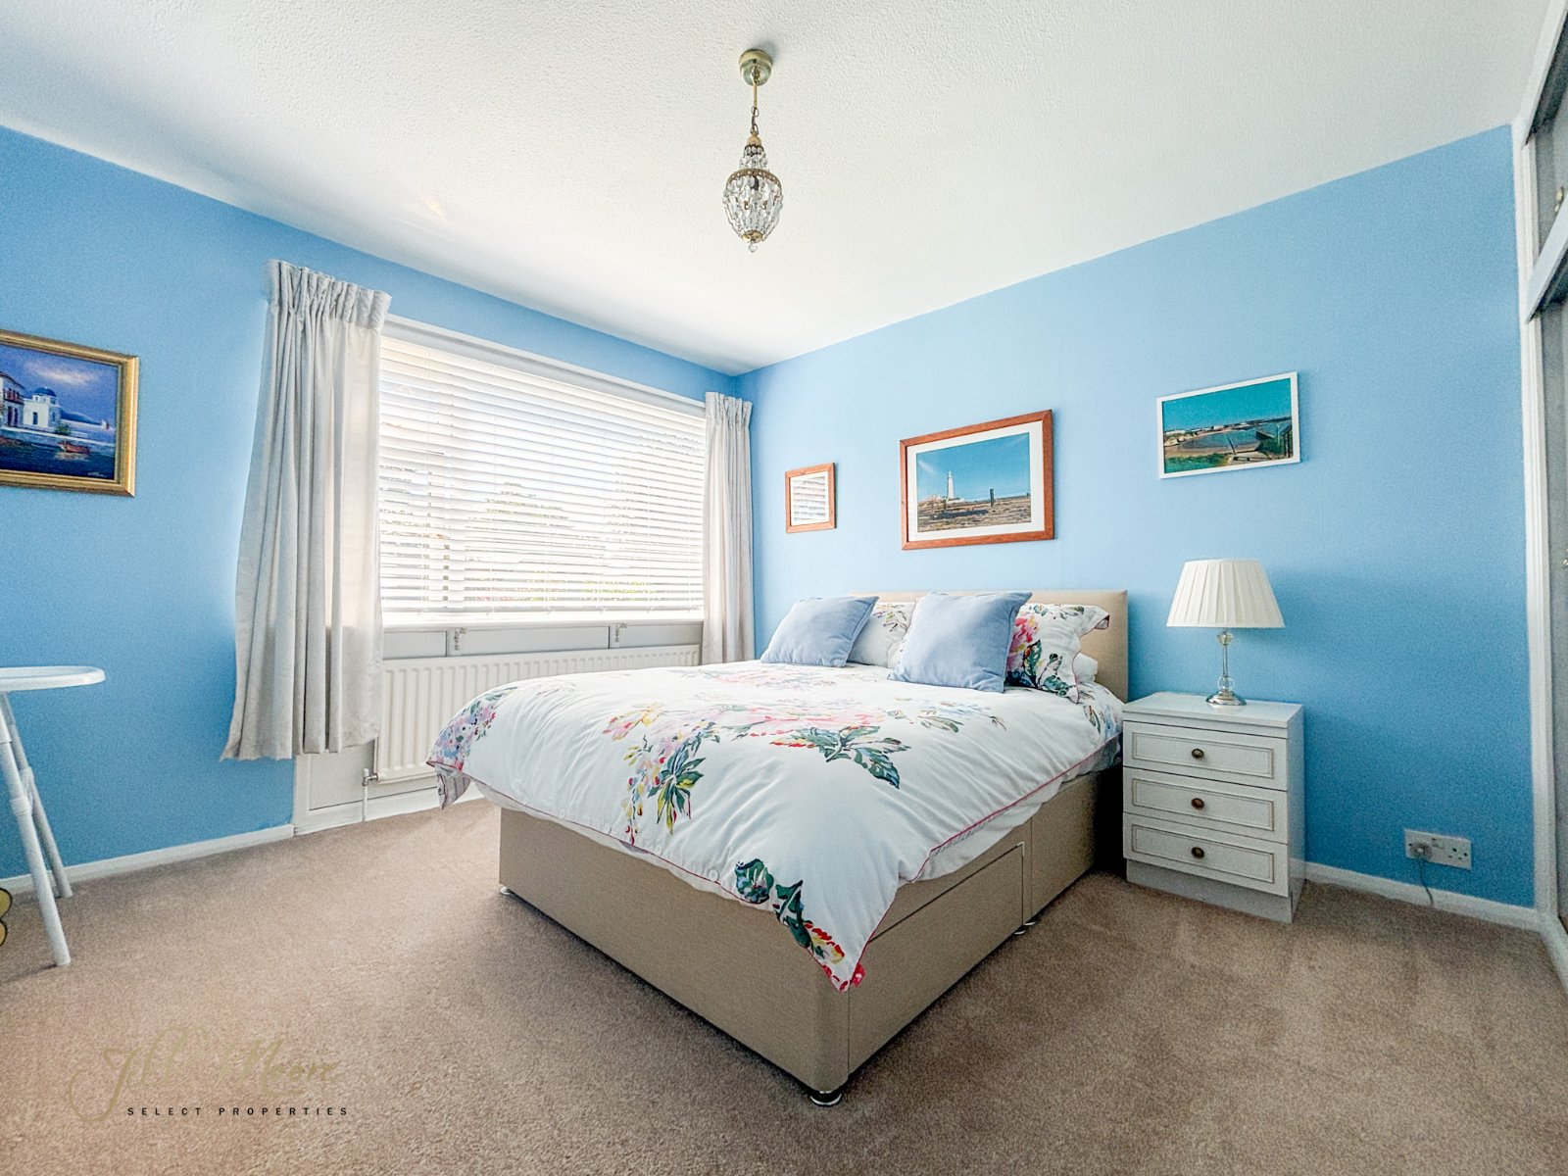
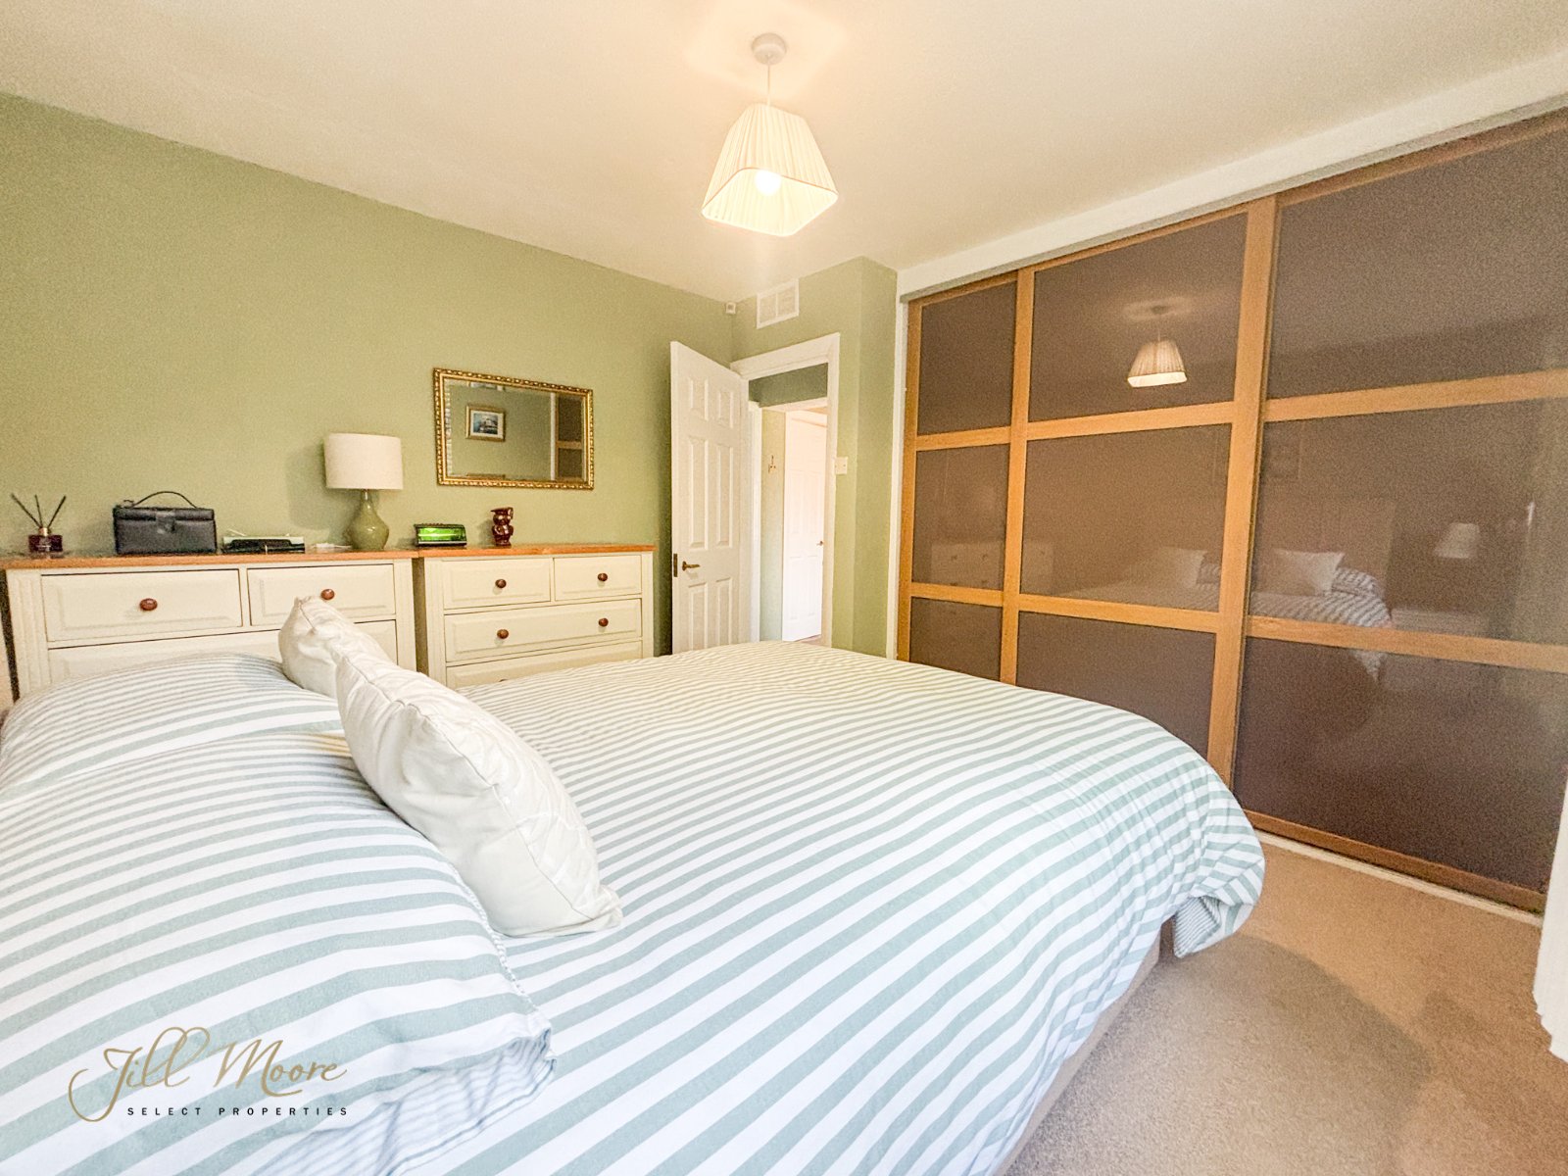
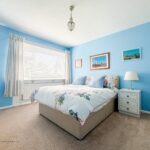
The first double bedroom is very generous in size and offers neutral walls, built in storage space, carpet flooring, double glazed window and radiator.
Bedroom 2 4.2m x 3.56m
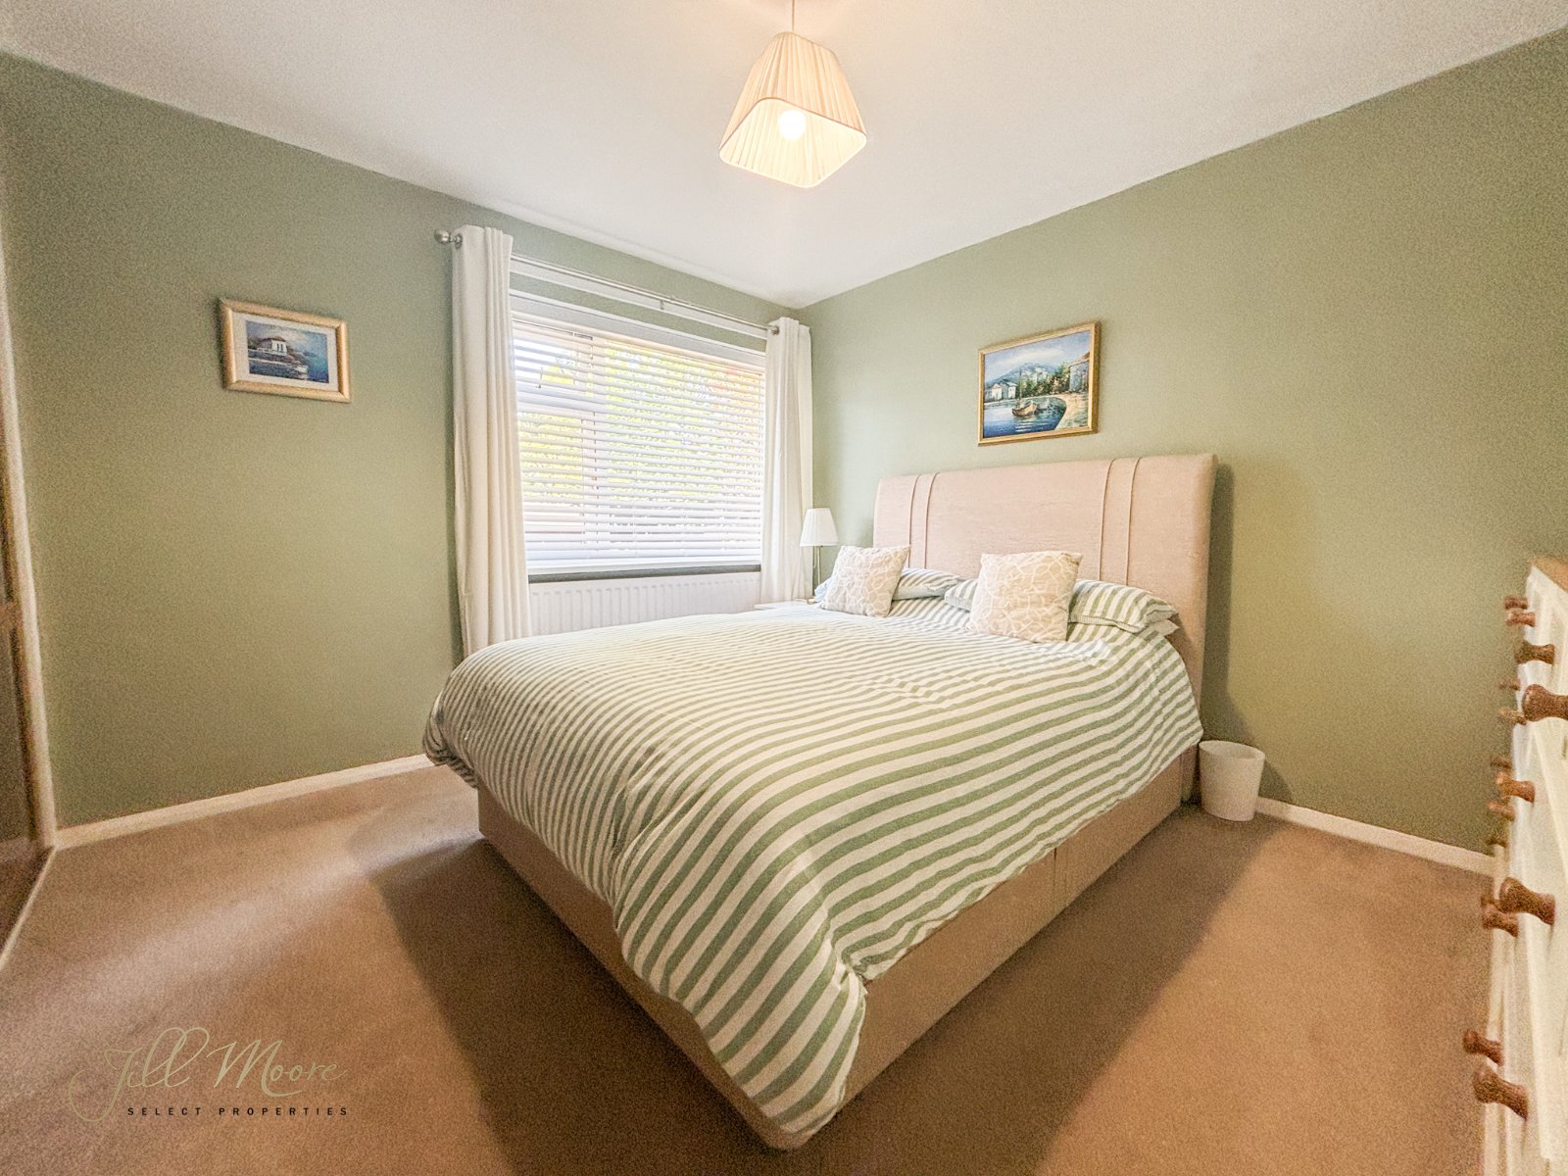
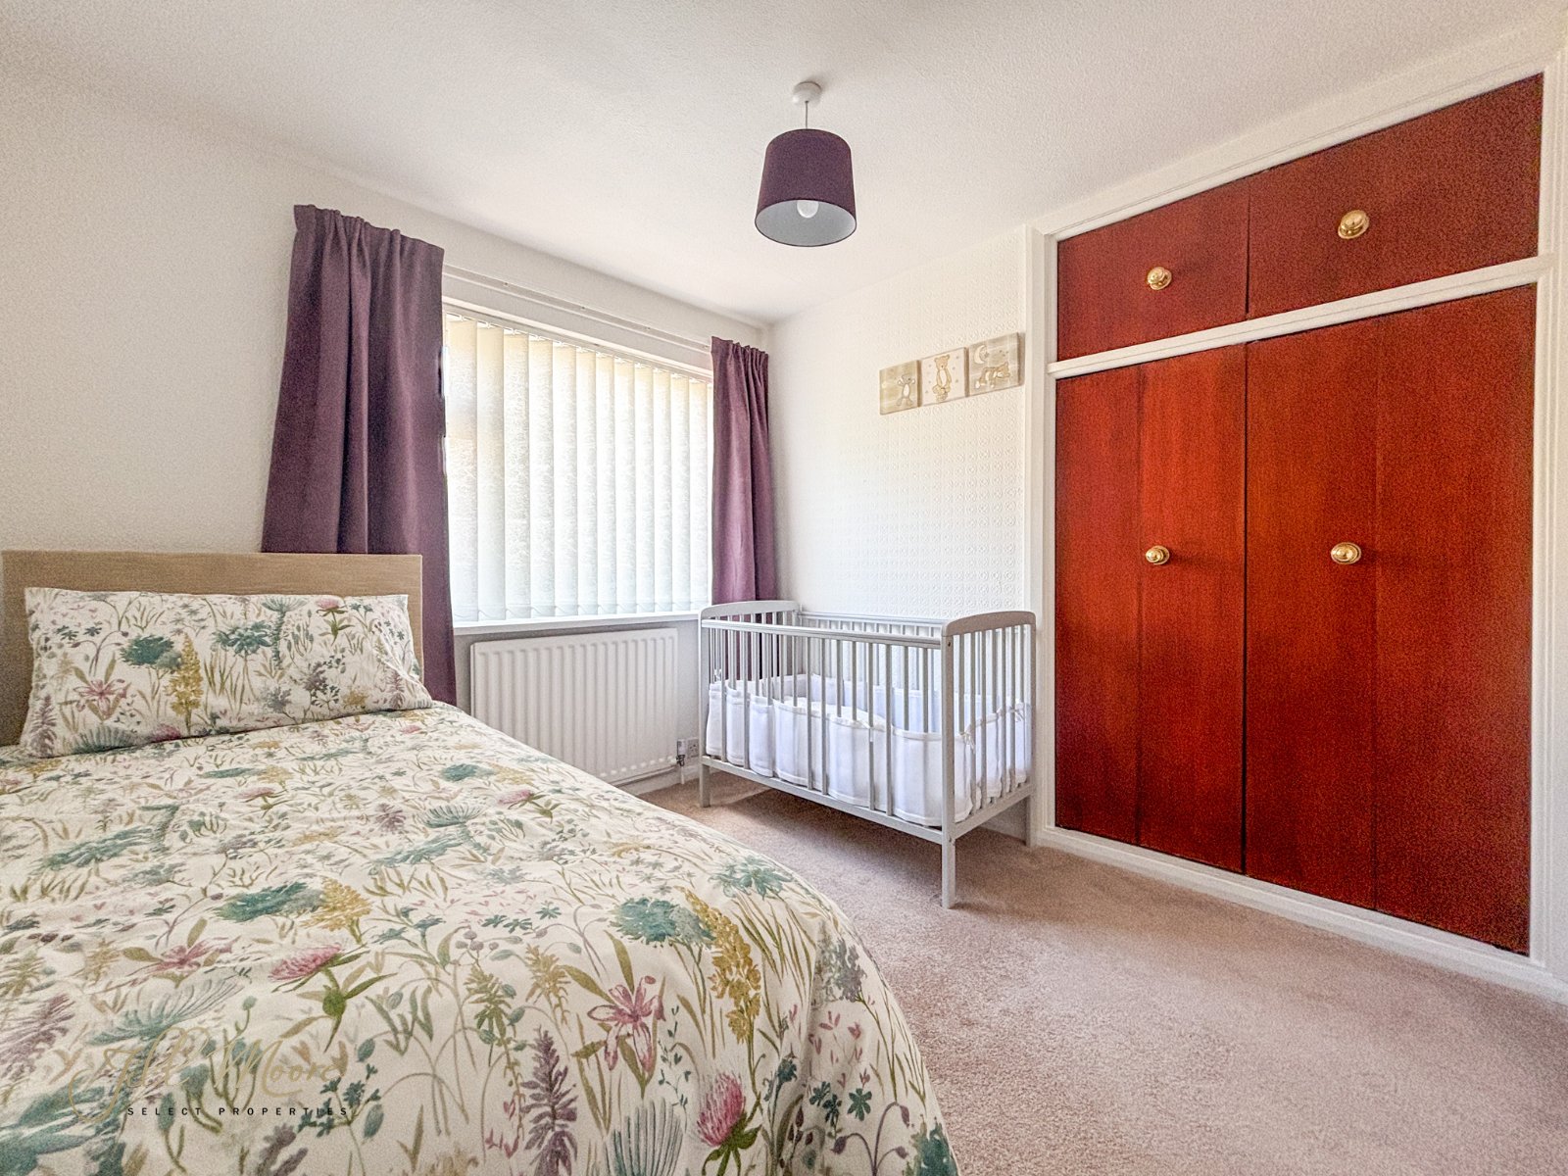
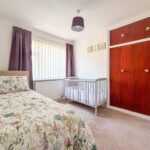
The second double bedroom features a large double glazed window, built in wardrobe space, carpet to the floor, radiator and neutral walls.
Bedroom 3 3.86m x 3.66m
The third bedroom benefits from a large double glazed window looking out over the rear aspect of the property, neutral walls, carpet flooring, radiator and built in wardrobe space.
Bedroom 4 3.35m x 2.87m
The fourth spacious bedroom is complete with fitted wardrobe storage, double glazed window, neutral walls, carpet flooring and radiator.
Shower Room 2.77m x 1.14m
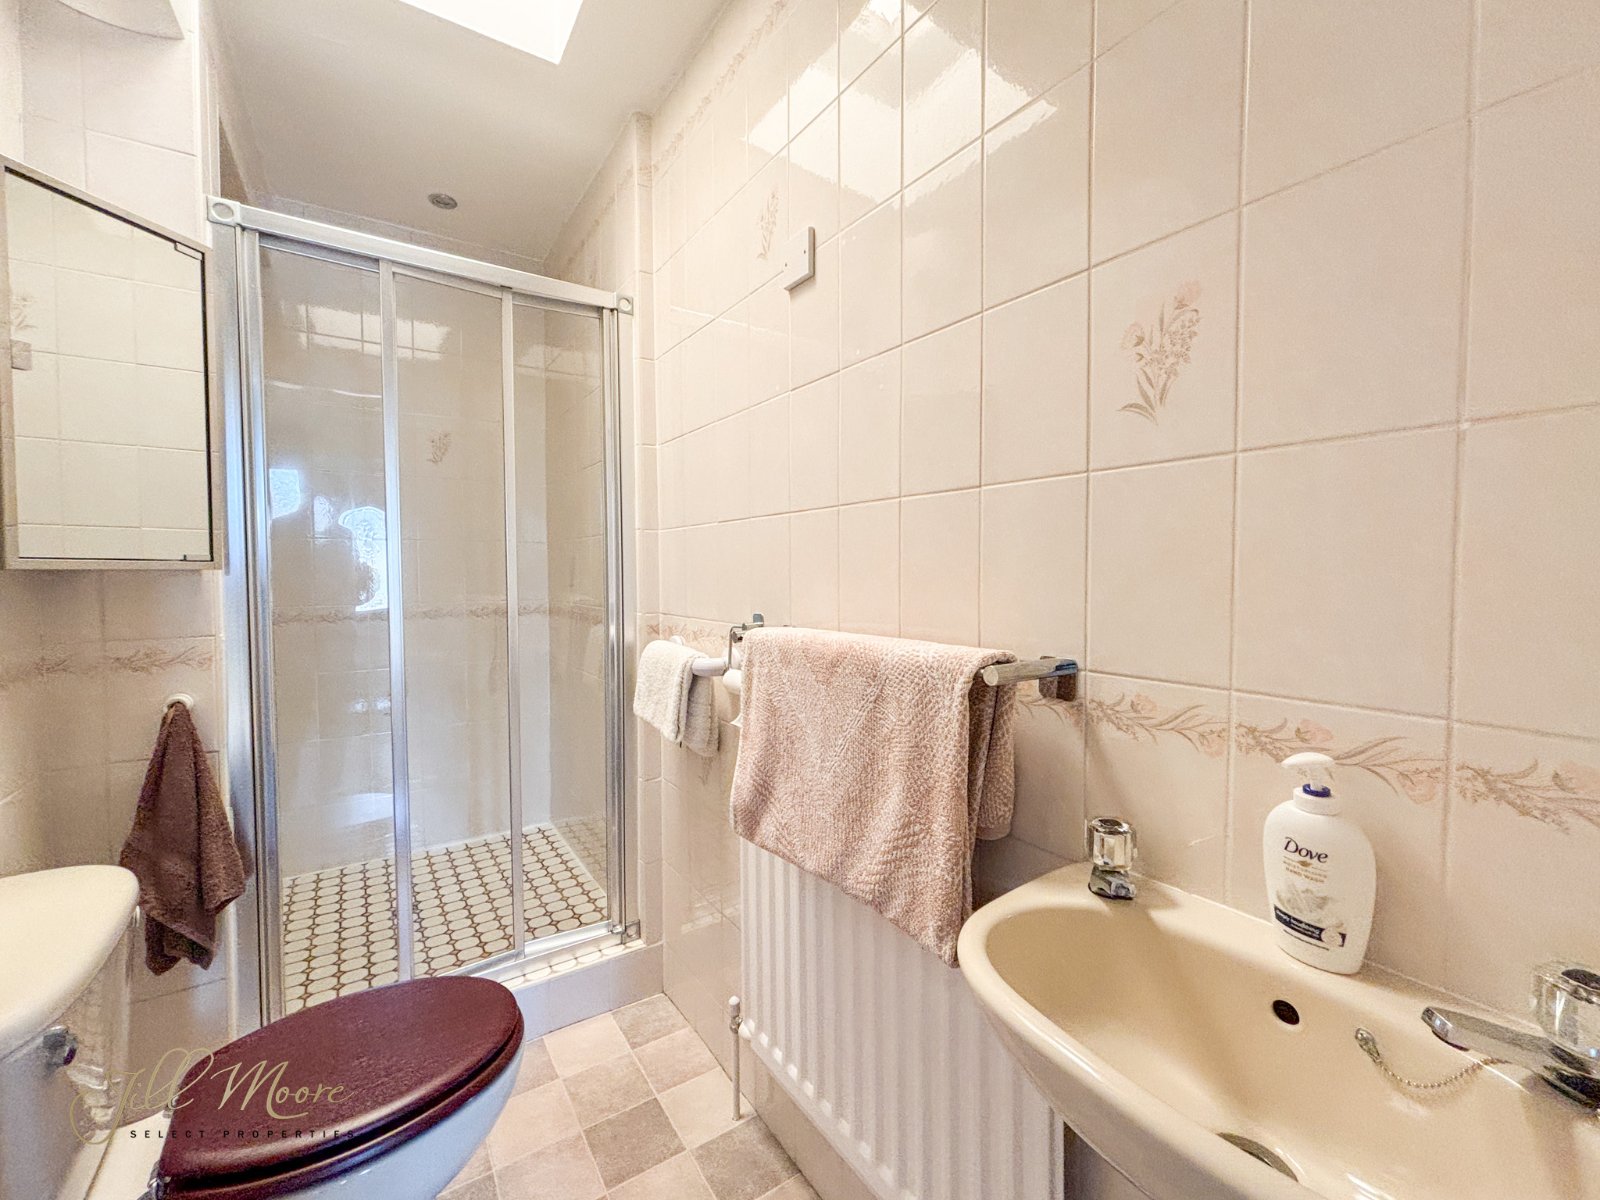
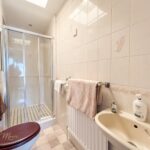
The shower room offers neutral tiled walls, hand wash basin, w/c, towel rail/radiator, sky light and large double walk in shower.
External
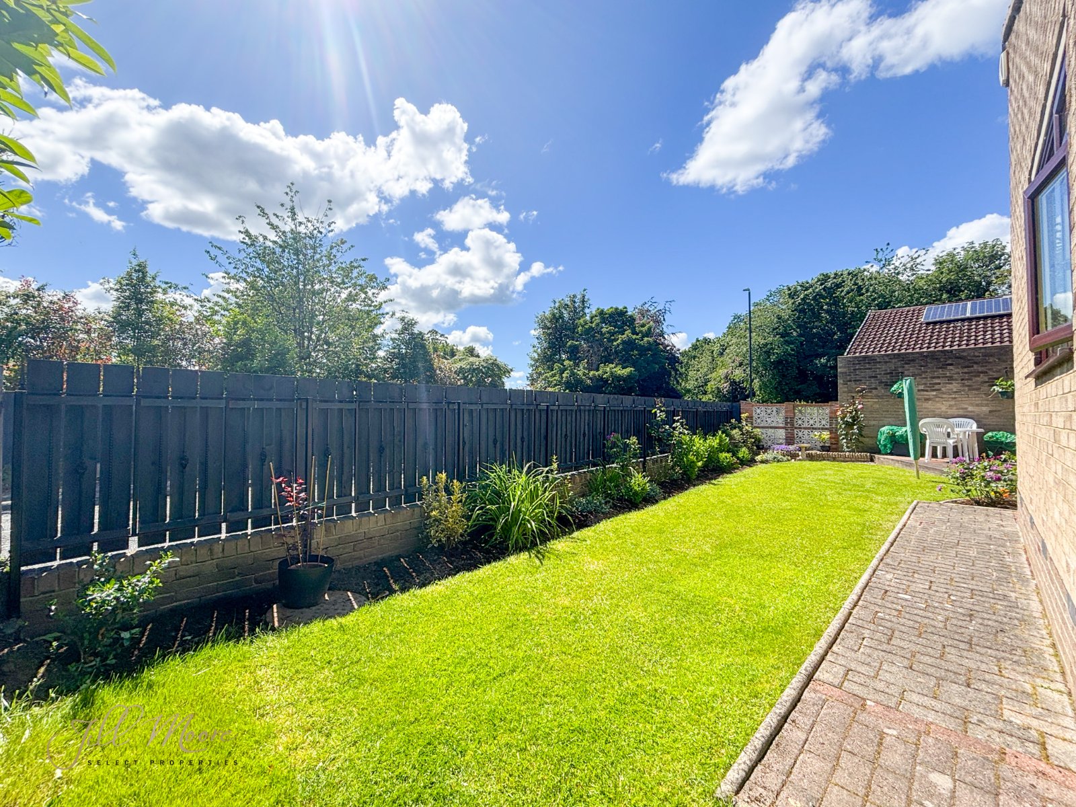
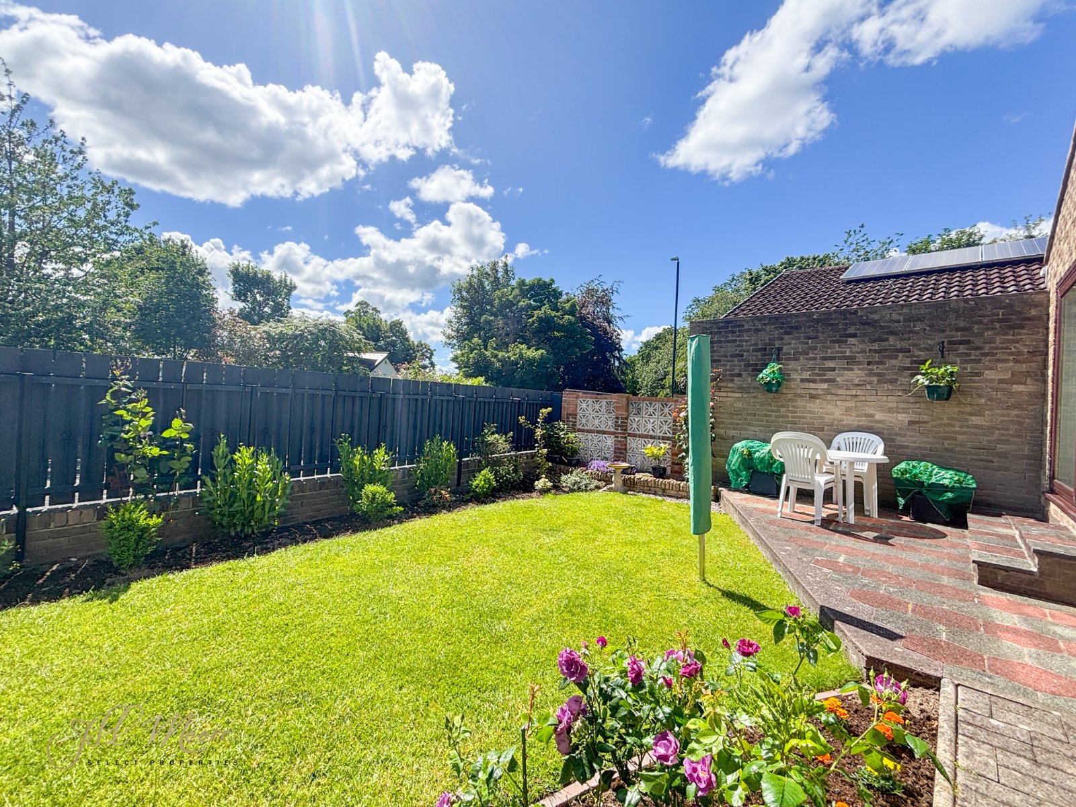
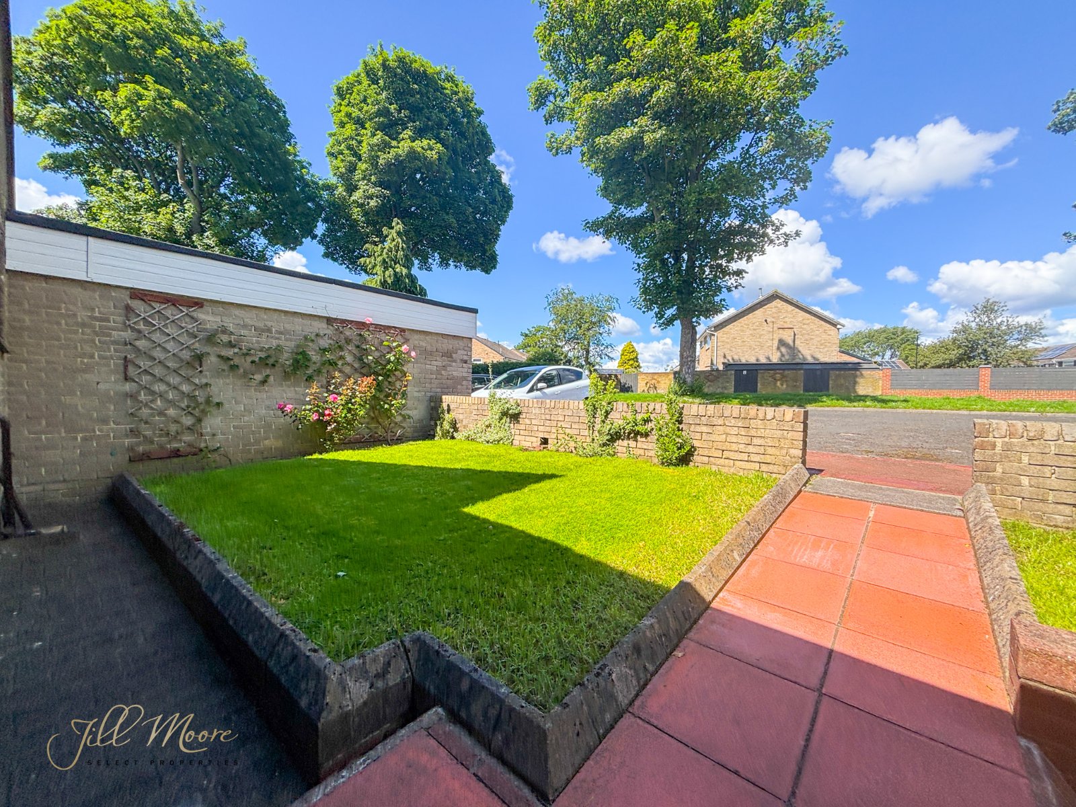
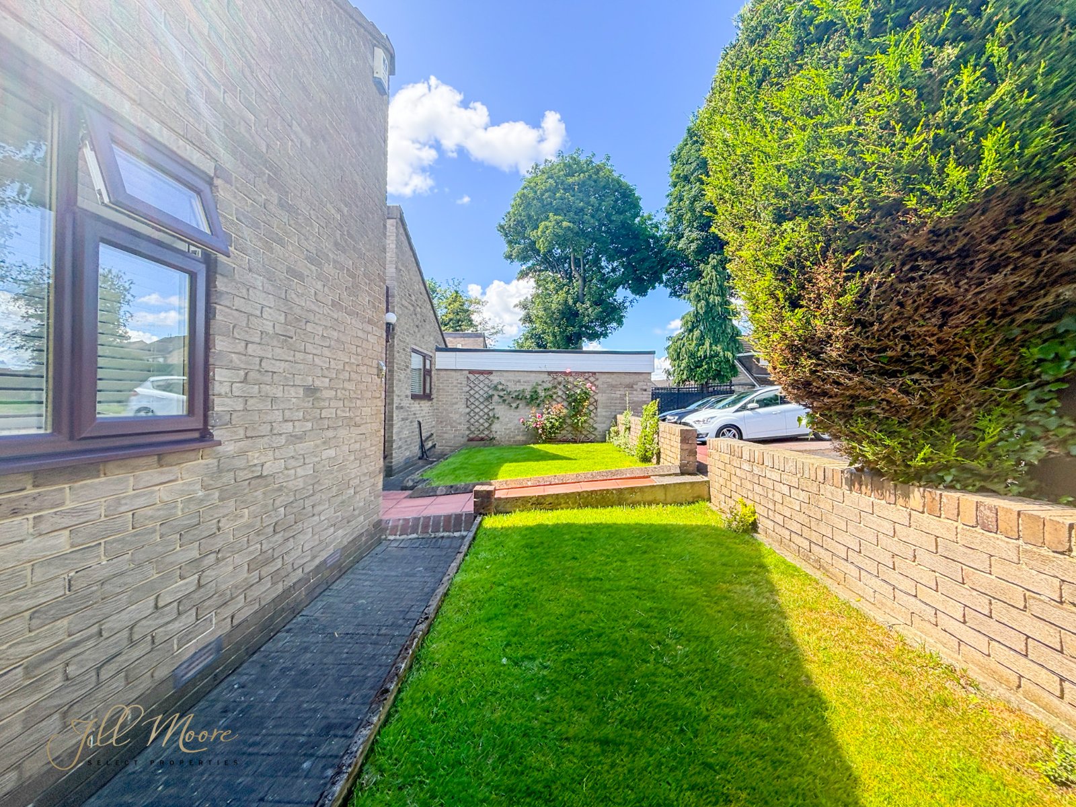
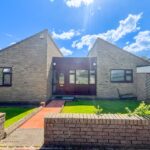
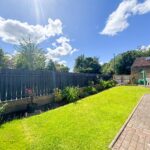
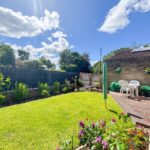
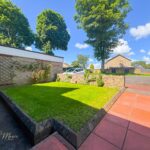
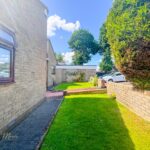
To the front, the property enjoys private lawned gardens with shrubbery boarder and a paved pathway leads up to the front door and round down the side of the property giving access to the rear garden. Private driveway provides ample parking space and leads to single garage. To the rear, the property offers beautifully landscaped gardens with paved storage area to the side of the property, outside water point and well maintained large natural grass lawn. Shurbbery boarder and paved patio seating area also features to the south facing rear garden.
Location
The property is nestled within Glastonbury, a highly exclusive estate with only 9 properties in total found within Biddick, Washington. The area provides a range of amenties on the doorstep such as well respected schools like Biddick Primary School, Biddick Academy and St Roberts of Newminster, salons, shops and pubs/restaurants. Commuting into larger cities such as Newcaslte, Sunderland and/or Durham is made quick and easy via the A1/A1231 major roads close by. The property also falls close to a major bus route allowing for easy public transport links.
Disclaimer
DISCLAIMER
Your home is at risk if you do not keep up repayments on your mortgage or other loans secured on it. MORTGAGE ADVICE It is now a legal requirement under the Estate Agents Act 1991, to establish what mortgage, if any, is required and to confirm the applicants ability to obtain this finance. If you need any help or advice over obtaining a mortgage, our mortgage department will be pleased to help and advise you on all Building Society or Bank mortgages without obligation. This service is available even if you are not buying via ourselves. Written quotations available on request. There is no charge for this service. PLEASE NOTE Please note that all sizes have been measured with an electronic measuring tape and are approximations only. Under the terms of the property miss-descriptions act we are obliged to point out that none of the services described in these particulars have been tested by ourselves. We present these details of the property in good faith and they were accurate at the time at which we inspected the property. These particulars, whilst believed to be accurate are set out as a general outline only for guidance and do not constitute any part of an offer or contract. Intending purchasers should not rely on them as statements of presentation of fact, but must satisfy themselves by inspection or otherwise as to their accuracy. No person in this firms employment has the authority to make or give any representation or warranty in respect of the property. VIEWING ARRANGEMENTS To arrange an appointment to view this property, please contact us on 0191 4648880, hours are Monday to Friday 9.00a.m. to 5.00p.m, Saturday 9.00a.m. to 12.00p.m
Property Information
The following information should be read and considered by any potential buyers prior to making a transactional decision.
We are advised by the seller that the property has mains gas, electricity, water and drainage.
MAINTENANCE/SERVICE CHARGES- No
WATER METER- No
PARKING ARRANGEMENTS: Driveway and Garage
BROADBAND SPEED: No issues reported by vendor. The maximum speed for broadband in this area is shown by inputting the postcode at the following link here> Broadband Speed Checker - UK's No.1 Broadband Speed Test
ELECTRIC CAR CHARGER- No
MOBILE PHONE SIGNAL: No known issues at the property
NORTH EAST OF ENGLAND- EX MINING AREA: We operate in an ex-mining area. This property may have been built on or near an ex-mining site. Further information can/will be clarified by the Solicitors prior to completion.
The information above has been provided by the seller and has not yet been verified at this point of producing this material. There may be more information related to the sale of this property that can be made available to any potential buyer.