










Property Summary
Situated within the highly sought-after and family-orientated area of Usworth, Devon Walk presents an excellent opportunity for buyers looking to create a home tailored to their own taste and requirements. Offered to the market at a realistic asking price, this three-bedroom family home is in need of modernisation throughout, making it an ideal project for purchasers seeking to add value.
The accommodation briefly comprises an entrance hallway leading into the spacious lounge and dining area, with access through to the kitchen. To the first floor are three bedrooms and a family bathroom. In addition, the property benefits from a converted loft, providing valuable additional space suitable for a variety of uses, subject to any necessary approvals.
Externally, the property enjoys a popular residential setting with excellent access to local amenities and transport links.
The property is ideally positioned within easy reach of the amenities available throughout Washington and is conveniently located close to George Washington Golf Course and Leisure Complex, offering a bistro restaurant, spa and gym. Excellent transport connections via the A1(M) and A19 make commuting to Newcastle, Sunderland, Durham and the surrounding areas straightforward, while nearby Metro stations further enhance accessibility.
Families will appreciate the property's position within the catchment area for well-regarded schools, including St Bede's RC Primary School, George Washington Primary School, St Robert of Newminster Catholic School and Sixth Form College, Oxclose Community Academy and Sunderland College. A nearby town centre also provides a range of shops, cafés, restaurants, bars, healthcare facilities and a bus station.
Please note the property is offered with a low remaining lease term and is therefore available to cash buyers only. Priced to reflect the modernisation required and low remaining lease, this represents an excellent investment or renovation opportunity for buyers looking to create a fantastic family home in a desirable location.
This property is for sale by the Modern Method of Auction, meaning the buyer and seller are to Complete within 56 days (the "Reservation Period"). Interested parties personal data will be shared with the Auctioneer (iamsold).
If considering buying with a mortgage, inspect and consider the property carefully with your lender before bidding.
A Buyer Information Pack is provided. The winning bidder will pay £349.00 including VAT for this pack which you must view before bidding.
The buyer signs a Reservation Agreement and makes payment of a non-refundable Reservation Fee of 4.50% of the purchase price including VAT, subject to a minimum of £6,600.00 including VAT. This is paid to reserve the property to the buyer during the Reservation Period and is paid in addition to the purchase price. This is considered within calculations for Stamp Duty Land Tax.
Services may be recommended by the Agent or Auctioneer in which they will receive payment from the service provider if the service is taken. Payment varies but will be no more than £450.00. These services are optional.
The accommodation briefly comprises an entrance hallway leading into the spacious lounge and dining area, with access through to the kitchen. To the first floor are three bedrooms and a family bathroom. In addition, the property benefits from a converted loft, providing valuable additional space suitable for a variety of uses, subject to any necessary approvals.
Externally, the property enjoys a popular residential setting with excellent access to local amenities and transport links.
The property is ideally positioned within easy reach of the amenities available throughout Washington and is conveniently located close to George Washington Golf Course and Leisure Complex, offering a bistro restaurant, spa and gym. Excellent transport connections via the A1(M) and A19 make commuting to Newcastle, Sunderland, Durham and the surrounding areas straightforward, while nearby Metro stations further enhance accessibility.
Families will appreciate the property's position within the catchment area for well-regarded schools, including St Bede's RC Primary School, George Washington Primary School, St Robert of Newminster Catholic School and Sixth Form College, Oxclose Community Academy and Sunderland College. A nearby town centre also provides a range of shops, cafés, restaurants, bars, healthcare facilities and a bus station.
Please note the property is offered with a low remaining lease term and is therefore available to cash buyers only. Priced to reflect the modernisation required and low remaining lease, this represents an excellent investment or renovation opportunity for buyers looking to create a fantastic family home in a desirable location.
This property is for sale by the Modern Method of Auction, meaning the buyer and seller are to Complete within 56 days (the "Reservation Period"). Interested parties personal data will be shared with the Auctioneer (iamsold).
If considering buying with a mortgage, inspect and consider the property carefully with your lender before bidding.
A Buyer Information Pack is provided. The winning bidder will pay £349.00 including VAT for this pack which you must view before bidding.
The buyer signs a Reservation Agreement and makes payment of a non-refundable Reservation Fee of 4.50% of the purchase price including VAT, subject to a minimum of £6,600.00 including VAT. This is paid to reserve the property to the buyer during the Reservation Period and is paid in addition to the purchase price. This is considered within calculations for Stamp Duty Land Tax.
Services may be recommended by the Agent or Auctioneer in which they will receive payment from the service provider if the service is taken. Payment varies but will be no more than £450.00. These services are optional.
Full Details
Entrance Hall
Entrance into hallway. Stairs to first floor and access into lounge and kitchen.
Living Room/ Dining room 9.8m x 3.8m
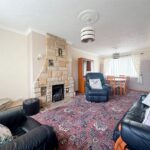
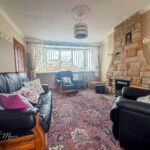
A spacious open-plan lounge and dining room offering excellent proportions for both everyday family living and entertaining. A large double-glazed window to the front aspect allows an abundance of natural light to flood the room, creating a bright and welcoming atmosphere. The room features a traditional gas fire, providing an attractive focal point, together with fitted carpeting and two radiators . There is ample space for both comfortable seating and a family dining table
Kitchen 5.4m x 2.4m
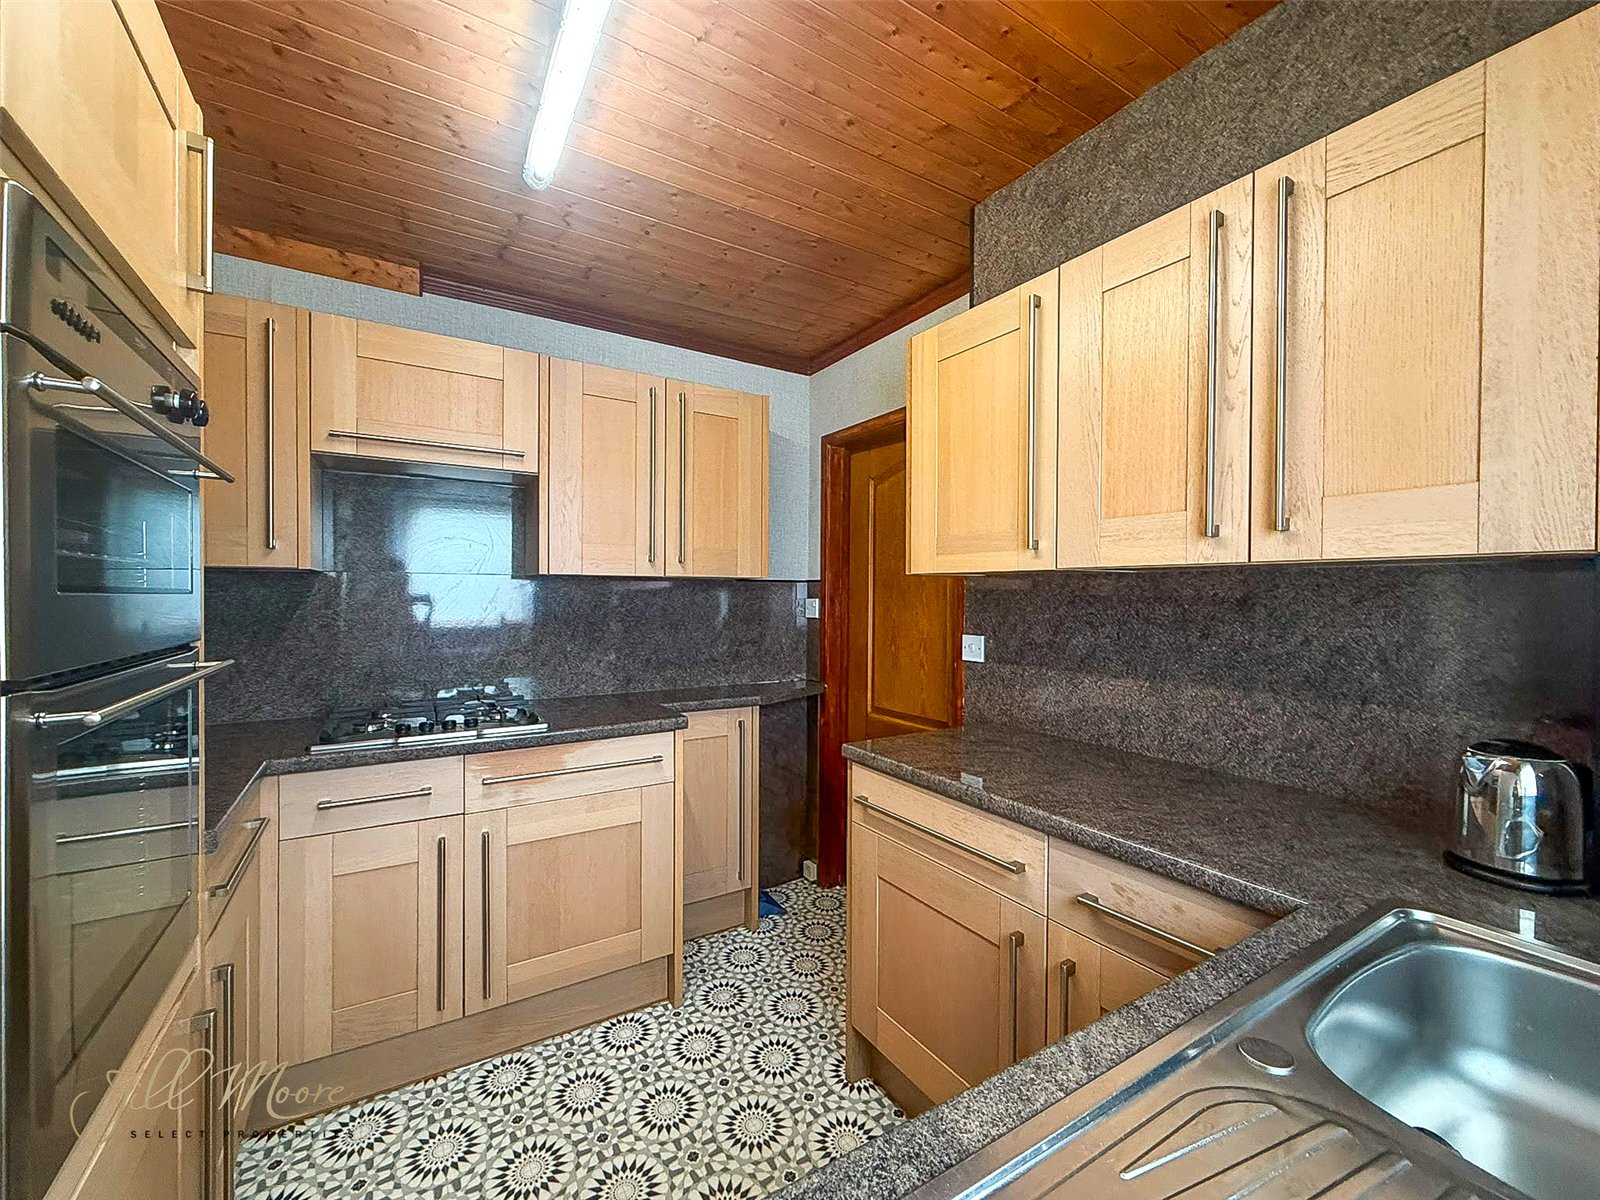
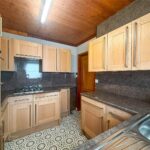
The kitchen is fitted with a range of wall and base units complemented by coordinating work surfaces, providing ample storage and preparation space. Features include a one-and-a-half bowl stainless steel sink, an integrated eye-level electric oven, integrated microwave and a five-ring gas hob. F and a wood-panelled ceiling, the kitchen offers a practical layout.
Master Bedroom 5.4m x 2.4m
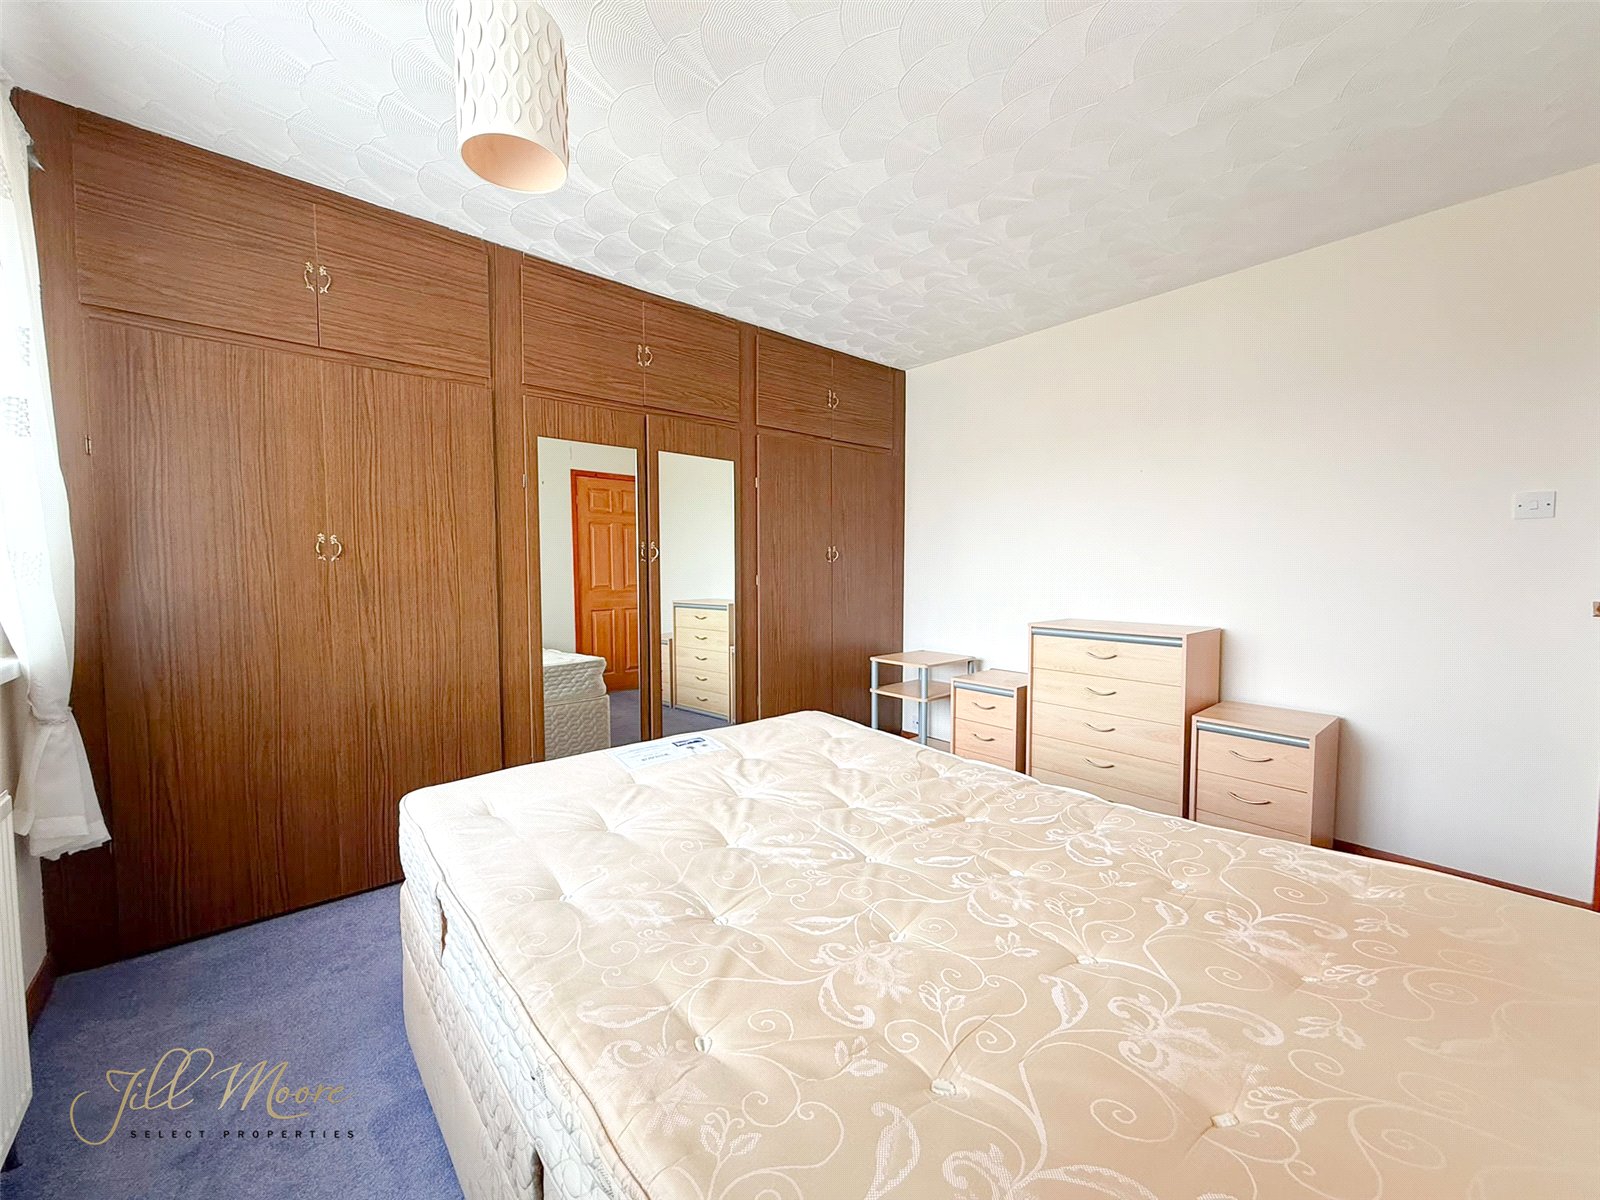
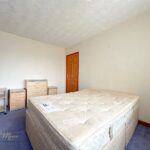
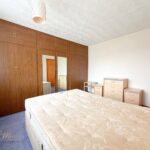
A generously proportioned double bedroom featuring a range of fitted wardrobes, providing excellent built-in storage. The room also benefits from fitted carpeting, a radiator and a double-glazed window.
Bedroom 2.82m x 3m

A well-proportioned double bedroom benefiting from fitted wardrobes, offering excellent built-in storage. The room also features a double-glazed window, radiator and fitted carpeting.
Bedroom 2.26m x 2.26m
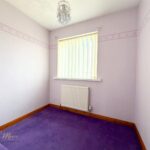
A well-presented single bedroom benefiting from a double-glazed window, radiator and fitted carpeting. Offering flexible accommodation, the room would be equally suited as a child's bedroom, nursery, home office or study.
Bathroom
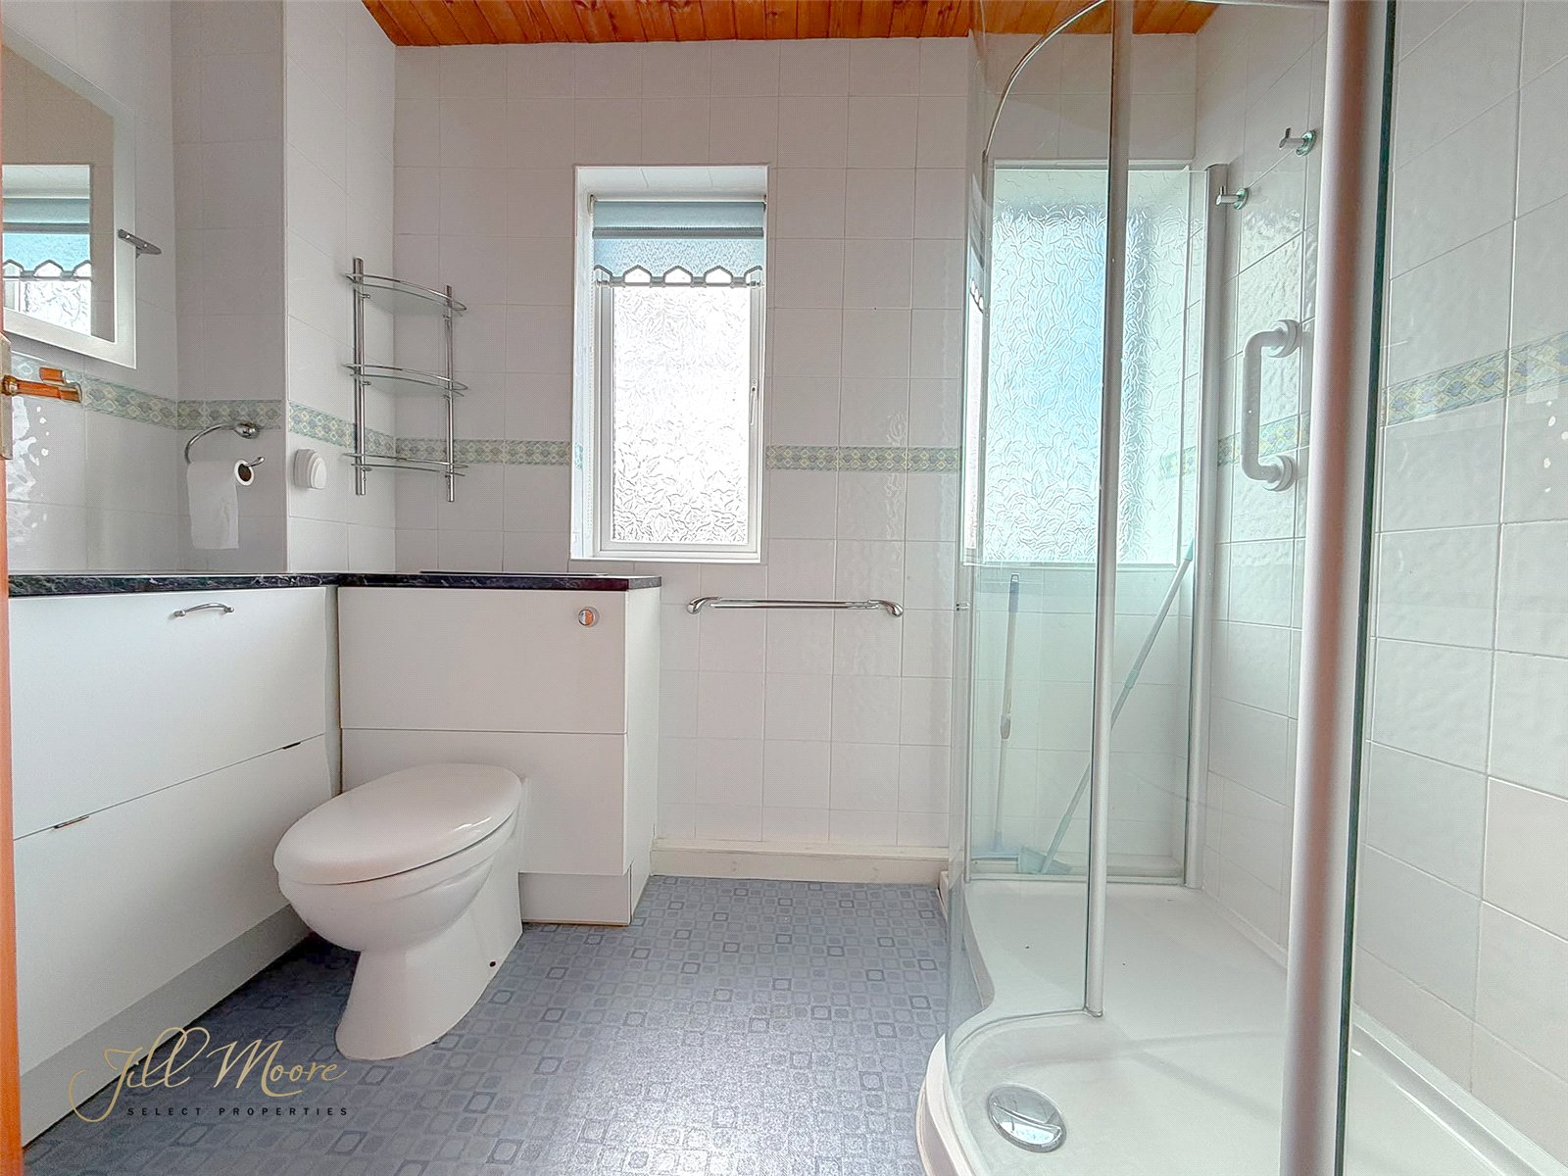
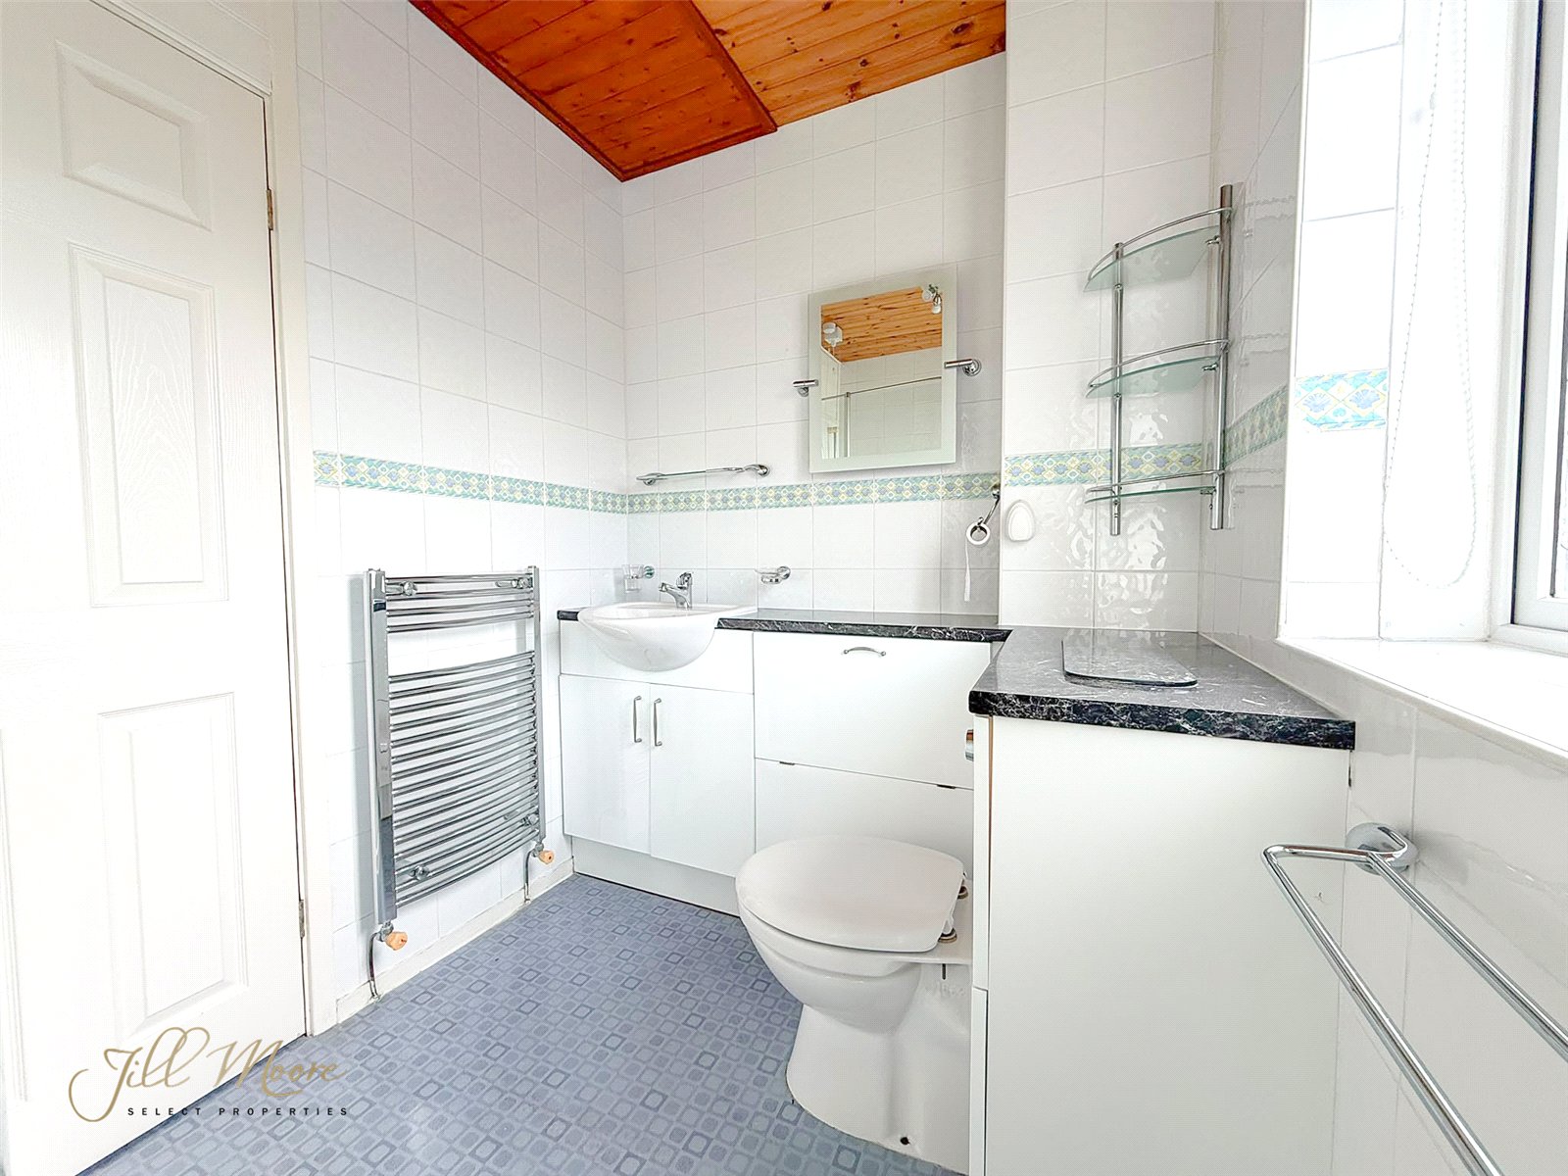
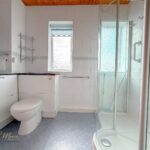
The bathroom is fitted with a suite comprising a low-level WC, vanity wash hand basin and a walk-in shower enclosure. The room benefits from double-glazed privacy windows, part-tiled walls and practical lino flooring, creating a functional and easy-to-maintain space.
External
To the front is a small area laid to lawn and blocked paved path. To the rear, a private block paved patio rear garden. Also situated close by are 1 single garages in a block.
Auction Disclaimer
This property is for sale by the Modern Method of Auction, meaning the buyer and seller are to Complete within 56 days (the "Reservation Period"). Interested parties personal data will be shared with the Auctioneer (iamsold).
If considering buying with a mortgage, inspect and consider the property carefully with your lender before bidding.
A Buyer Information Pack is provided. The winning bidder will pay £349.00 including VAT for this pack which you must view before bidding.
The buyer signs a Reservation Agreement and makes payment of a non-refundable Reservation Fee of 4.50% of the purchase price including VAT, subject to a minimum of £6,600.00 including VAT. This is paid to reserve the property to the buyer during the Reservation Period and is paid in addition to the purchase price. This is considered within calculations for Stamp Duty Land Tax.
Services may be recommended by the Agent or Auctioneer in which they will receive payment from the service provider if the service is taken. Payment varies but will be no more than £450.00. These services are optional.
Disclaimer
The following information should be read and considered by any potential buyers prior to making a transactional decision.
We are advised by the seller that the property has mains gas, electricity, water and drainage.
MAINTENANCE/SERVICE CHARGES- No
WATER METER- No
PARKING ARRANGEMENTS: On Street
BROADBAND SPEED: No issues reported by vendor. The maximum speed for broadband in this area is shown by inputting the postcode at the following link here> Broadband Speed Checker - UK's No.1 Broadband Speed Test
ELECTRIC CAR CHARGER- No
MOBILE PHONE SIGNAL: No known issues at the property
NORTH EAST OF ENGLAND- EX MINING AREA: We operate in an ex-mining area. This property may have been built on or near an ex-mining site. Further information can/will be clarified by the Solicitors prior to completion.
The information above has been provided by the seller and has not yet been verified at this point of producing this material. There may be more information related to the sale of this property that can be made available to any potential buyer.