






Alwin, Rickelton, Washington, Tyne and Wear, NE38 9EW
Rickelton, Washington, Tyne and Wear See map
£825 pcm
Property Summary
Available to rent, this well-presented three-bedroom mid-terraced home offers spacious and comfortable accommodation in a popular residential location. Ideally situated for easy access to the excellent range of shops, schools, transport links, and local amenities available in both Washington and Chester-le-Street, the property is well suited to families, couples, and professional tenants alike.
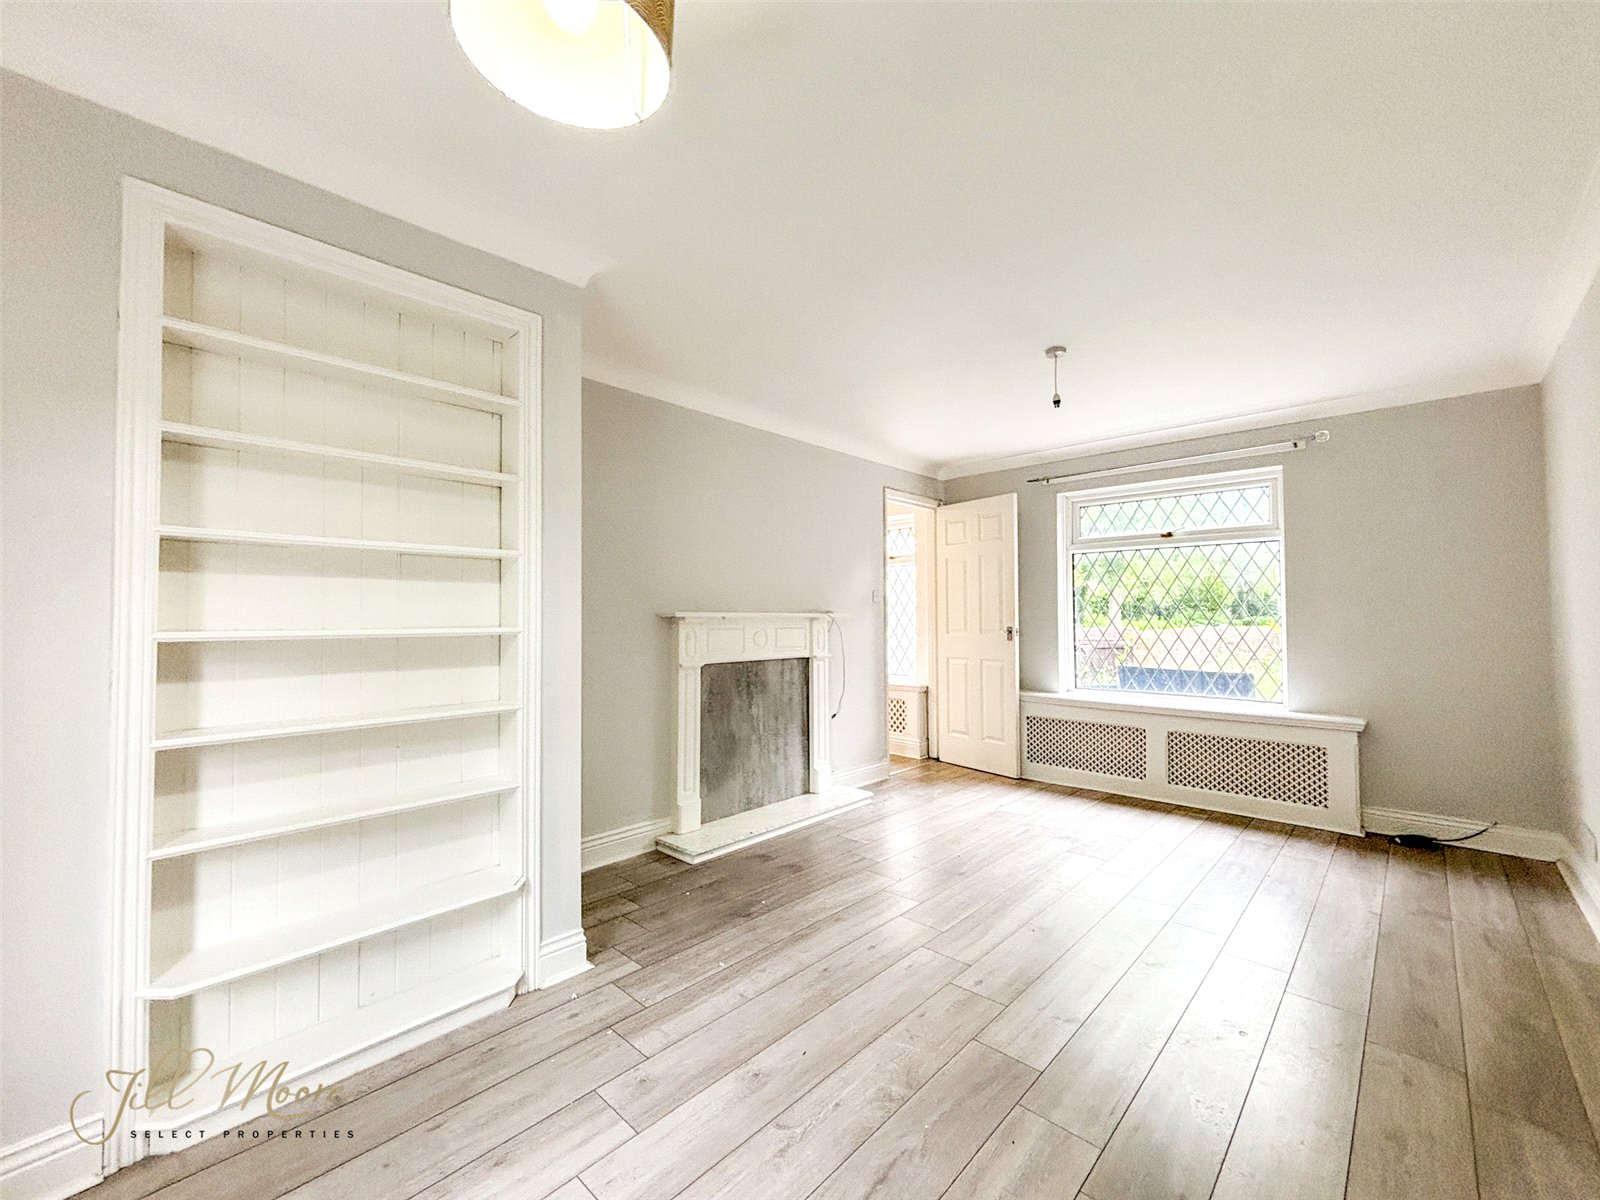
The ground floor comprises a bright and spacious dual-aspect lounge featuring an attractive fire surround, creating a welcoming living space. To the rear, the fitted dining kitchen provides ample room for both cooking and dining, complete with built-in cooking appliances and space for a dining table and chairs. A useful utility room offers additional storage and laundry facilities, adding further practicality to the home.
To the first floor are three well-proportioned bedrooms, providing flexible accommodation for families, home working, or guest use. A family bathroom serves all bedrooms and completes the internal layout.
Externally, the property benefits from a garden to the front and an enclosed rear garden with a decked patio area, ideal for outdoor seating and entertaining.
Offering generous living space, attractive outdoor areas, and a convenient location close to local amenities and transport connections, this property presents an excellent rental opportunity. Early viewing is recommended.
All measurements are approximate and intended as a guide only. All our measurements are carried out using a regularly calibrated laser tape but may be subject to a margin of error. 2/ Fixtures and fittings other than those included in the above details are to be agreed separately. 3/ All EPCs are generated by a third party and Jill Moore Select Properties accepts no liability for their accuracy. 6/ The Floorplans that are provided are purely to give an idea of layout and as such should not be relied on for anything other than this. It is highly likely the plans do not show cupboards, indents, fireplaces or recesses and are not drawn to scale or with doors, staircases and windows in the correct scale or position. Applicants must satisfy themselves of any size or shape before committing to any expense. Terms of Website Use Information provided on our website is for general information only. It may not be wholly accurate, complete or up-to-date and should not be relied upon. Intellectual Property/ The copyright and other intellectual property rights in our website & brochures are owned by us or our licensors. All rights are expressly reserved. Unauthorised use/ By accessing our site, you agree not to attempt to gain any unauthorised access or to do anything which may interfere with the functionality or security of our site.A holding deposit of one weeks rent is payable upon application and all properties are subject to a bond which equates to one month's rent plus, subject to satisfactory references and credit checks. VIEWING ARRANGEMENTS: Viewings are arranged within our opening hours which are Monday to Friday 9.00am-5.00pm or Saturday 9.00am to 12pm.
The ground floor comprises a bright and spacious dual-aspect lounge featuring an attractive fire surround, creating a welcoming living space. To the rear, the fitted dining kitchen provides ample room for both cooking and dining, complete with built-in cooking appliances and space for a dining table and chairs. A useful utility room offers additional storage and laundry facilities, adding further practicality to the home.
To the first floor are three well-proportioned bedrooms, providing flexible accommodation for families, home working, or guest use. A family bathroom serves all bedrooms and completes the internal layout.
Externally, the property benefits from a garden to the front and an enclosed rear garden with a decked patio area, ideal for outdoor seating and entertaining.
Offering generous living space, attractive outdoor areas, and a convenient location close to local amenities and transport connections, this property presents an excellent rental opportunity. Early viewing is recommended.
All measurements are approximate and intended as a guide only. All our measurements are carried out using a regularly calibrated laser tape but may be subject to a margin of error. 2/ Fixtures and fittings other than those included in the above details are to be agreed separately. 3/ All EPCs are generated by a third party and Jill Moore Select Properties accepts no liability for their accuracy. 6/ The Floorplans that are provided are purely to give an idea of layout and as such should not be relied on for anything other than this. It is highly likely the plans do not show cupboards, indents, fireplaces or recesses and are not drawn to scale or with doors, staircases and windows in the correct scale or position. Applicants must satisfy themselves of any size or shape before committing to any expense. Terms of Website Use Information provided on our website is for general information only. It may not be wholly accurate, complete or up-to-date and should not be relied upon. Intellectual Property/ The copyright and other intellectual property rights in our website & brochures are owned by us or our licensors. All rights are expressly reserved. Unauthorised use/ By accessing our site, you agree not to attempt to gain any unauthorised access or to do anything which may interfere with the functionality or security of our site.A holding deposit of one weeks rent is payable upon application and all properties are subject to a bond which equates to one month's rent plus, subject to satisfactory references and credit checks. VIEWING ARRANGEMENTS: Viewings are arranged within our opening hours which are Monday to Friday 9.00am-5.00pm or Saturday 9.00am to 12pm.
Full Details
Living Room 5.44m x 3.2m
The spacious lounge offers ample natural light from the large double glazed dual aspect windows and features carpet to the floor, neutral walls, and radiator.
Dining Kitchen 5.4m x 2.72m
The dining/kitchen area offers neutral base and wall units providing plenty storage and houses integrated oven and hov. Double glazed windows looking out over both aspects also feature, along with doorway into utility, doorway out to the rear garden and carpeted stairs lead to first floor.
Utility Room 2m x 1.7m
The good-sized utility area features electric point, neutral walls and floors and plumbing/space for washer/dryer.
Bedroom One 3.48m x 2.82m
The master bedroom is generous in size and complete with neutral walls and floors, large double glazed window filling the space with natural light and radiator.
Bedroom Two 3.3m x 2.54m
The second double bedroom features carpet to the floor, double glazed window looking out over the front aspect of the property, neutral walls and radiator.
Bedroom Three 2.7m x 2.36m
The third bedroom offers neutral walls, double glazed window, carpet flooring and radiator.
Bathroom 1.78m x 1.68m
The bathroom is complete with neutral tiled walls, hand wash basin, radiator, double glazed window and shower over bath.
Separate W/C
The w/c features neutral walls and low level w/c.
External
To the rear, a large private garden complete with paved patio/seating area and natural grass section. Entrance/exit gate leads out to the rear access. To the front, an enclosed garden with natural grass section and entrance/exit gate.
Location
The property is found within Alnwin a highly desirable estate within Rickton, Washington. The location offers well respected schools such as Rickleton Primary School on the doorstep, along with shops and pubs also just a short walk away. The Spire private hospital is just over the road as is Rickleton Cricket Club which hosts a range of activies and sports all year round. The property also benefits from great public transport links being close to a major bus route. Commuting into larger cities such as Sunderland, Newcastle or Durham is made quick and easy via the A1/A1231/A19 roads.
Disclaimer
A holding deposit of one weeks rent is payable upon application and all properties are subject to a bond which equates to one month's rent plus, subject to satisfactory references and credit checks.