


























Stunning Five-Bedroom Detached Home with Double Garage & Exceptional Garden Room
Biddick Woods, Houghton le Spring, See map
£550,000
Asking Price

Property Summary
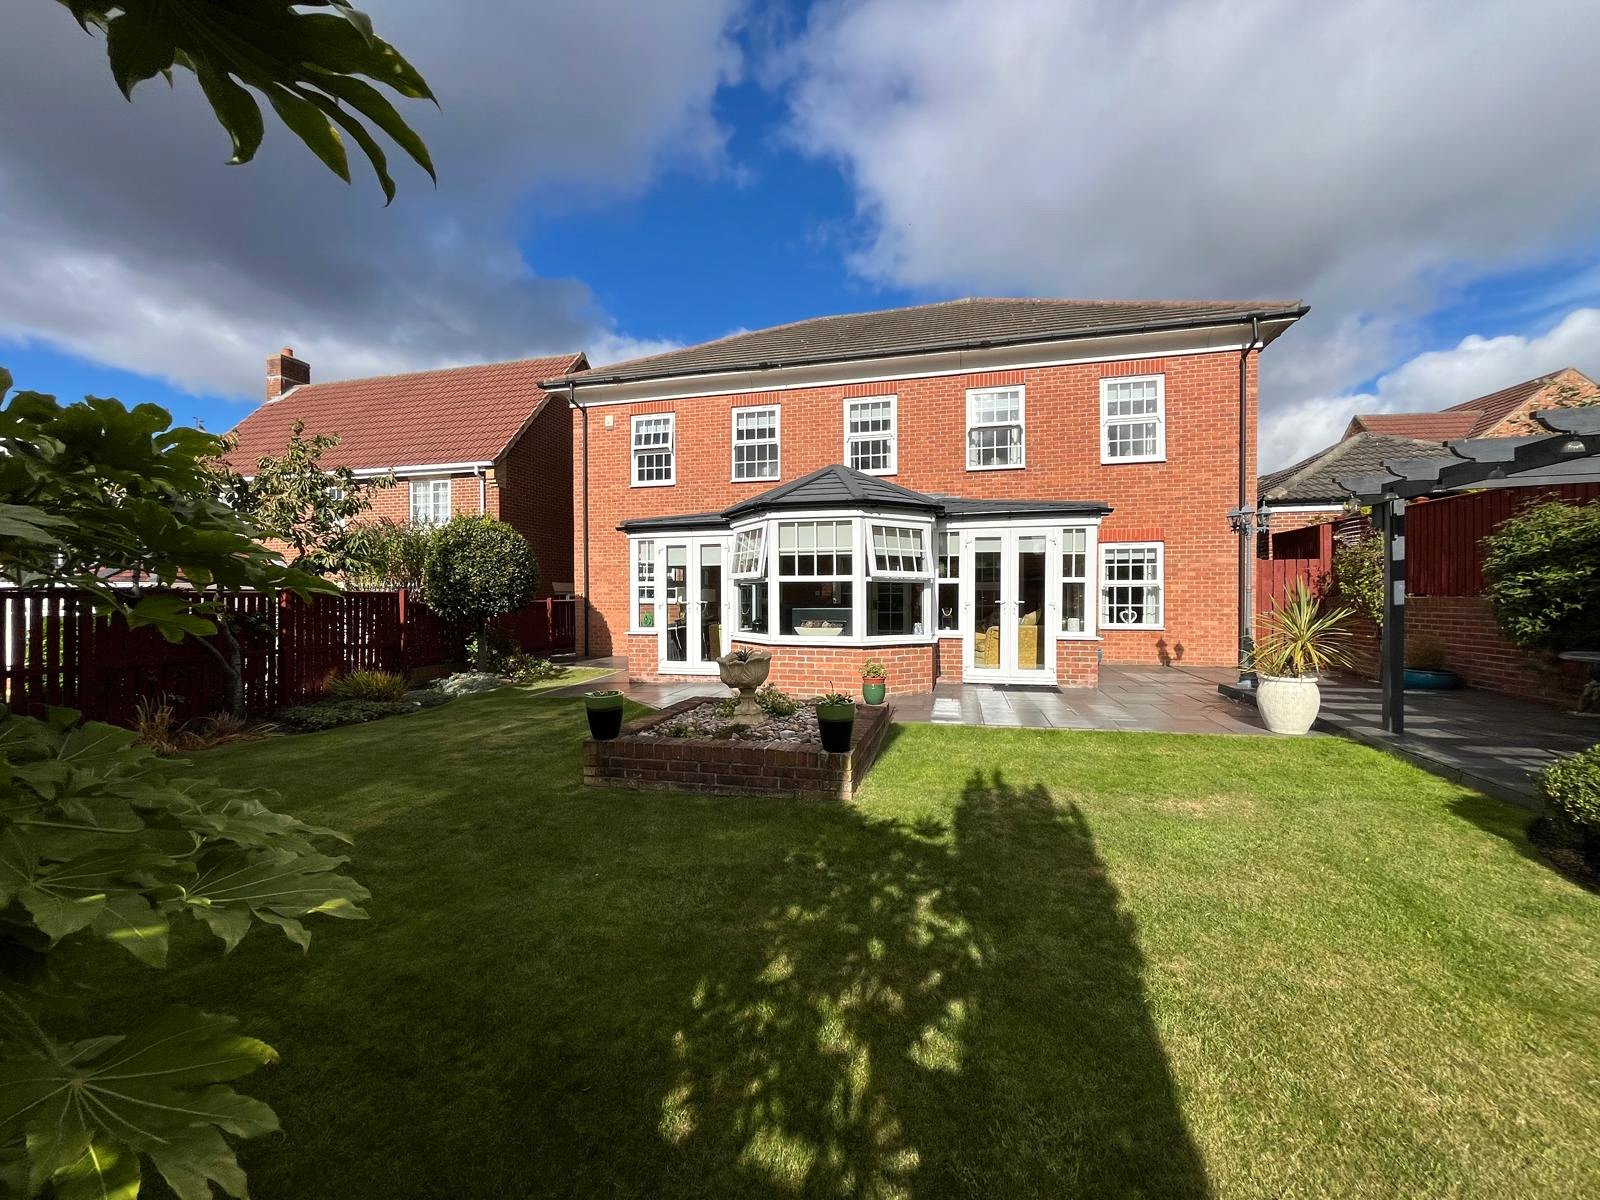
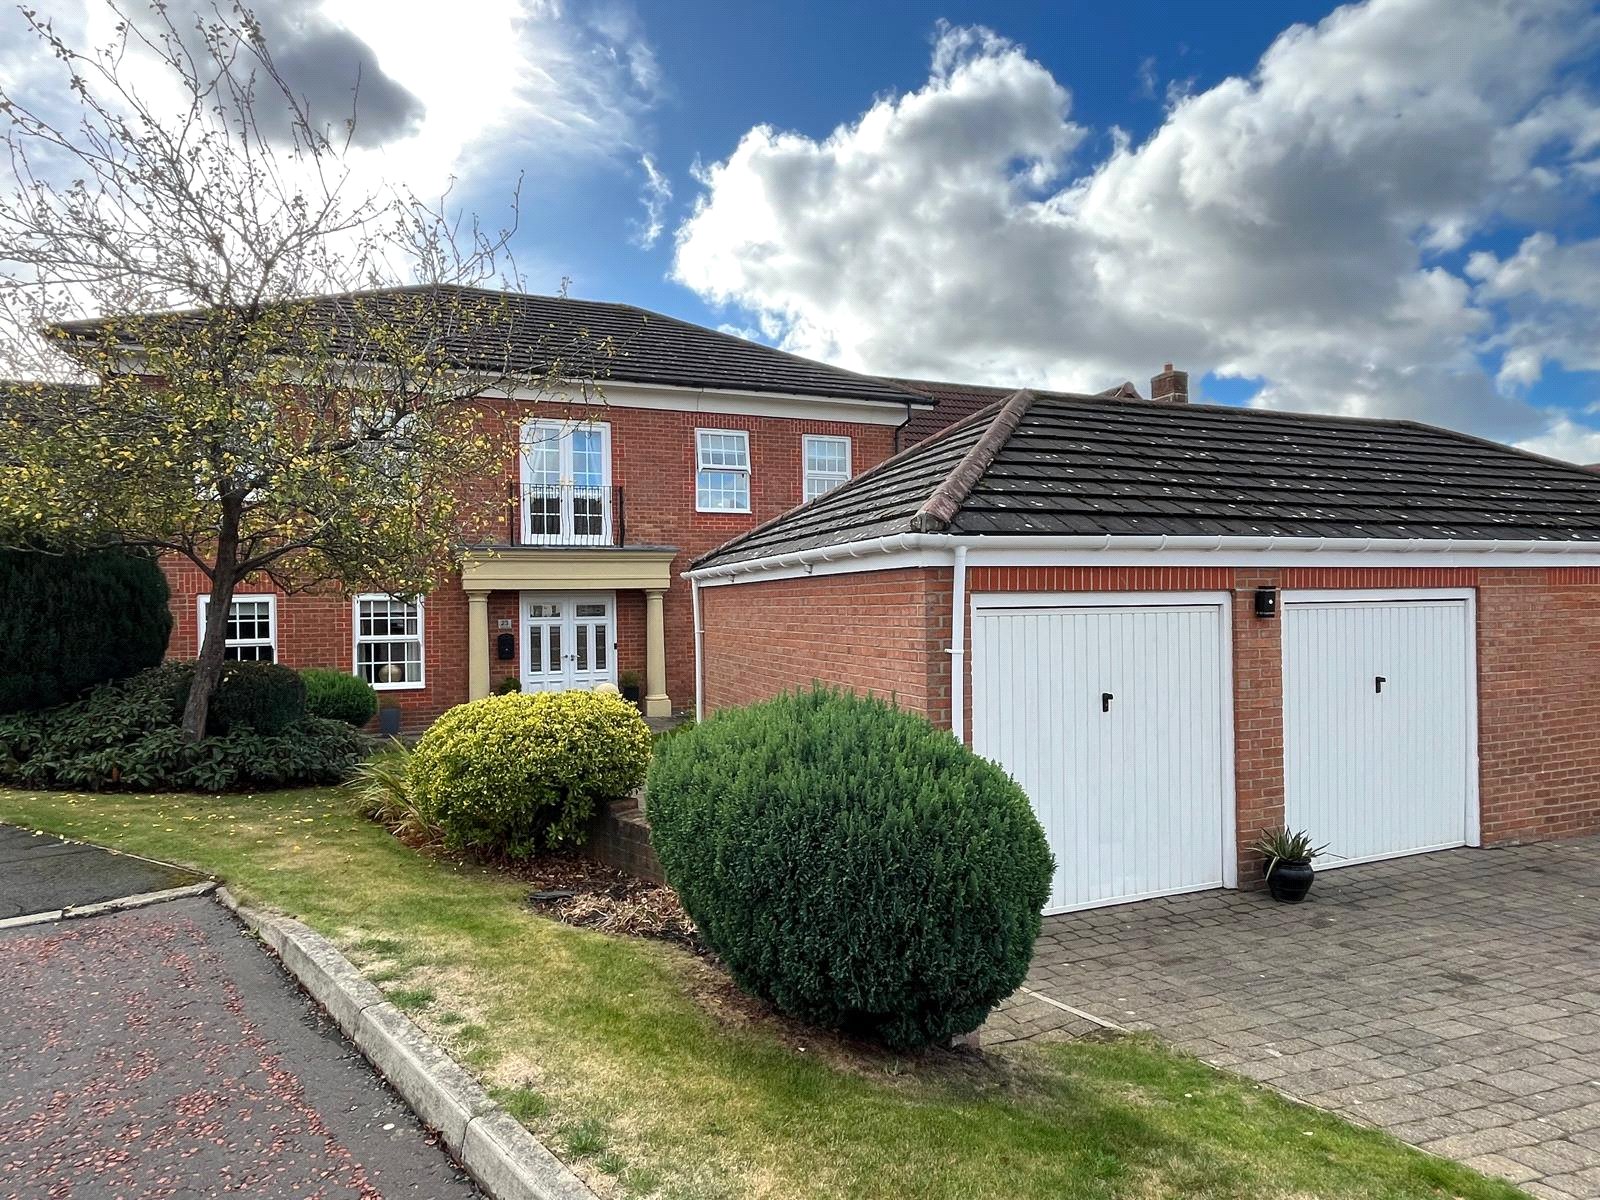
Jill Moore are delighted to offer for sale this stunning and immaculately presented five-bedroom detached family home, situated in a desirable and peaceful residential location on Aspen Close, Shiney Row, DH4 7TU.
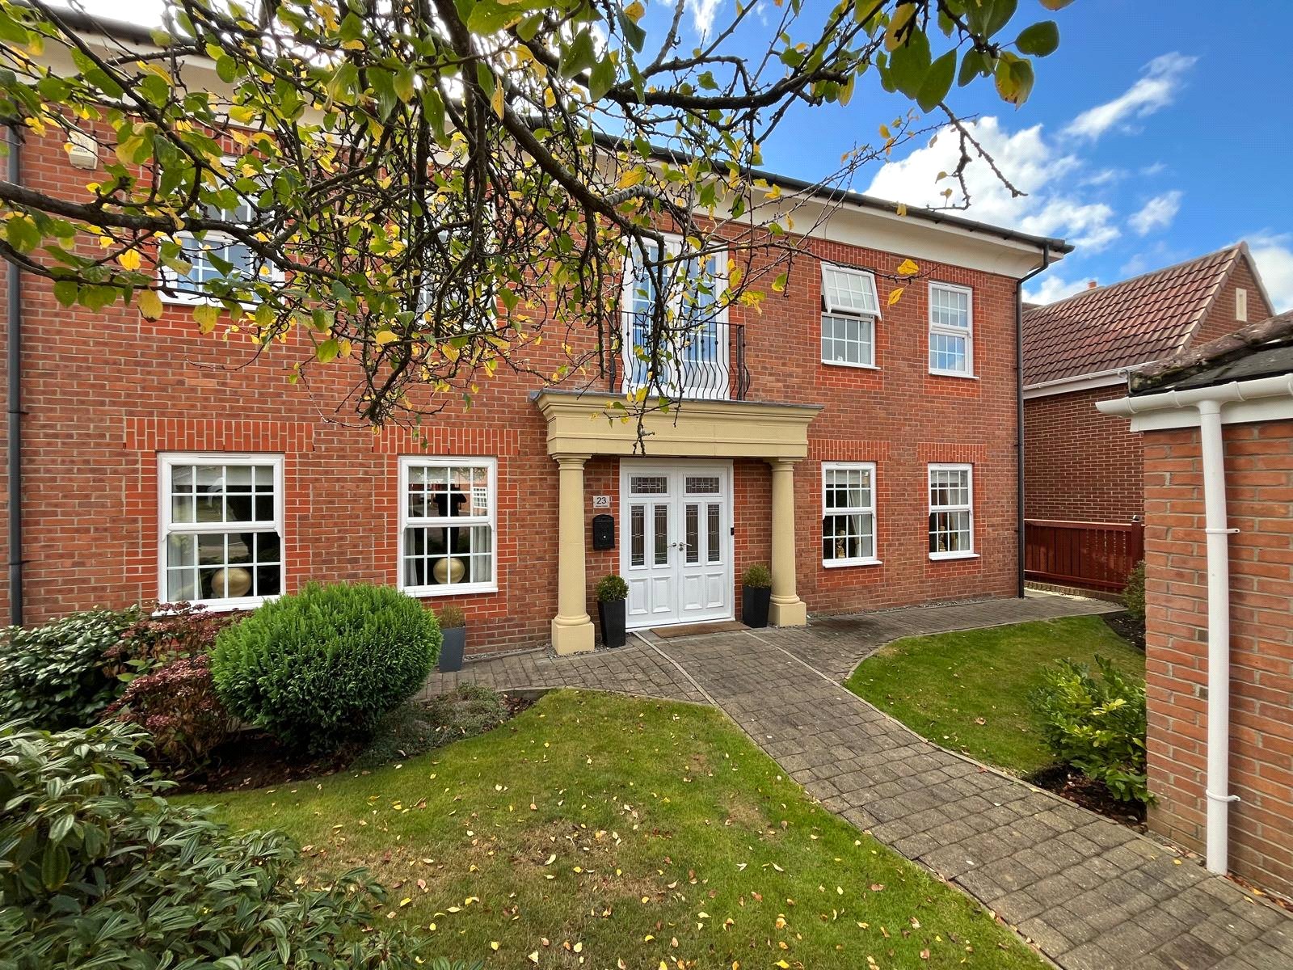
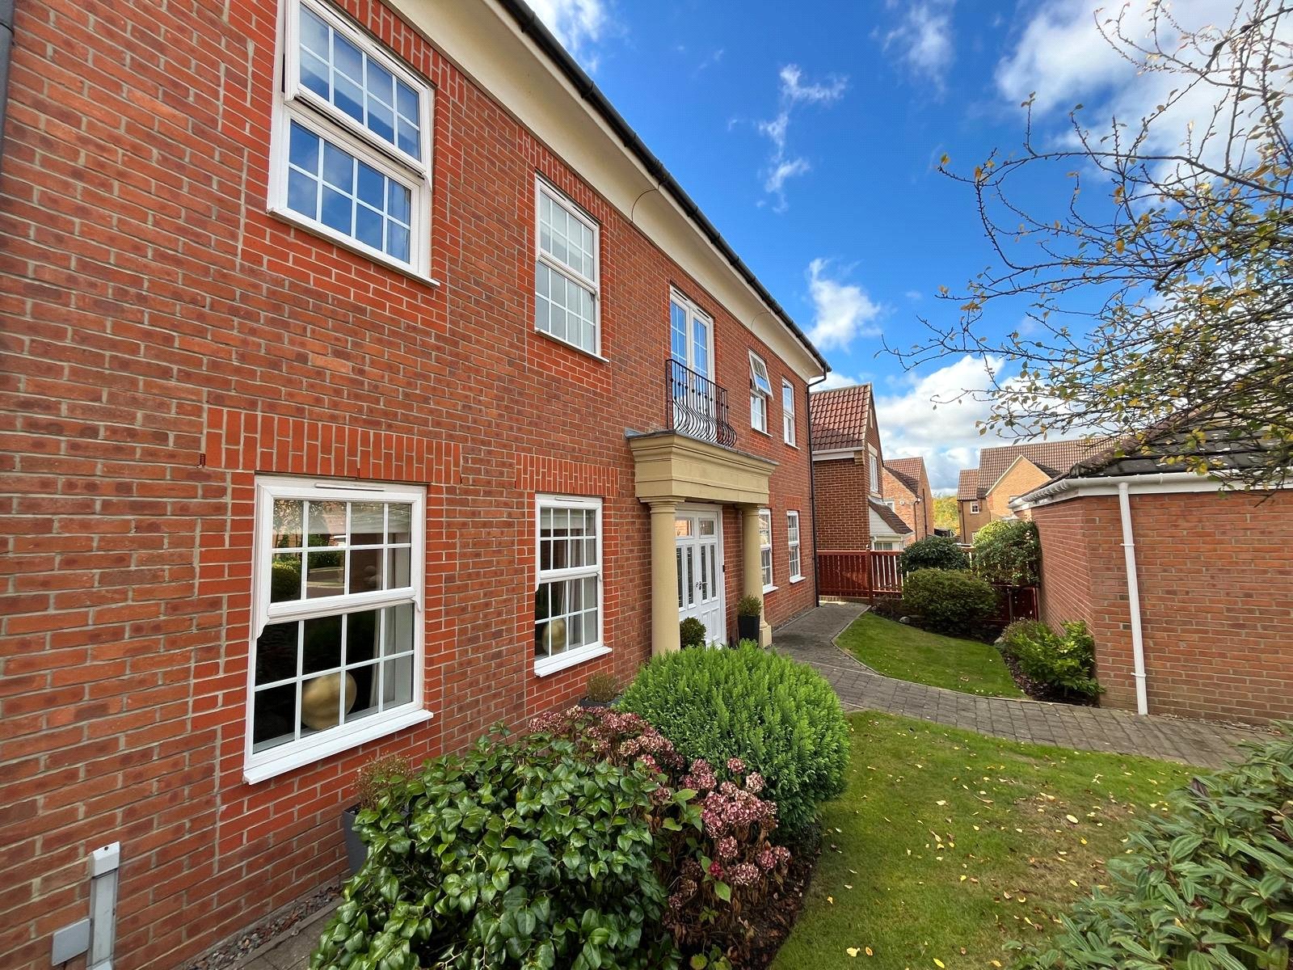
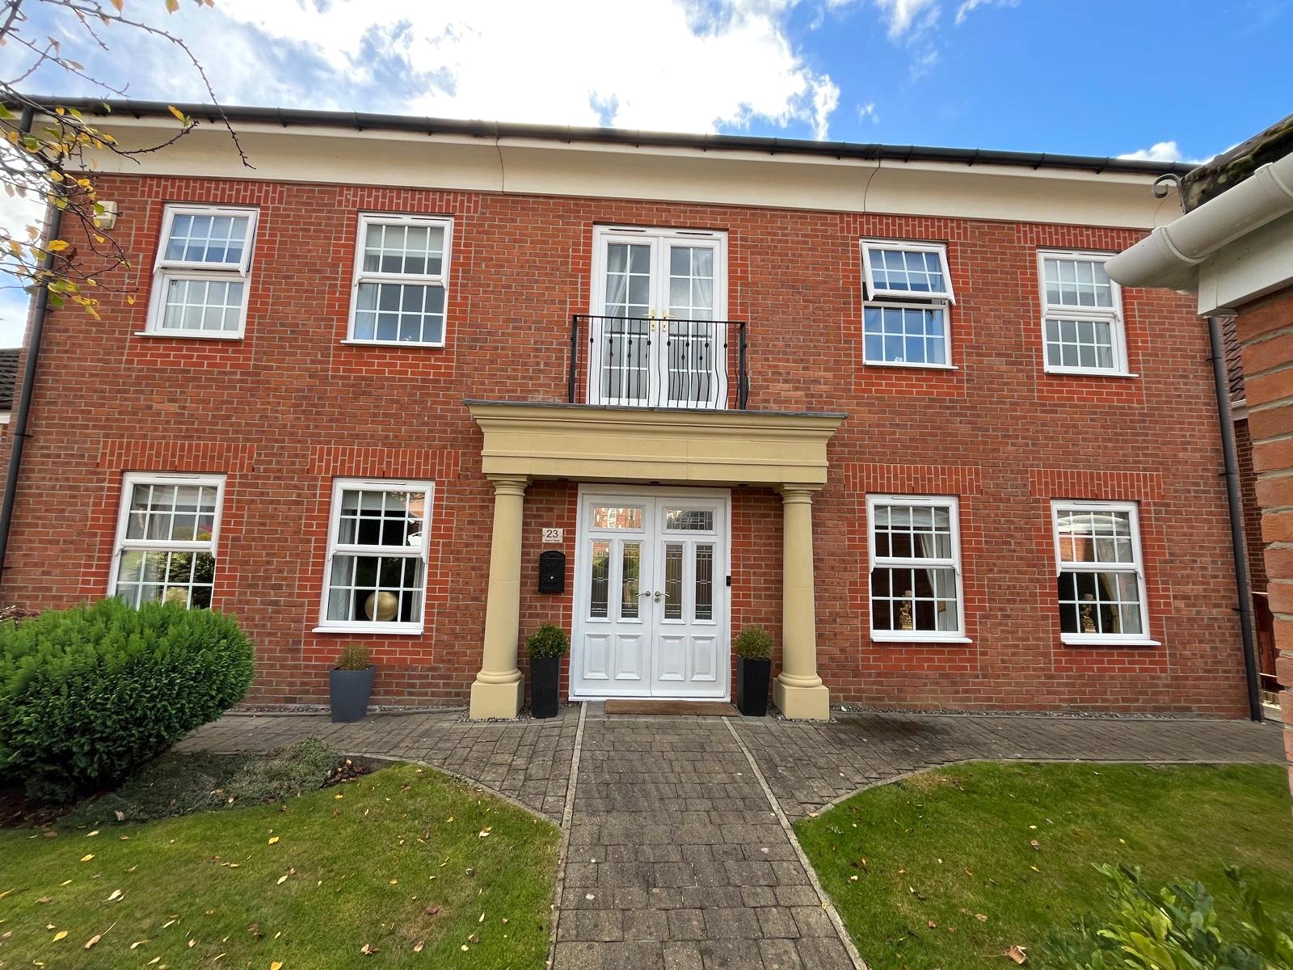
The property boasts beautiful Georgian-style windows throughout, with all front-facing windows recently renewed, enhancing its character, kerb appeal and energy efficiency.
Internally, the property has been fully updated throughout, offering spacious and versatile accommodation complemented by a huge garden room, ideal for entertaining or as an additional family living space.
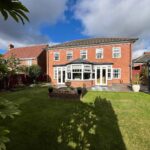
Externally, the property benefits from a large South facing private rear garden, substantial driveway and double garage, providing excellent parking and storage.
A superb family home offering generous space, impressive features and excellent outdoor accommodation.
Early viewing is highly recommended.
Council Tax Band: F
The property boasts beautiful Georgian-style windows throughout, with all front-facing windows recently renewed, enhancing its character, kerb appeal and energy efficiency.
Internally, the property has been fully updated throughout, offering spacious and versatile accommodation complemented by a huge garden room, ideal for entertaining or as an additional family living space.
Externally, the property benefits from a large South facing private rear garden, substantial driveway and double garage, providing excellent parking and storage.
A superb family home offering generous space, impressive features and excellent outdoor accommodation.
Early viewing is highly recommended.
Council Tax Band: F
Full Details
Location
Aspen Close, DH4 7TU is situated in a quiet residential setting within Shiney Row, offering a convenient balance of suburban living and access to everyday amenities. The property benefits from nearby schools, local shops, healthcare facilities and regular bus connections, while larger shopping and leisure facilities are available in the surrounding Houghton-le-Spring, Washington and Sunderland areas.
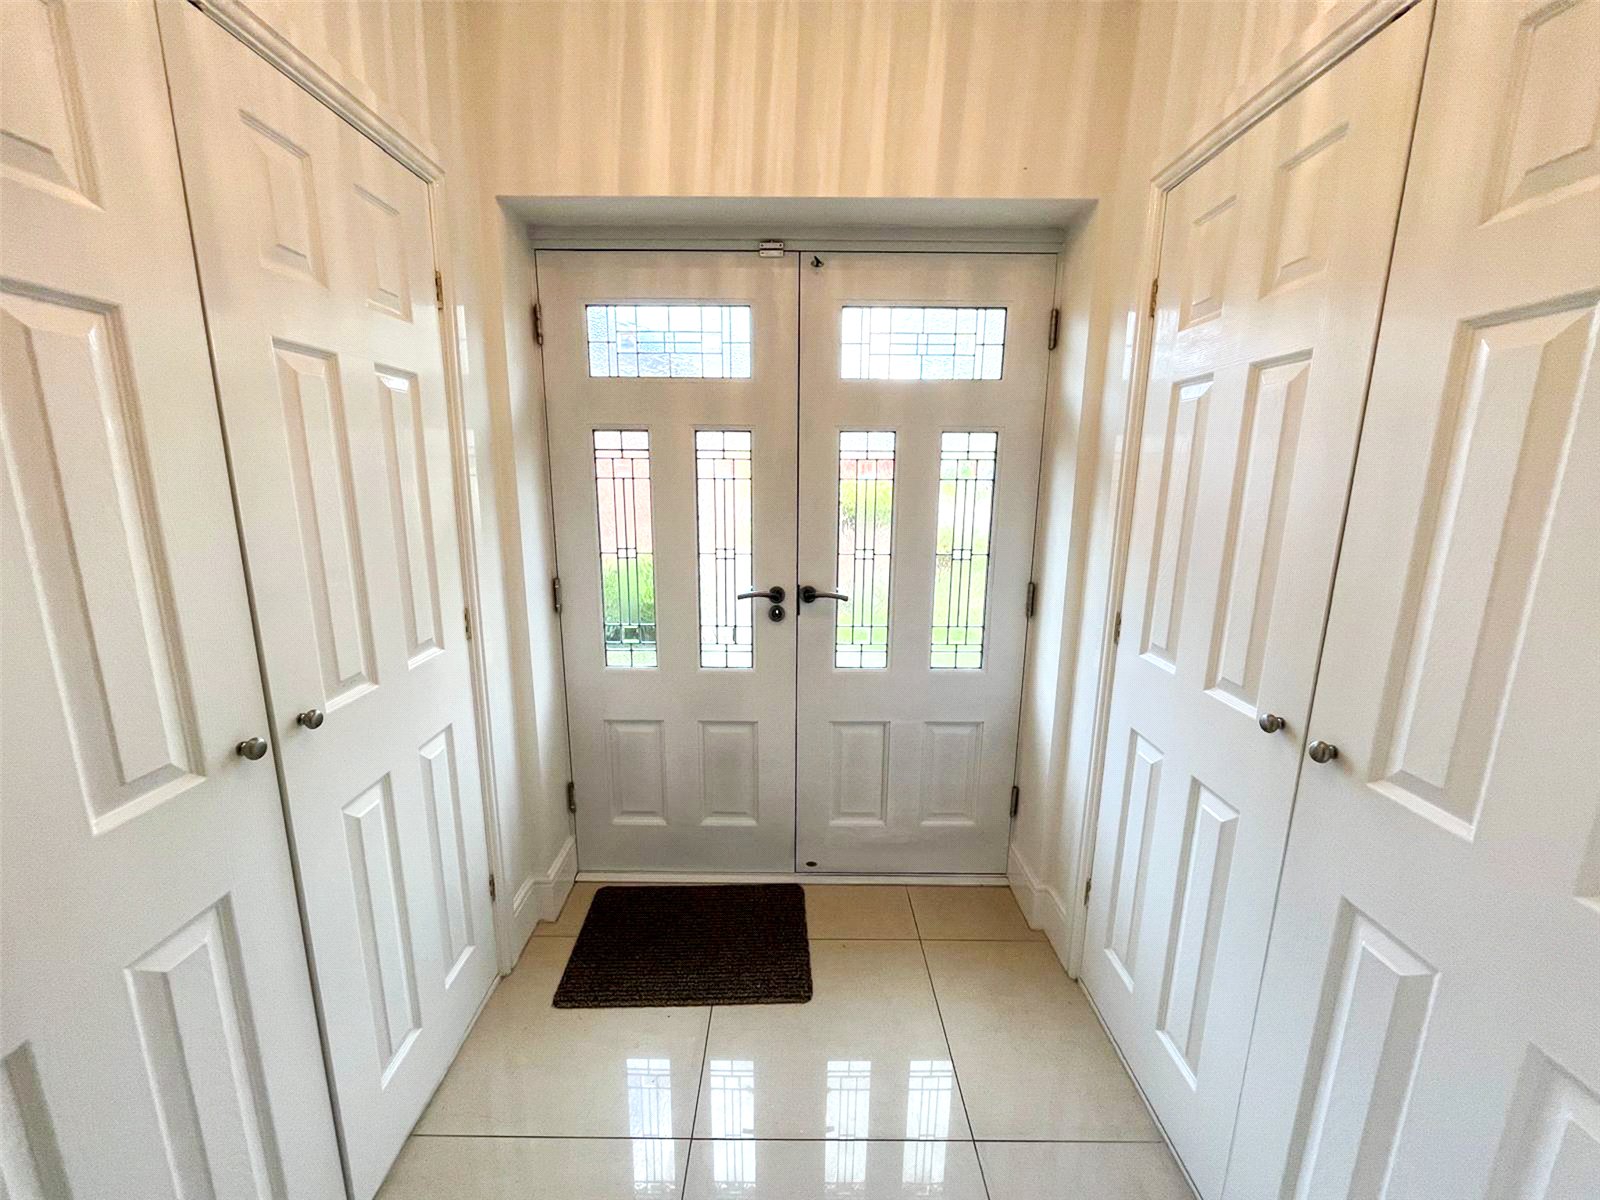
Entrance Porch 2.97 x 1.78
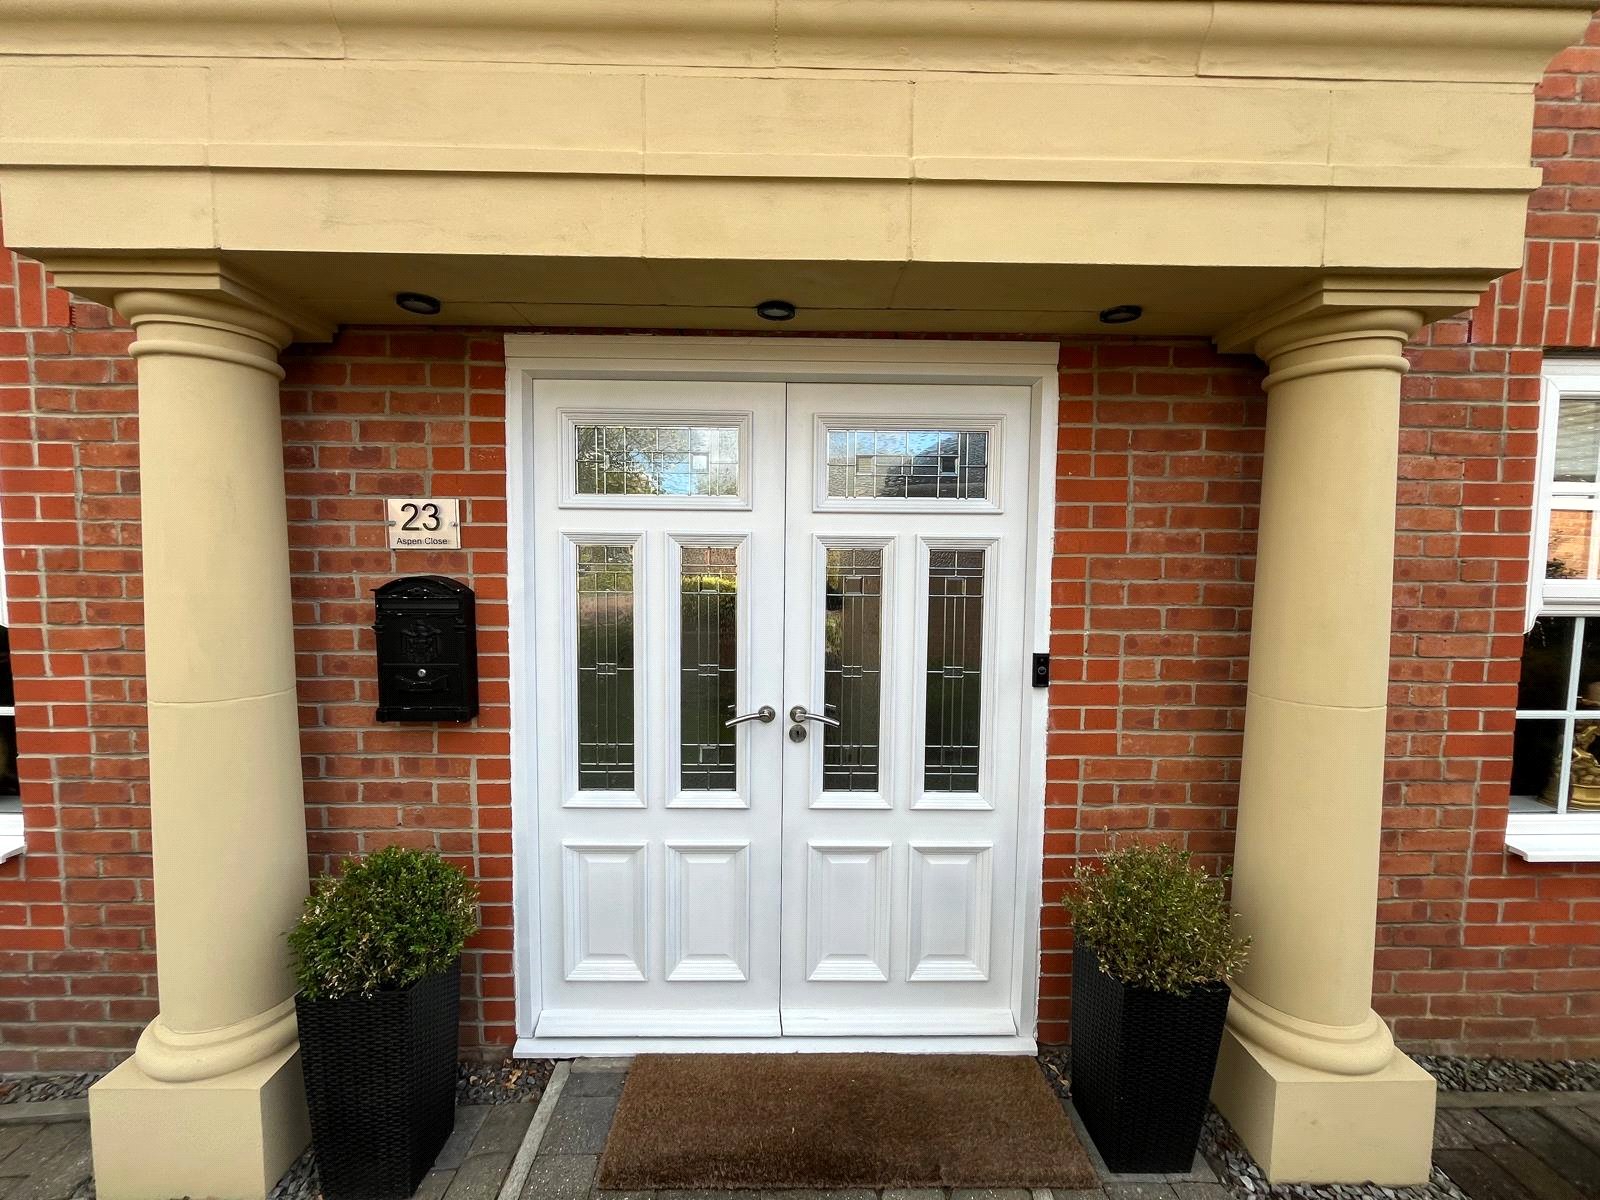
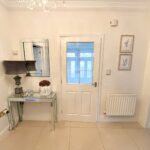
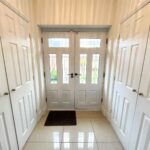
Double entrance doors open onto a tiled floor, with a further door providing access to the hallway.
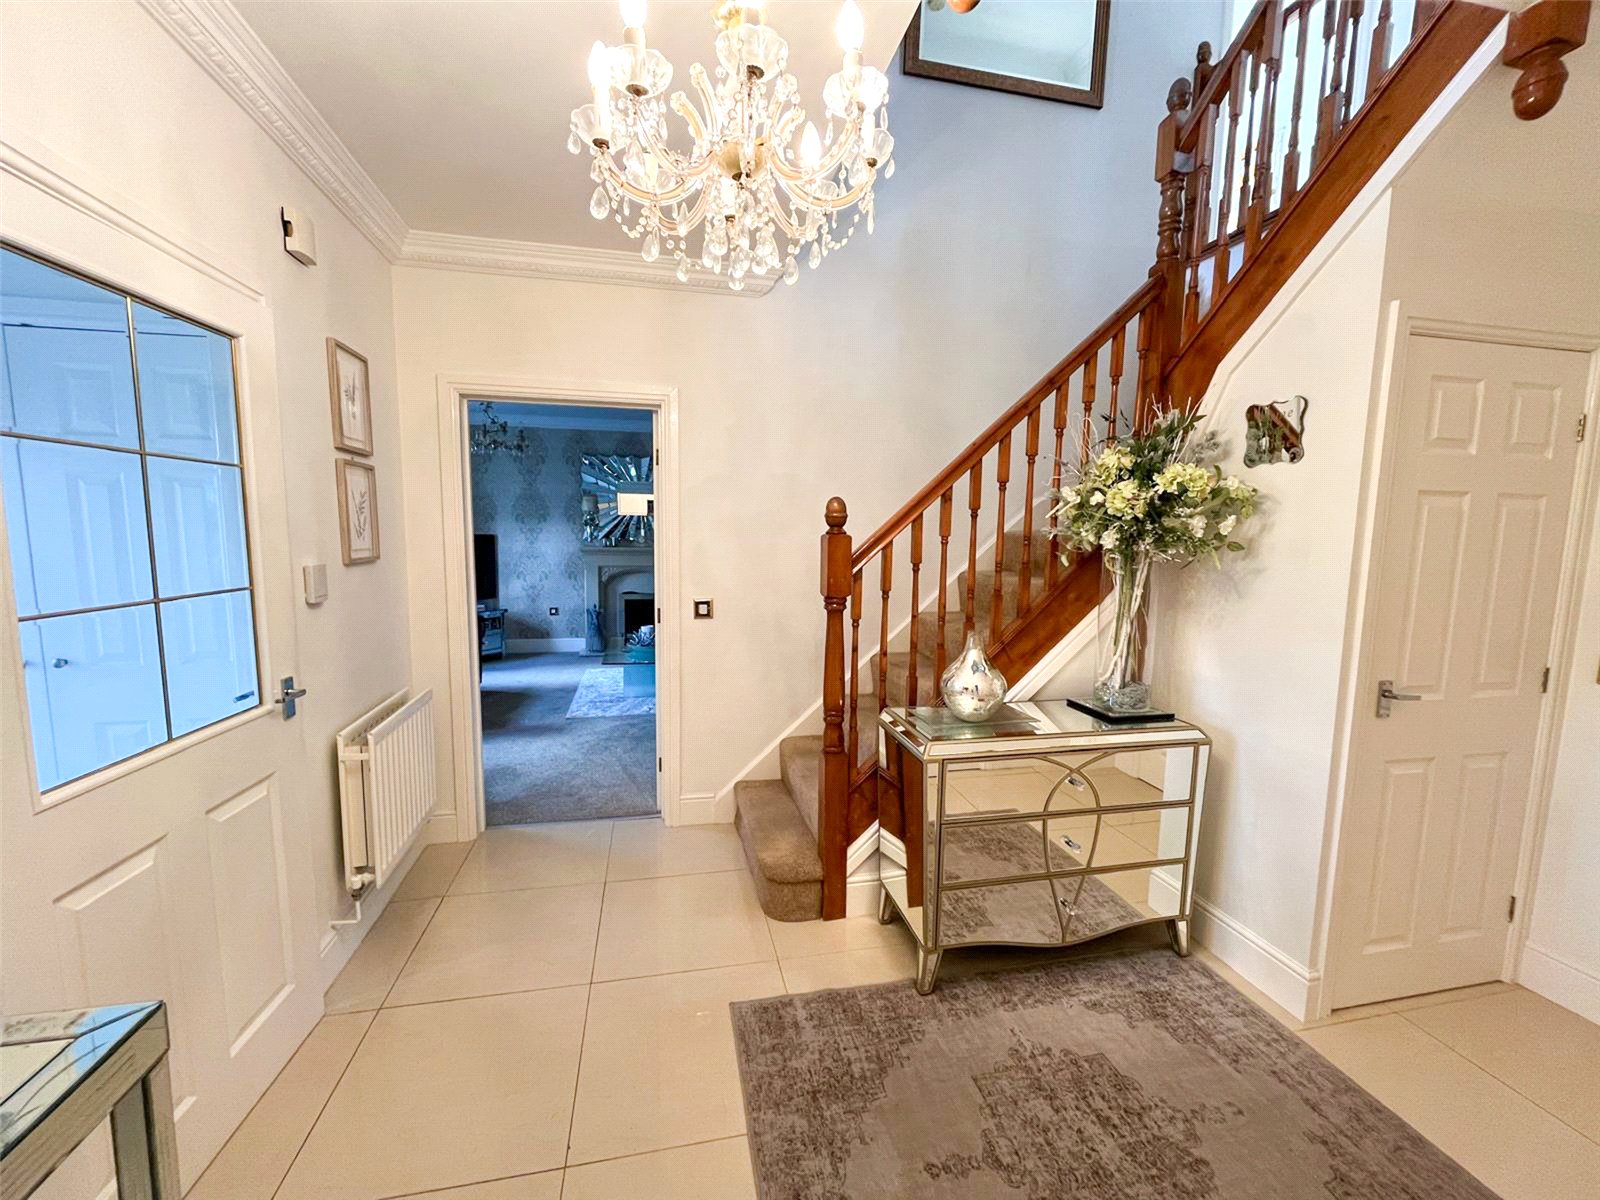
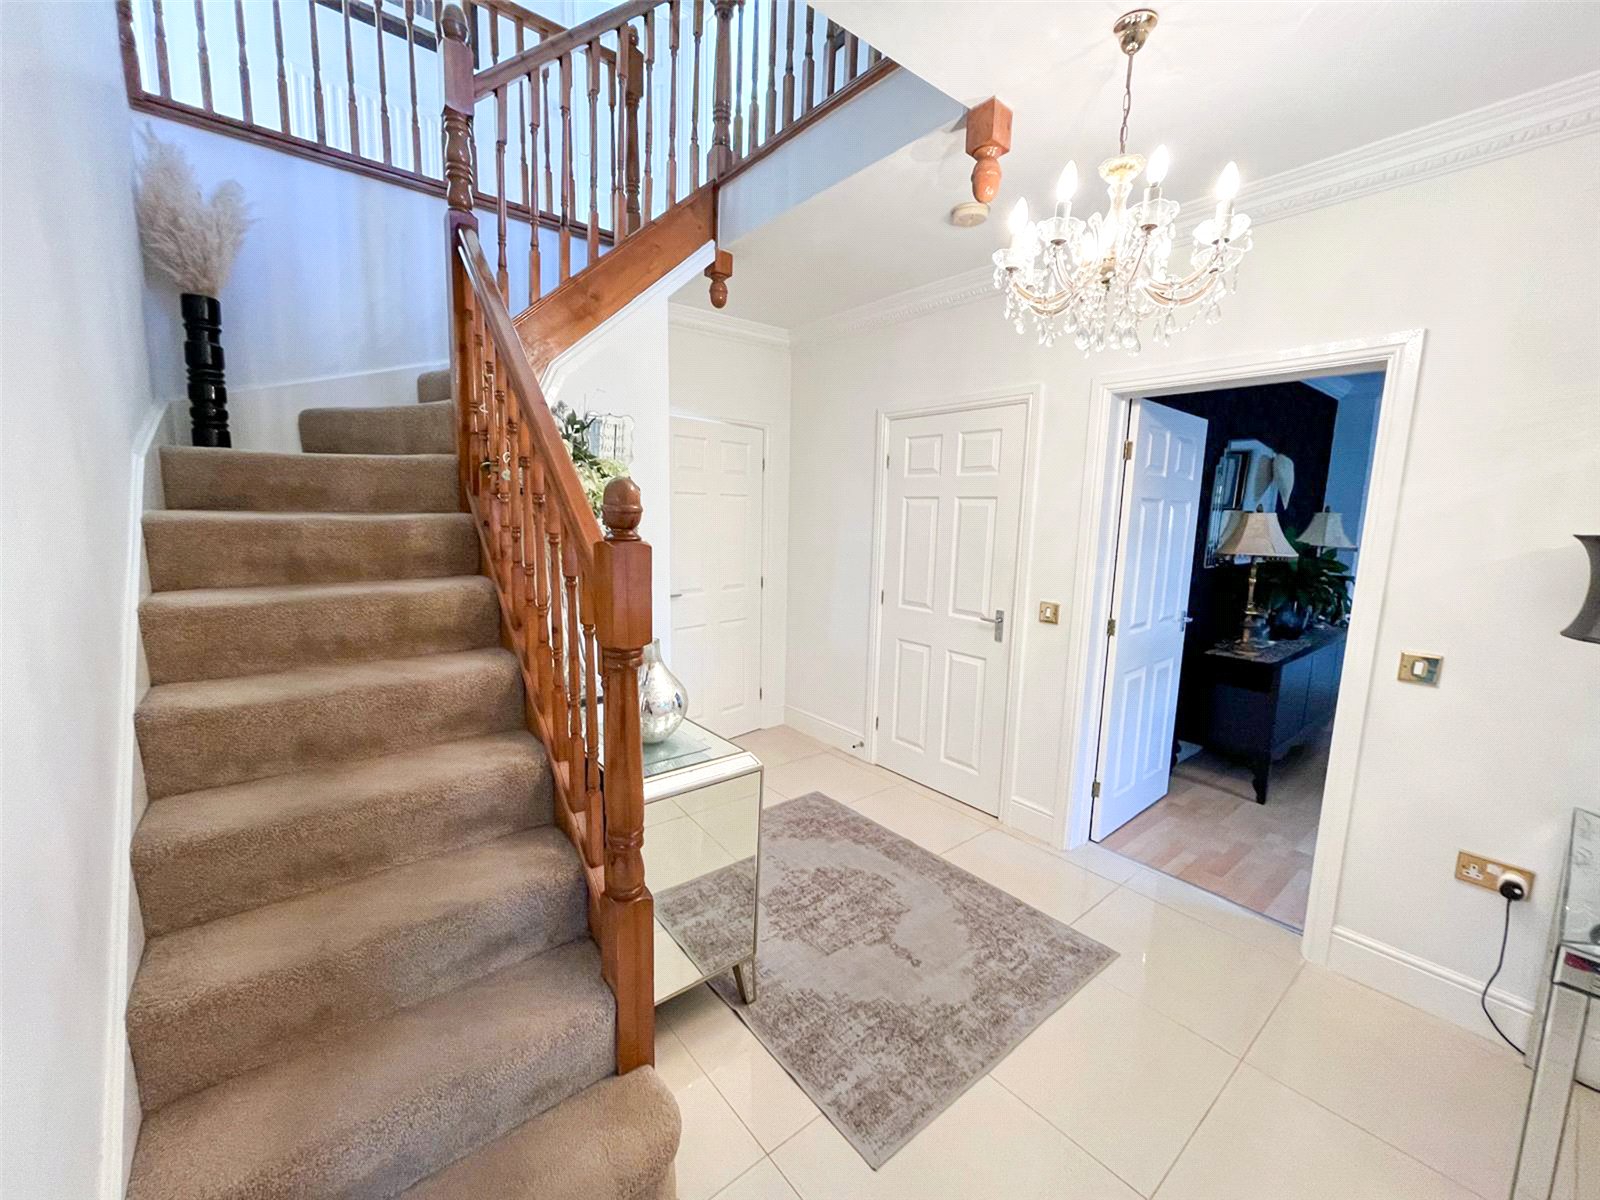
Hallway 3.78 x 2.97
Open staircase leading to the first floor, with useful built-in storage cupboard beneath. Tiled flooring and radiator.
Cloakroom 1.62 x 1.18
Wash hand basin and W/C, with tiled flooring and part-tiled walls. Radiator and extractor fan.
Living Room 5.12 x 4.42
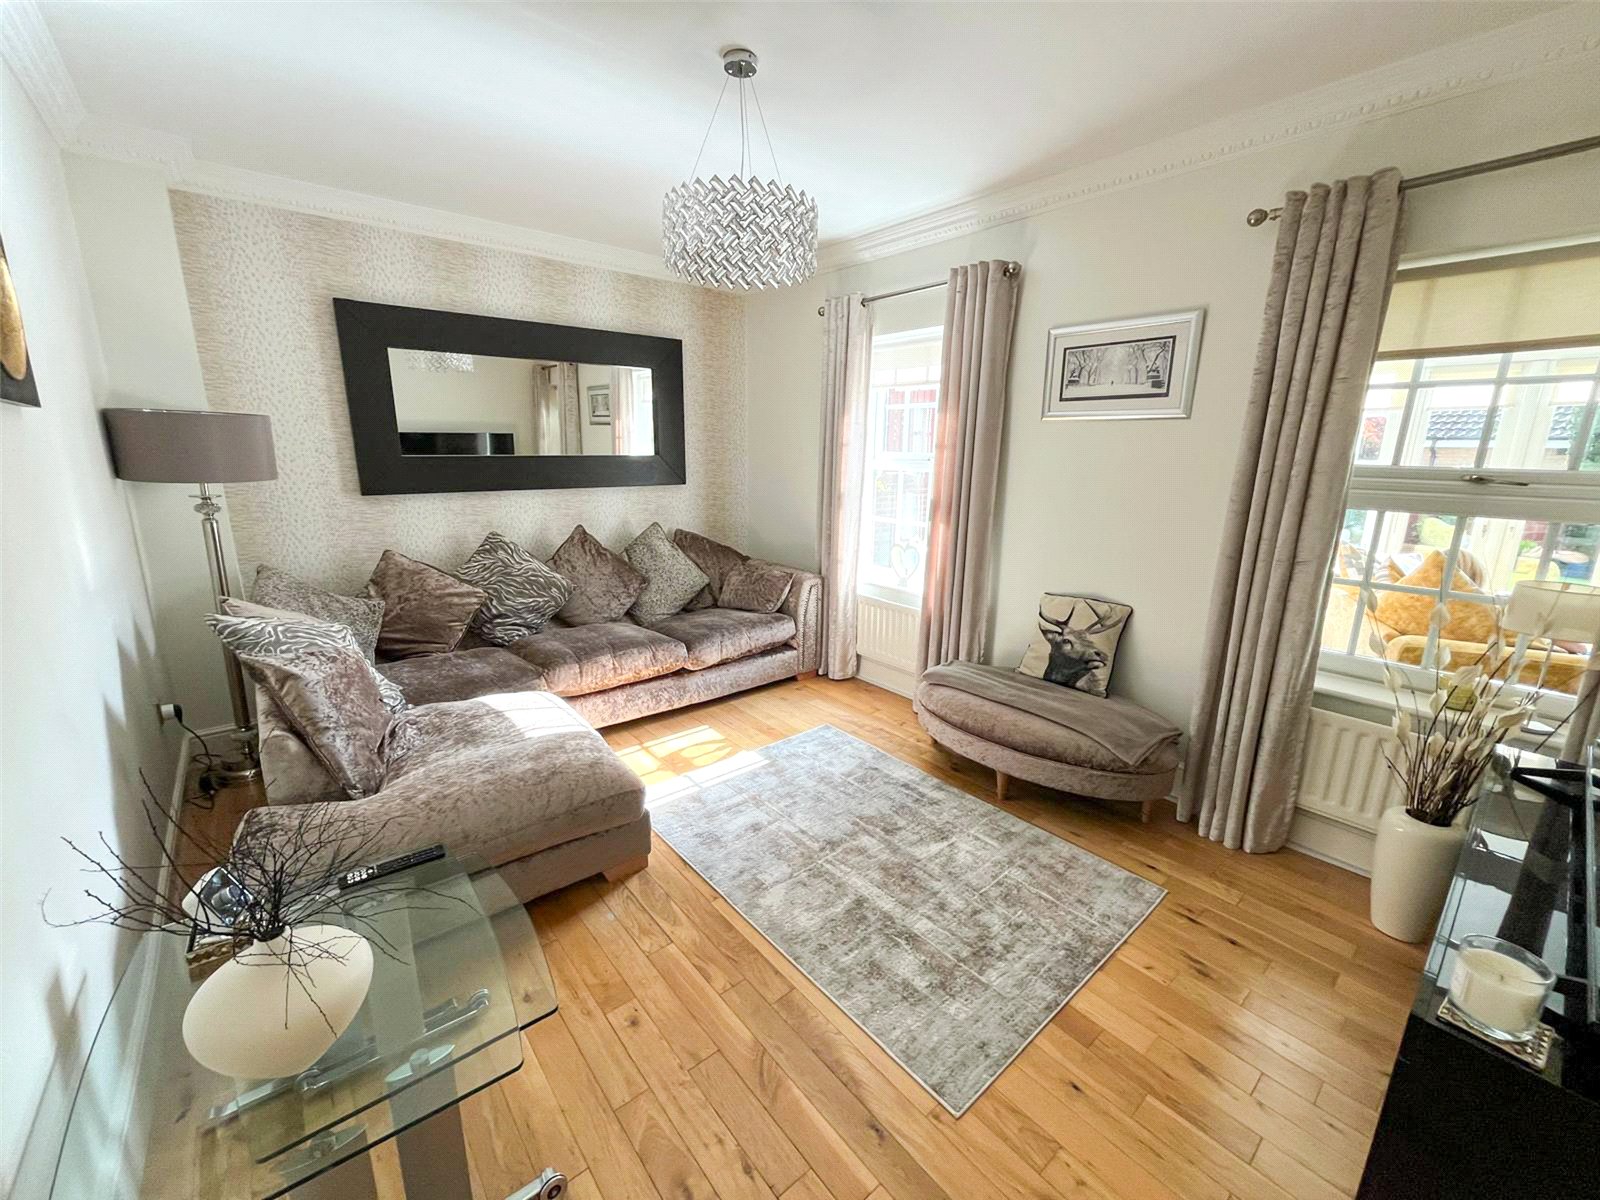
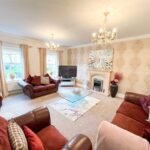
Two double-glazed windows provide ample natural light, complemented by a feature fireplace with marble surround and hearth, incorporating an inset electric fire. Two radiators and fitted carpet.
Dining Room 4.43 x 3.28
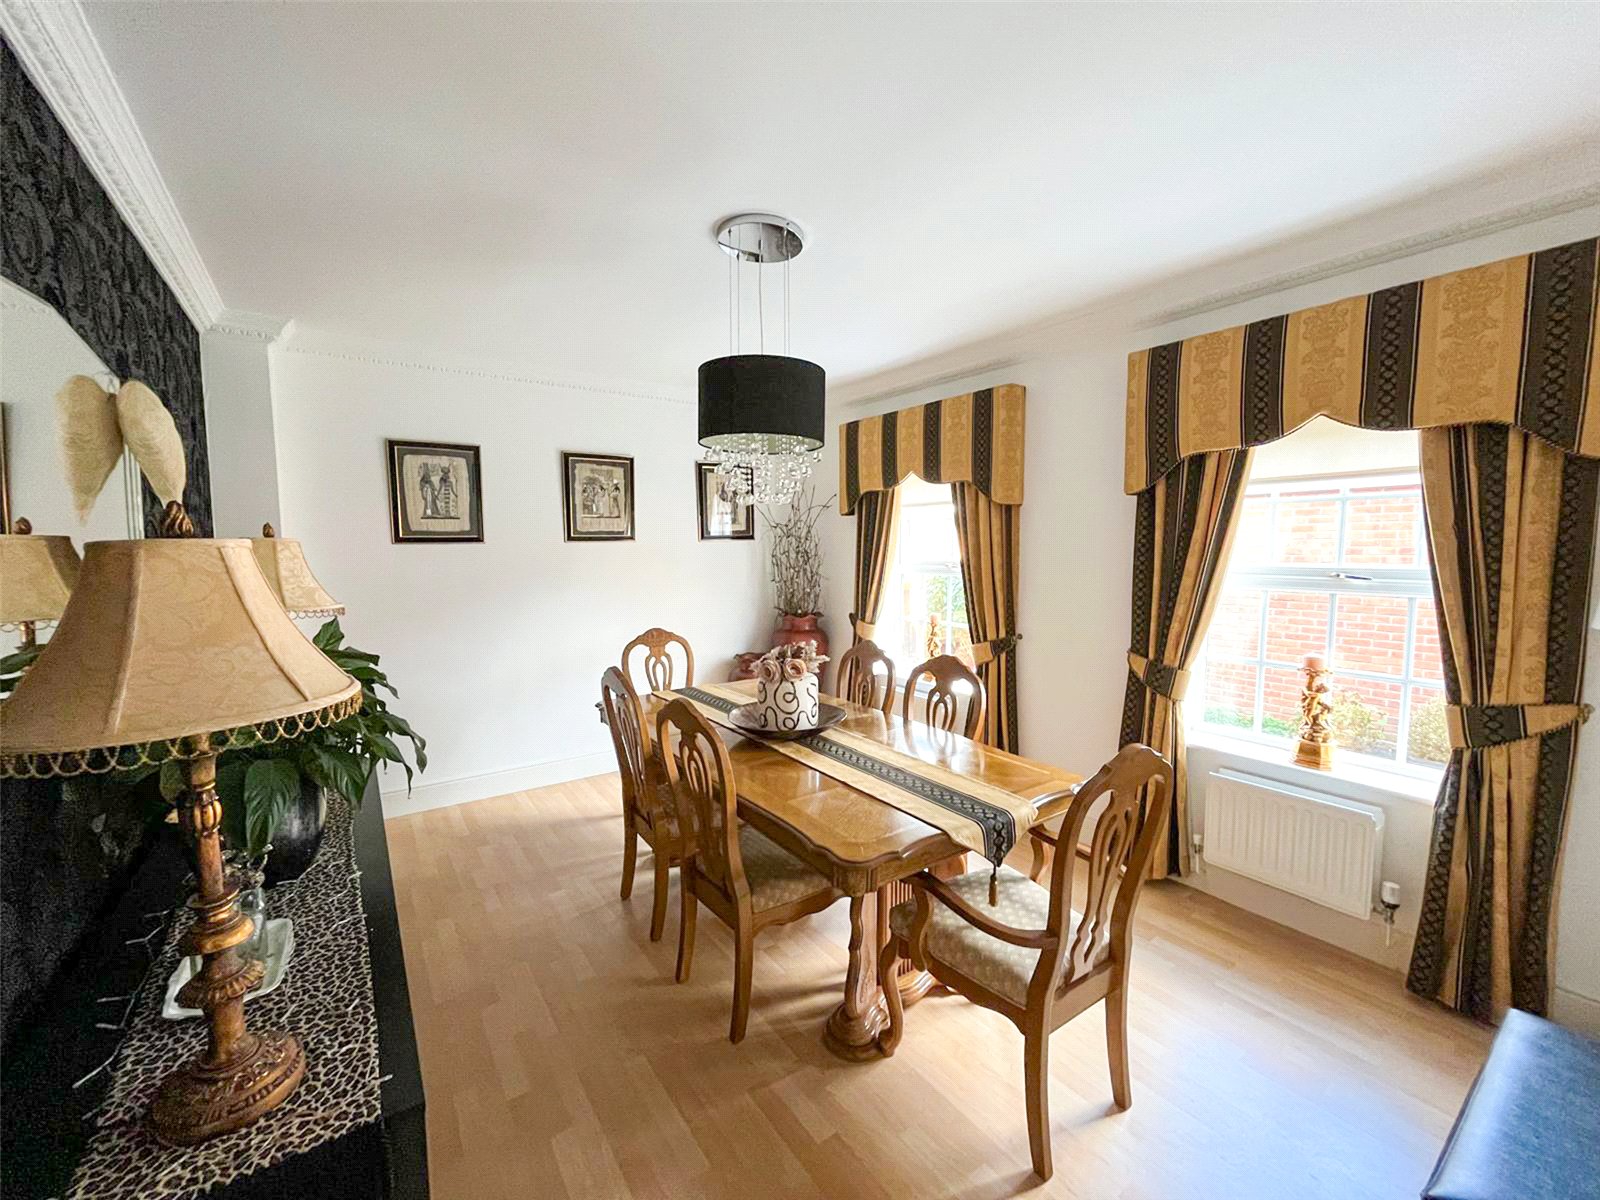
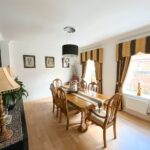
Two double-glazed windows, two radiators, and attractive solid oak timber flooring.
Family Room/ Snug 4.41 x 3.52
Two double-glazed windows providing plenty of natural light, complemented by two radiators and laminate flooring.
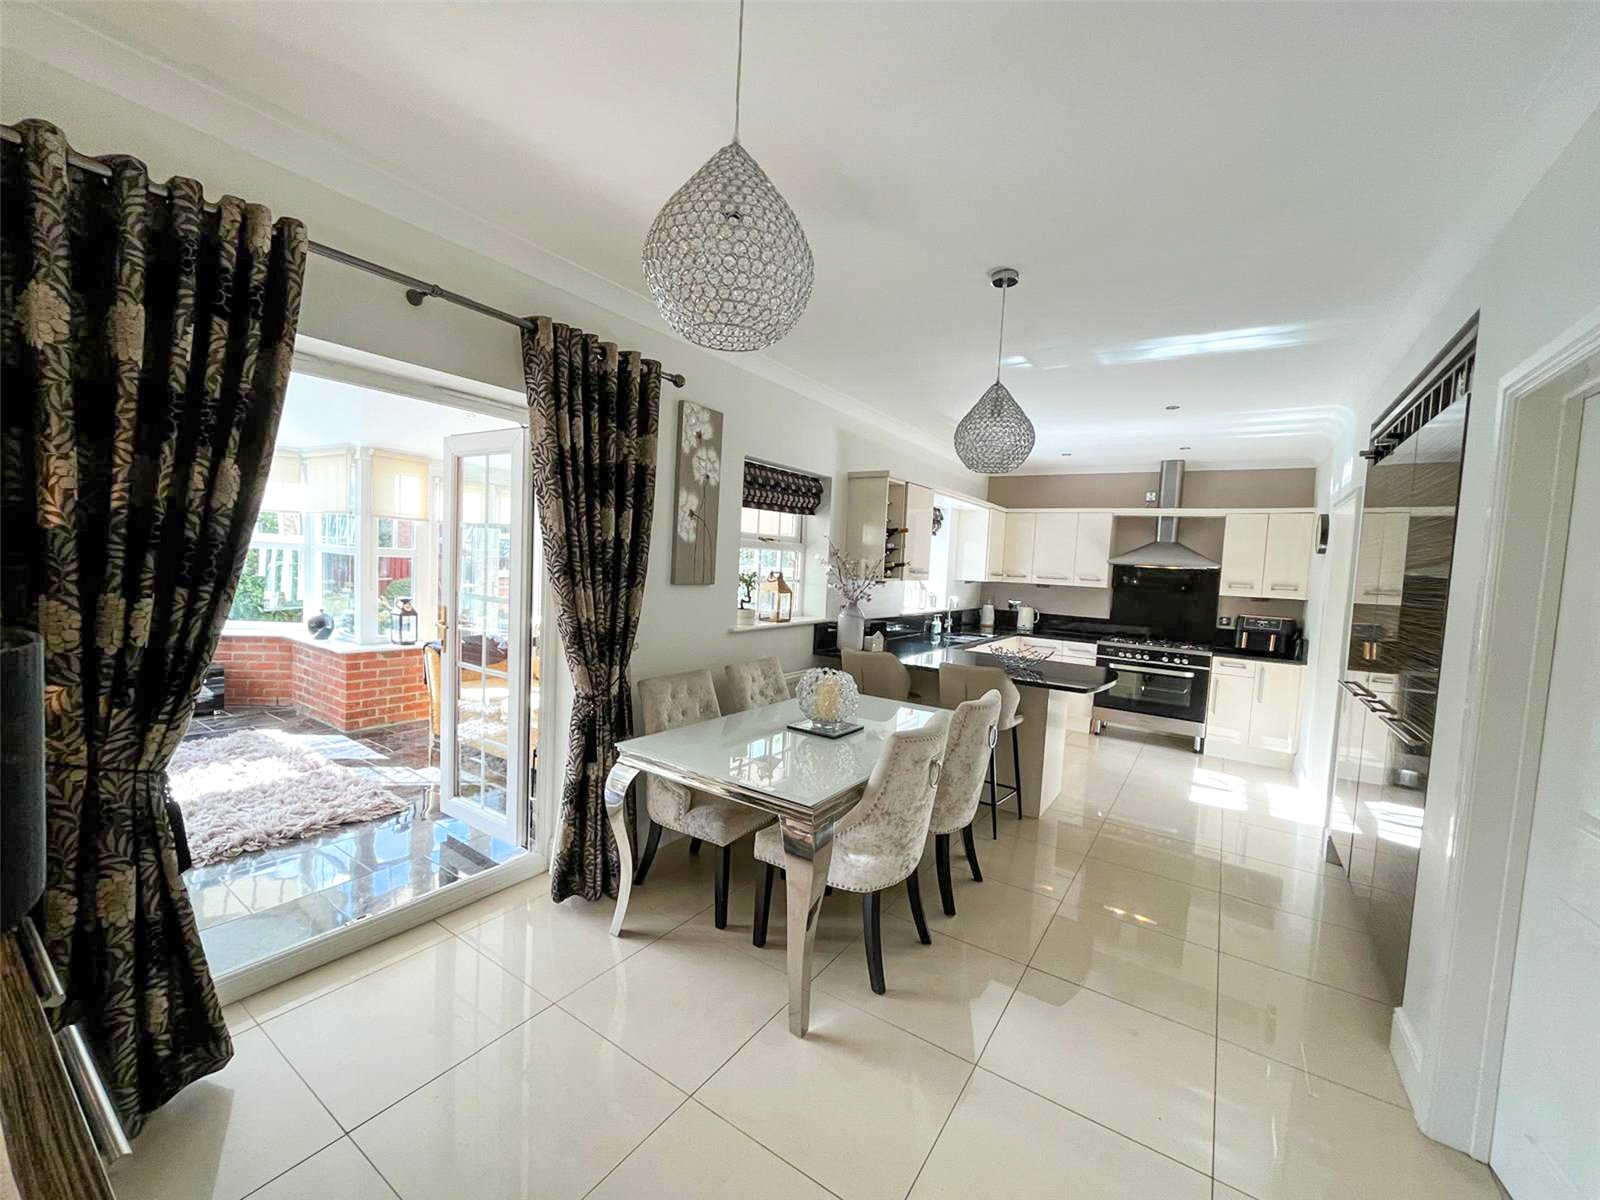
Kitchen/Breakfast Room 7.51 x 2.87
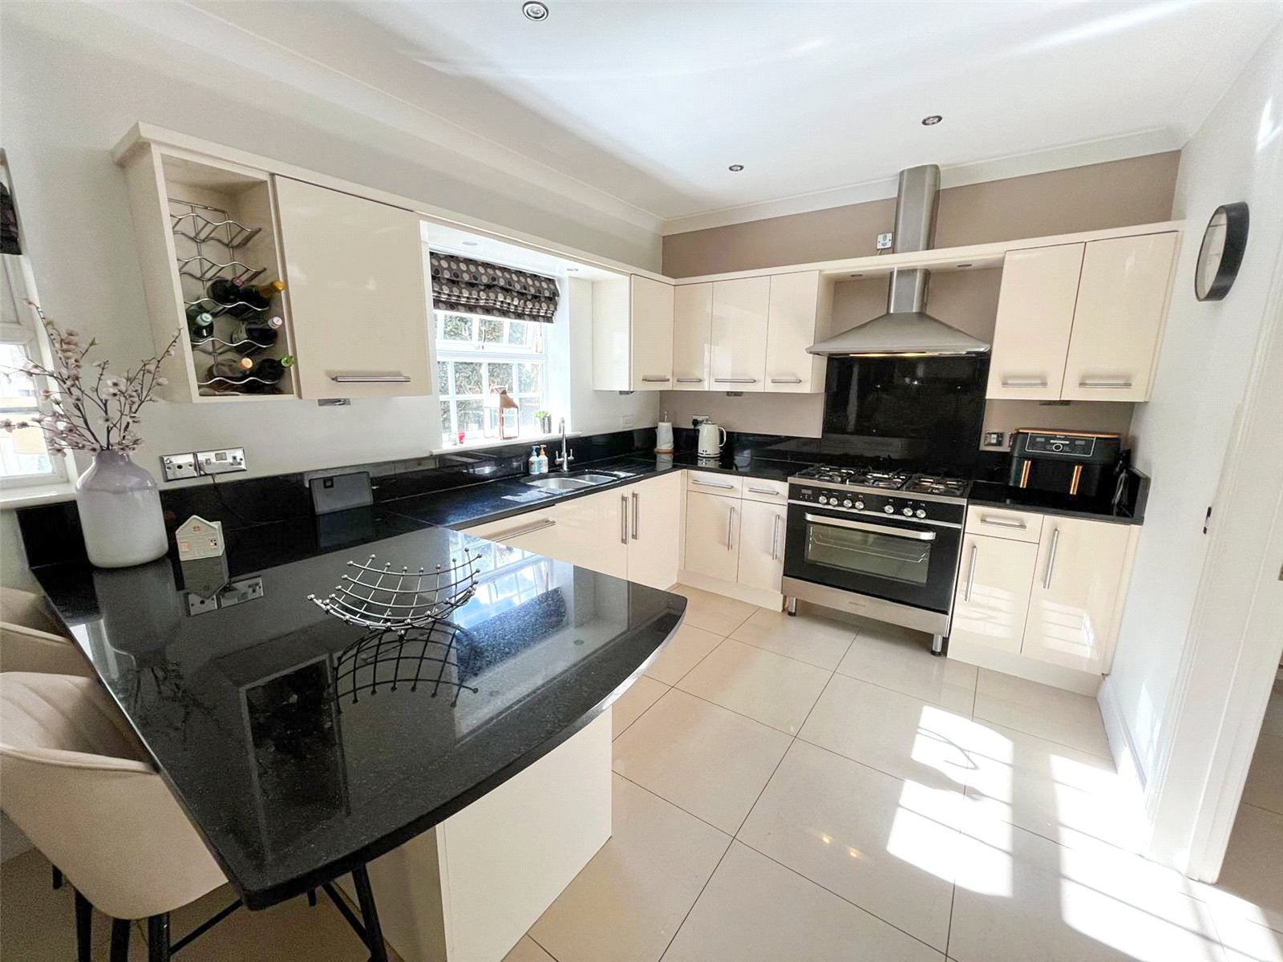
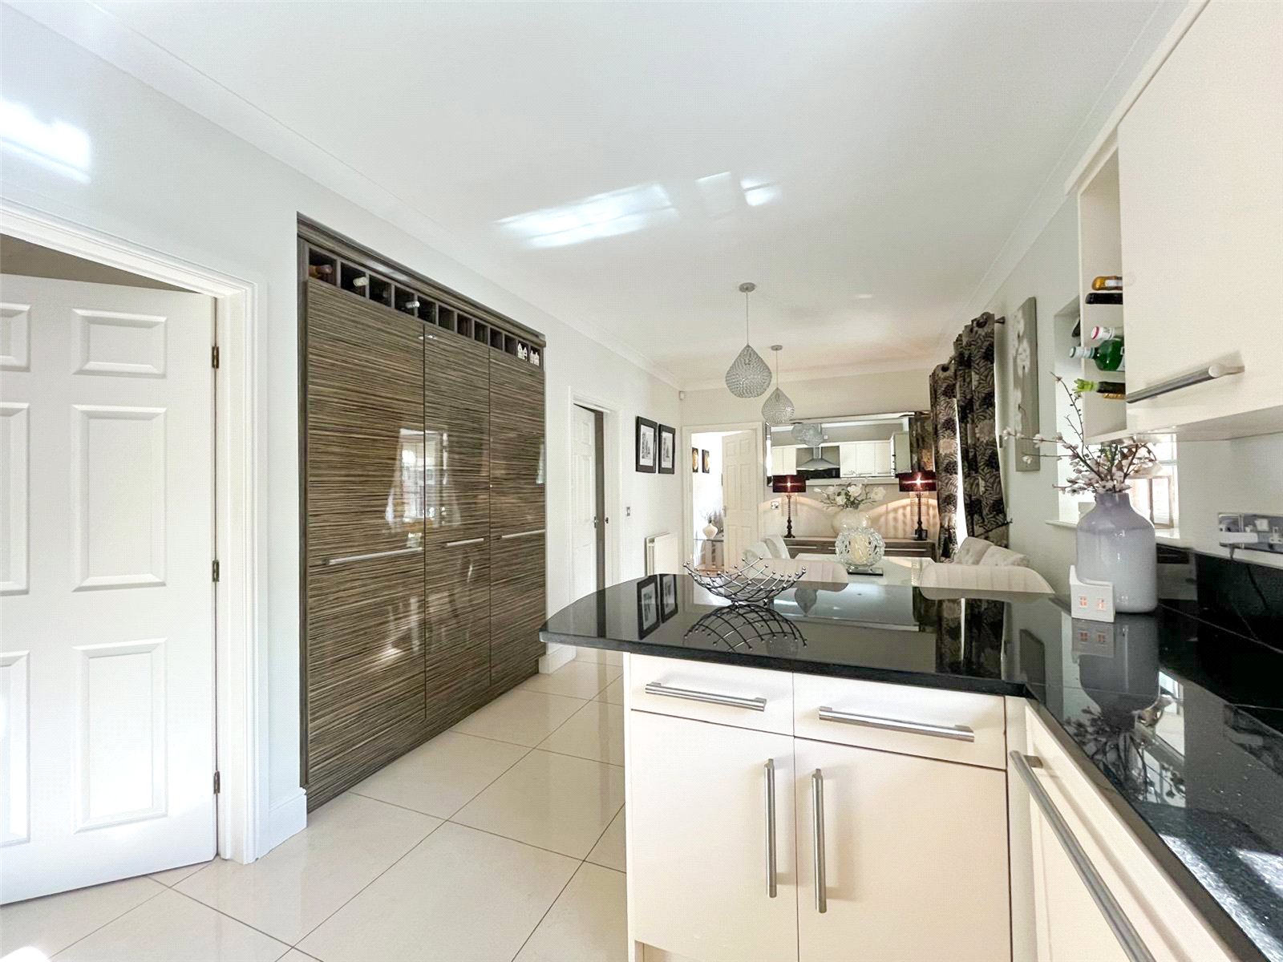
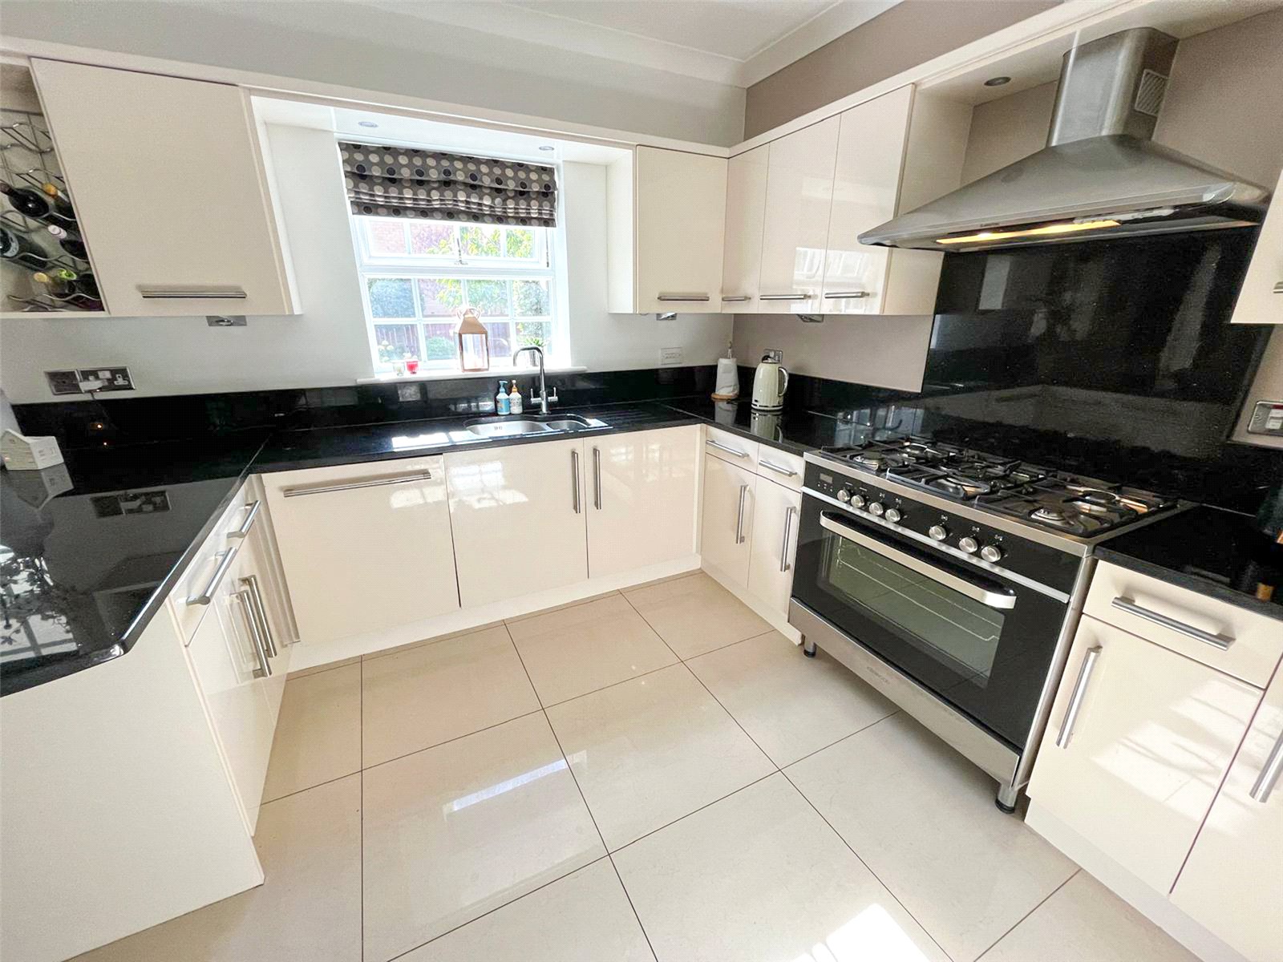
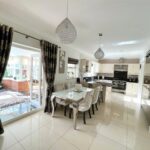
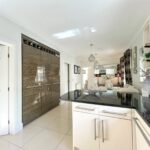
Two double-glazed windows and French doors providing access to the garden room. The kitchen is fitted with a comprehensive range of immaculate base and wall units, complemented by a bank of tall larder units incorporating a full-height fridge and freezer. Granite work surfaces with matching upstands, peninsula breakfast bar, integrated dishwasher, and 900mm range dual-fuel cooker with 900mm chrome chimney extractor. Two radiators, tiled flooring and inset spotlights complete the room.
Utility Room 2.79 x 2.00
Door to rear garden, base units with worktop and single bowl sink, space for washing machine and dryer, tiled flooring, radiator.
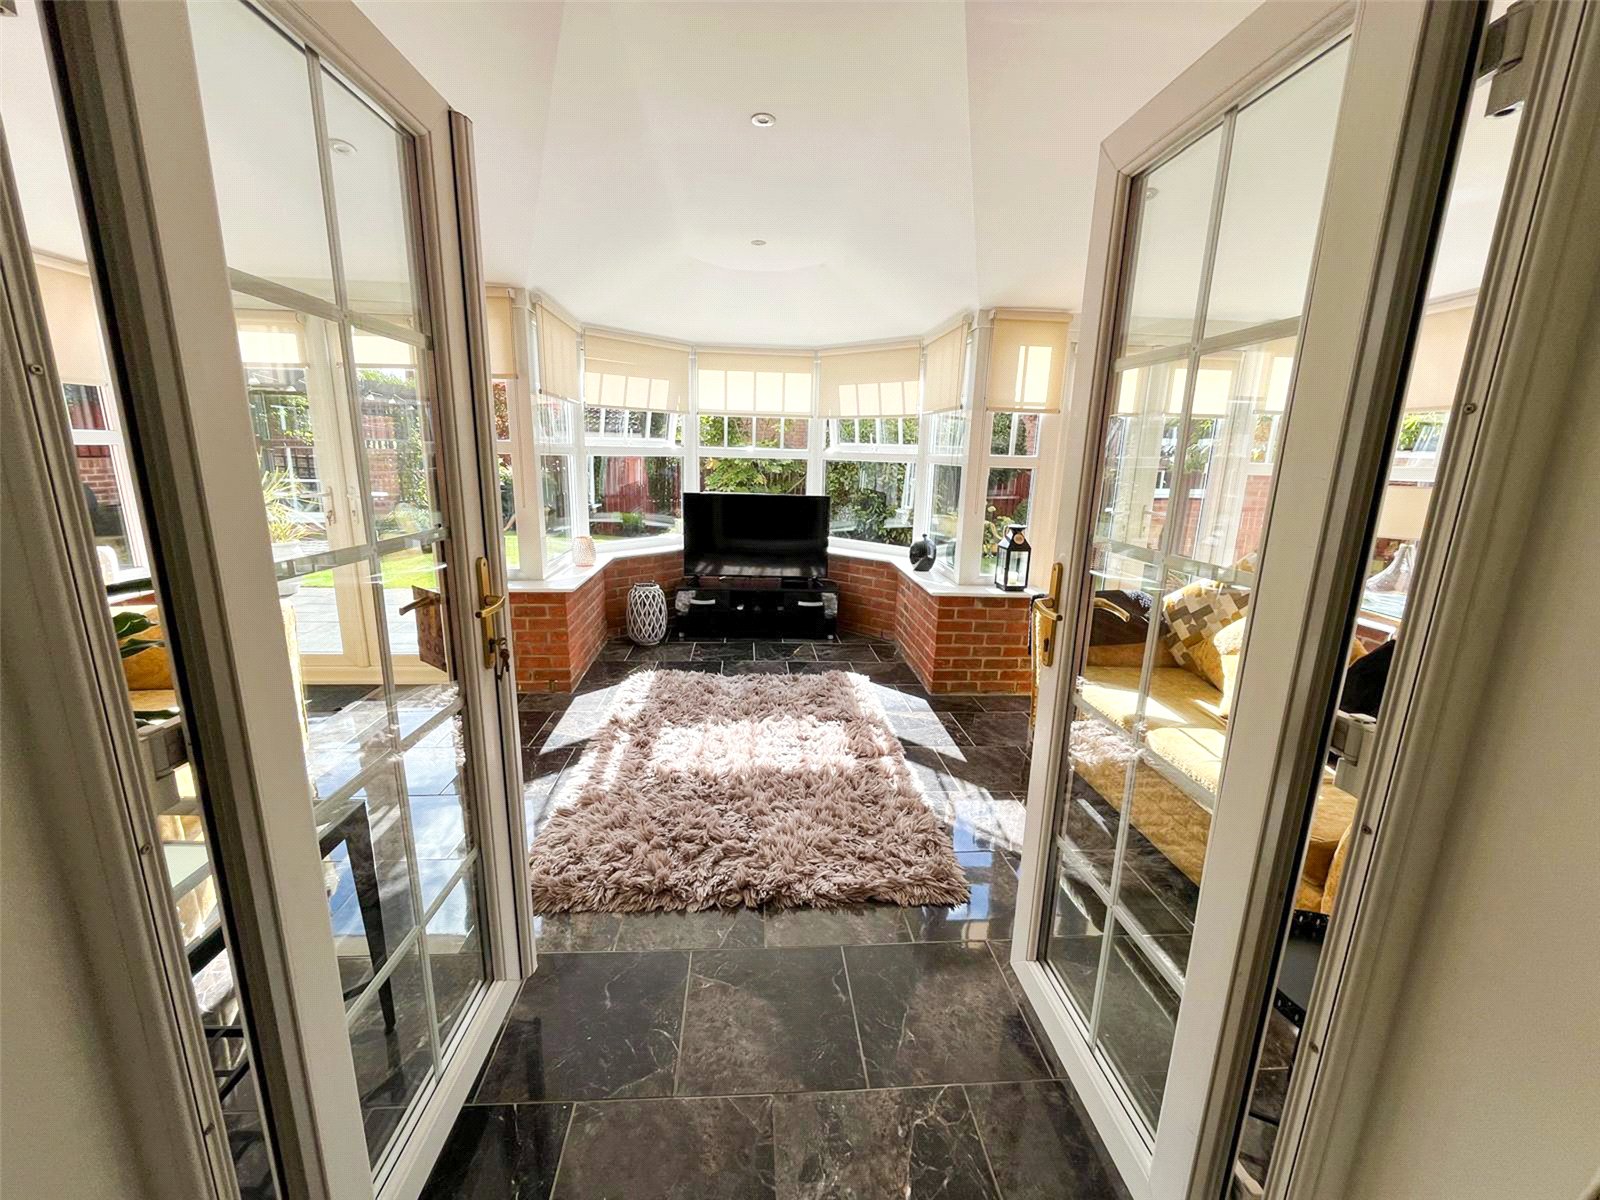
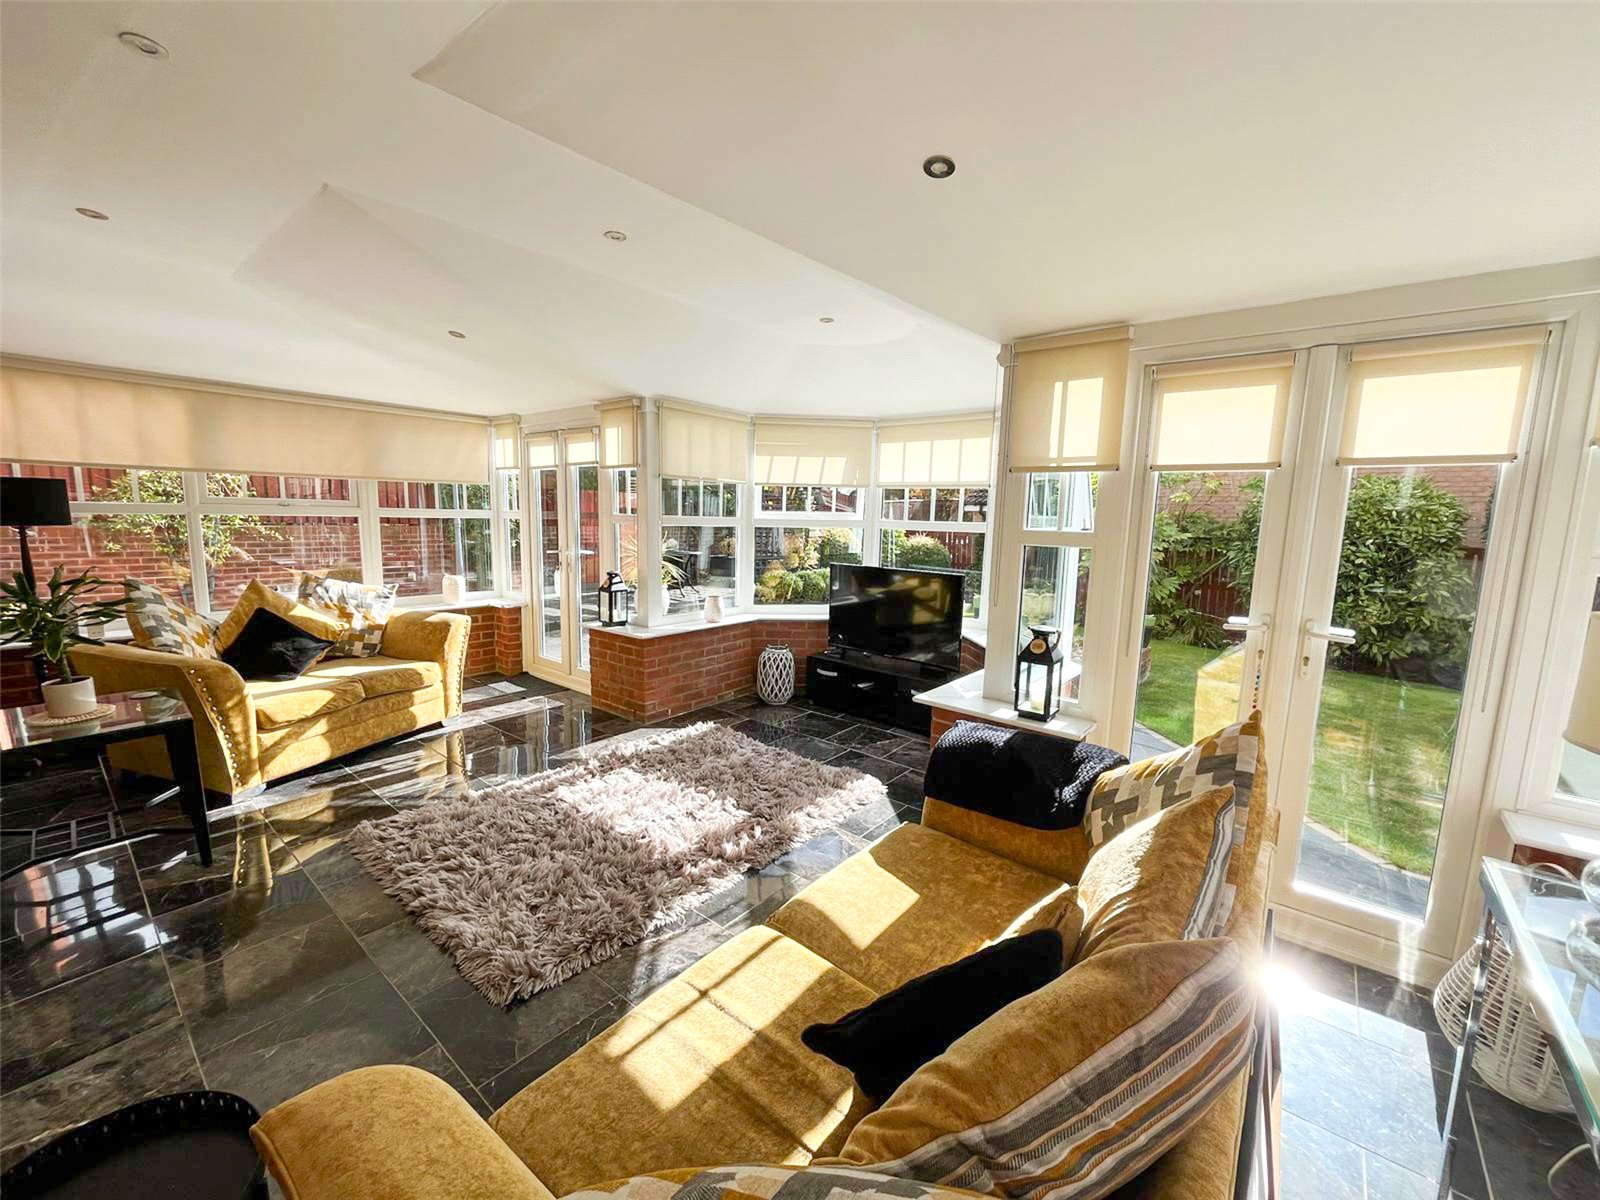
Garden Room 6.28 x 4.47
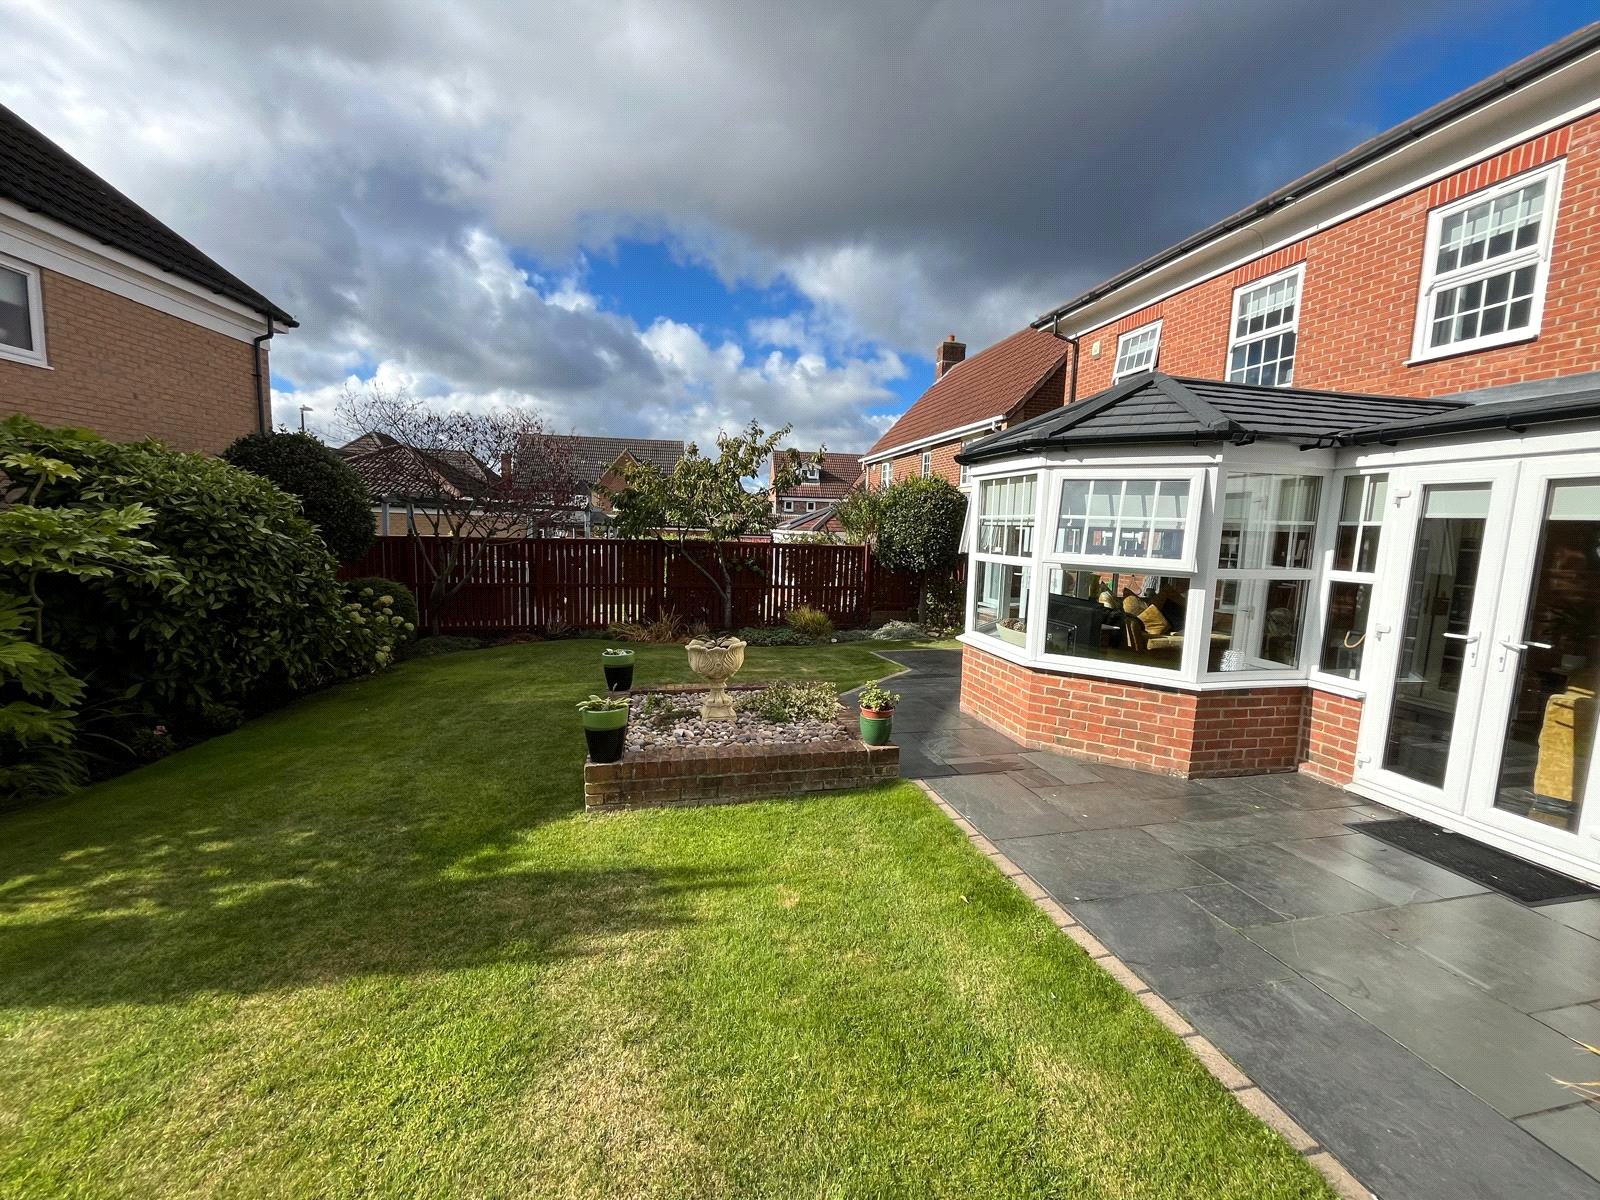
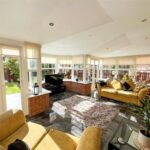
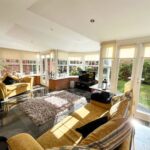
Fully double-glazed, with two sets of French doors providing access to the rear garden. Vaulted ceiling with inset spotlights and fitted with a glazed roof. Feature internal brick walls, tiled flooring with underfloor heating, and ample power sockets and lighting.
First Floor
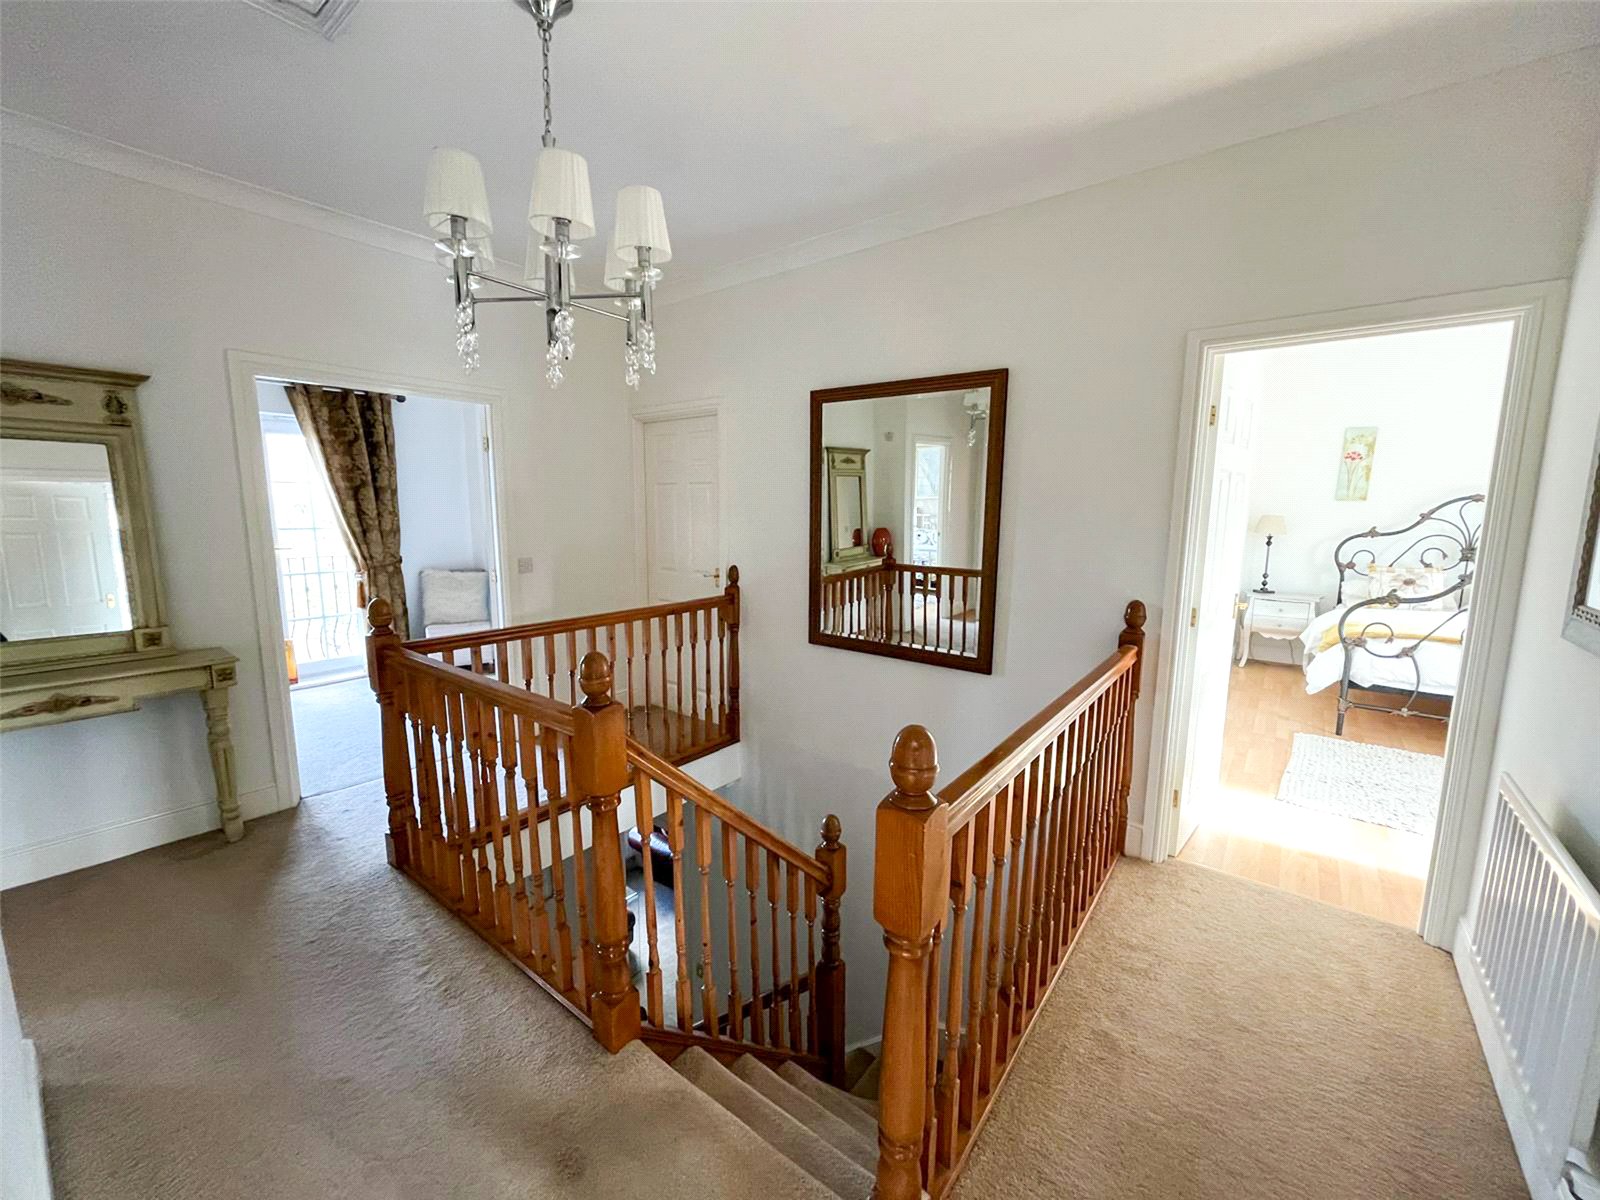
Landing
Open staircase with timber balustrade, built-in storage cupboard and loft access. Fitted carpet.
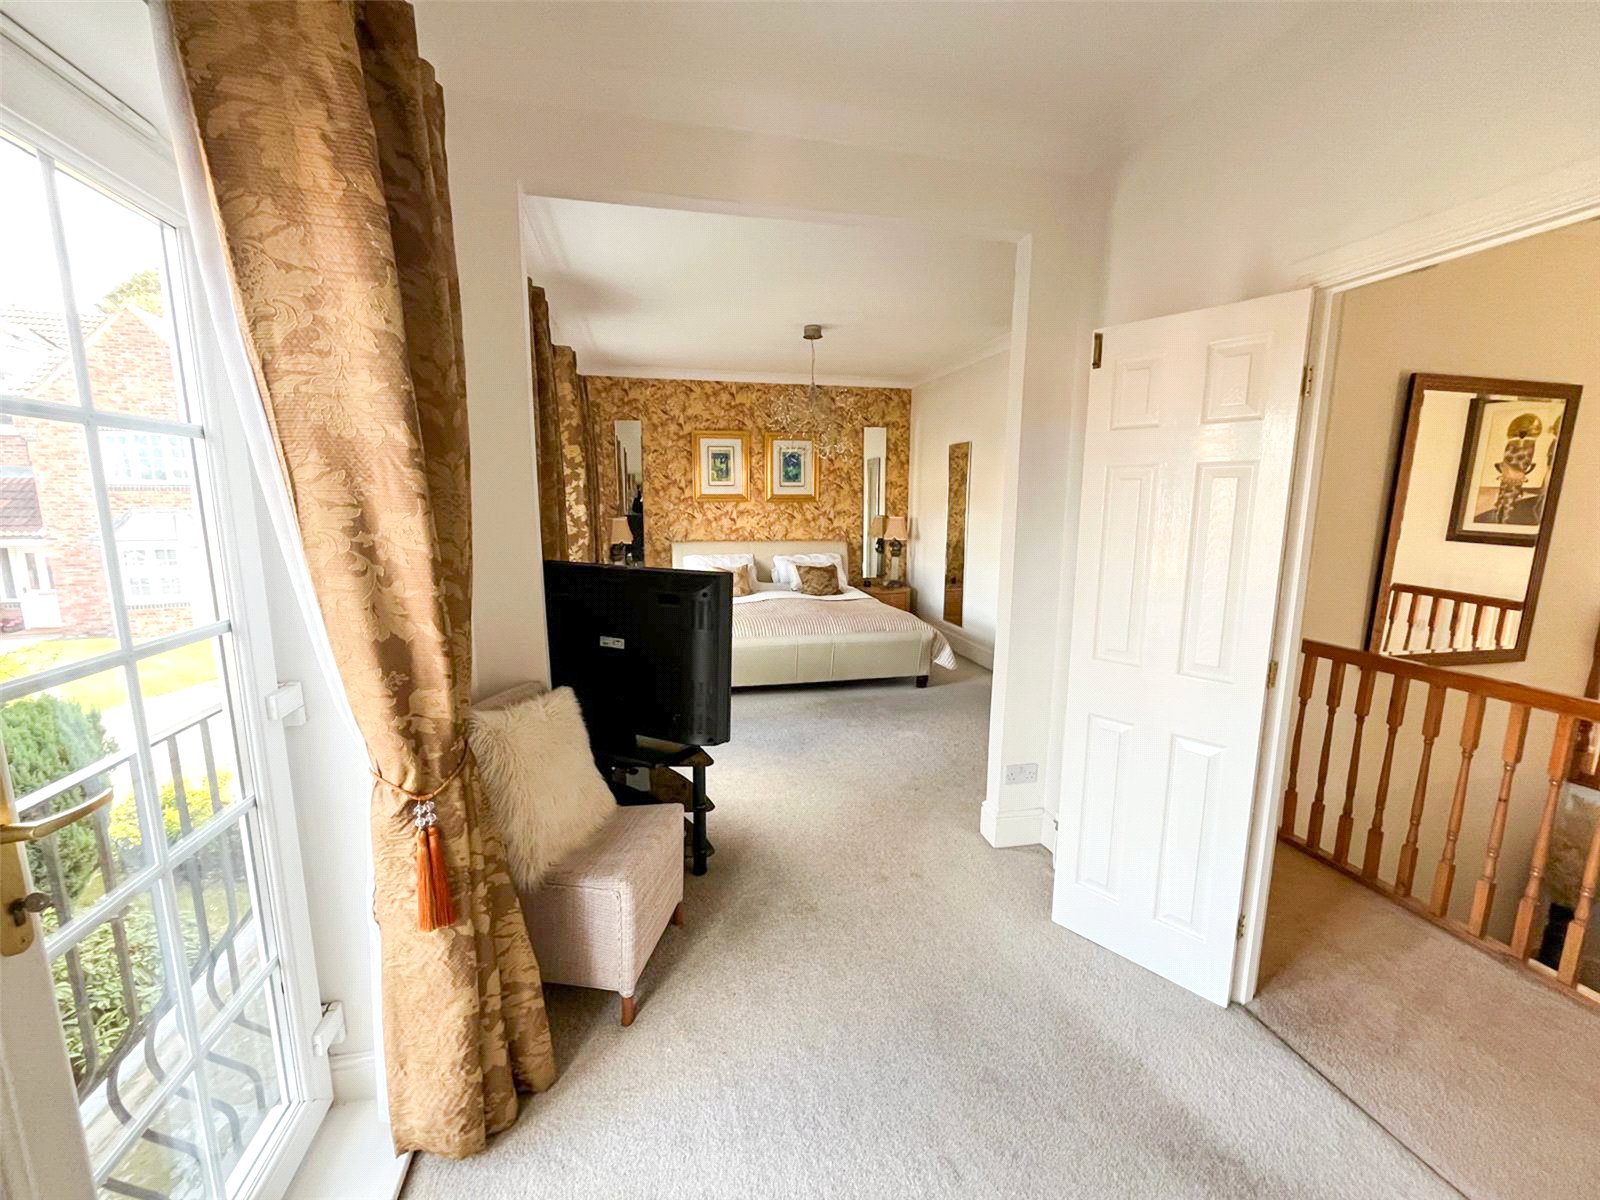
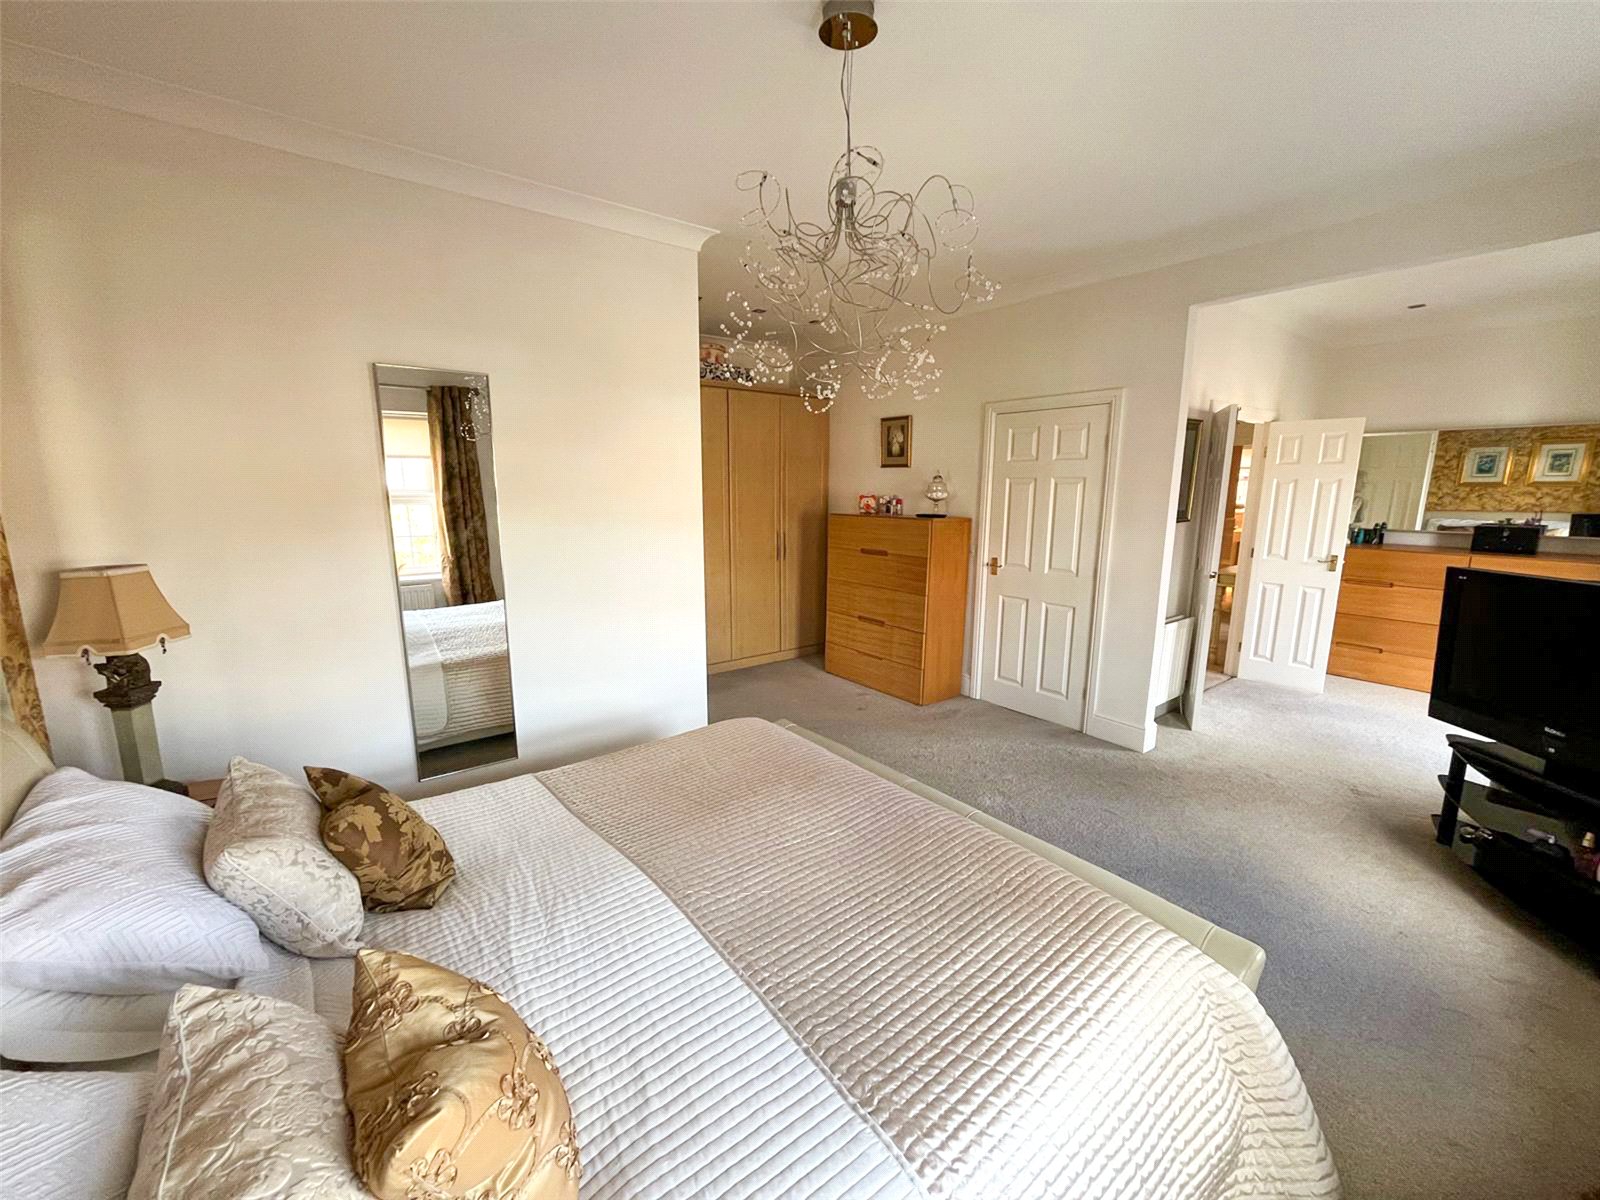
Master Bedroom 7.80 x 3.46 (max)
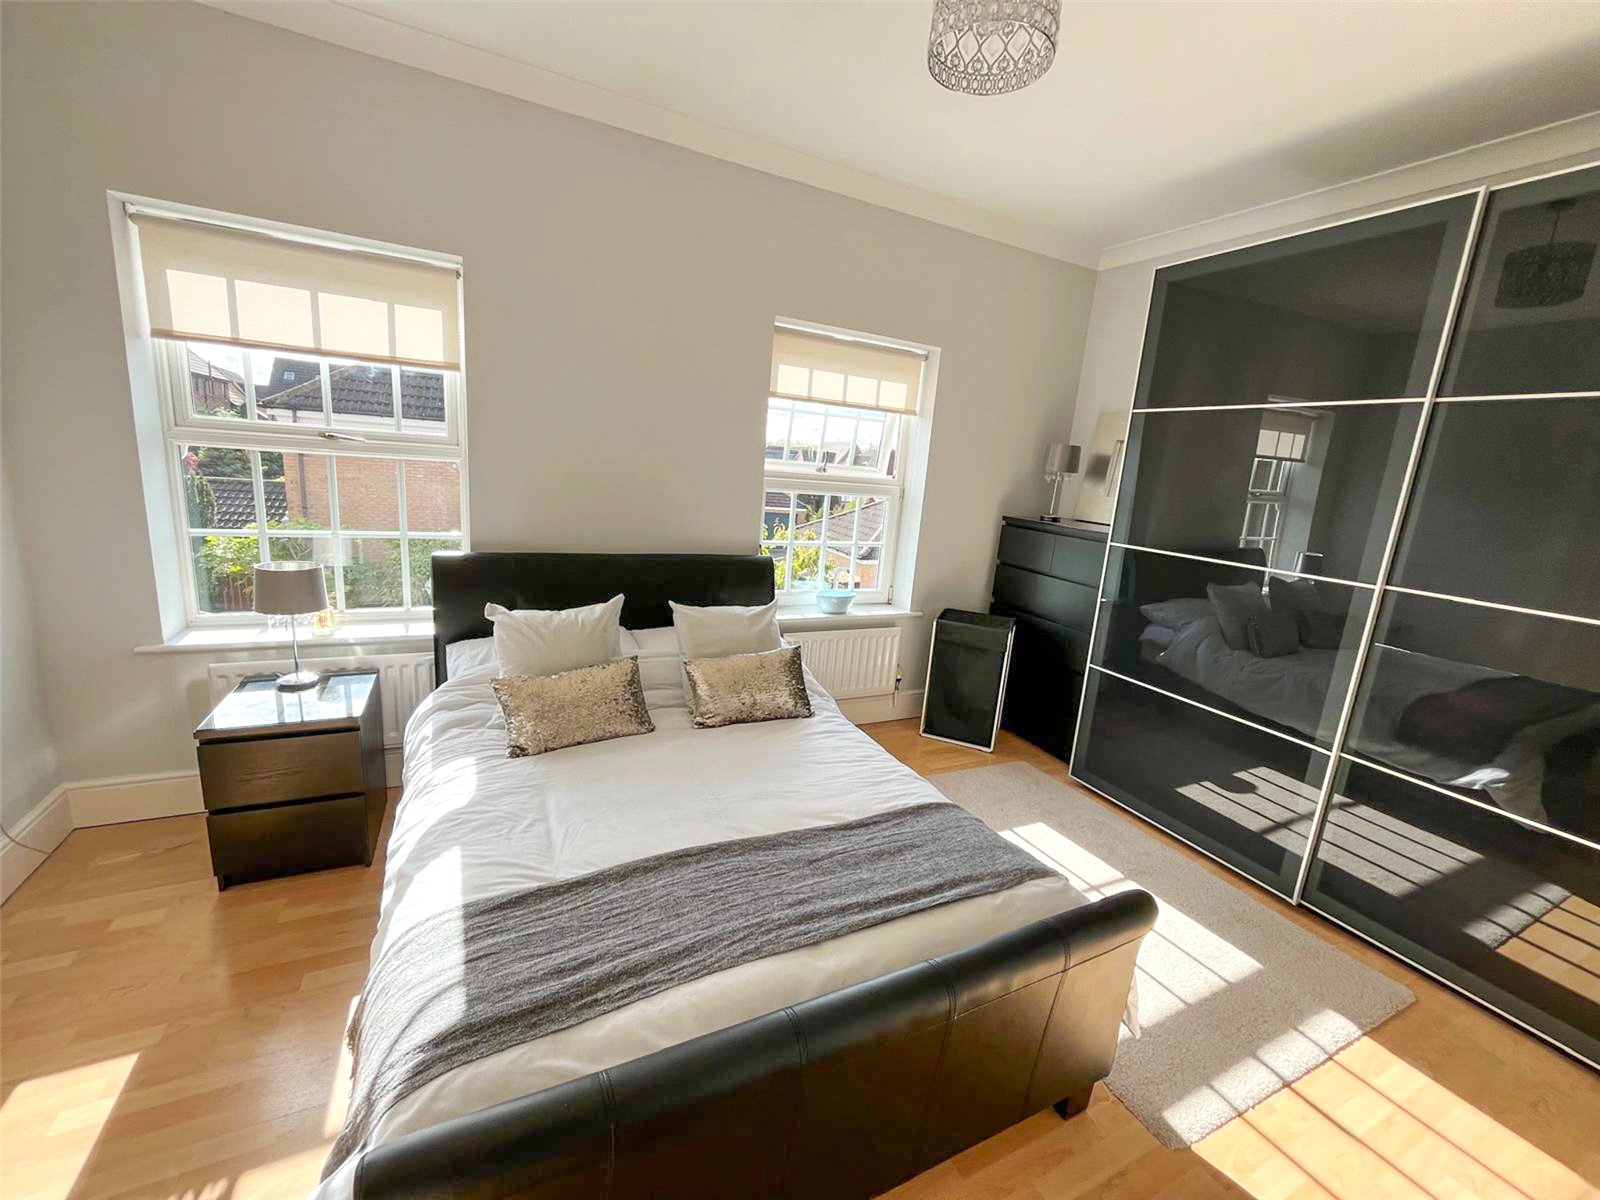
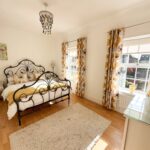
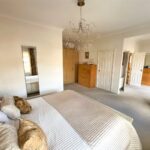
Originally two separate rooms, now combined to create a spacious L-shaped room. Accessed via double doors, with two double-glazed windows and French doors opening onto a Juliet balcony. Full wall of fitted wardrobes, two radiators and fitted carpet.
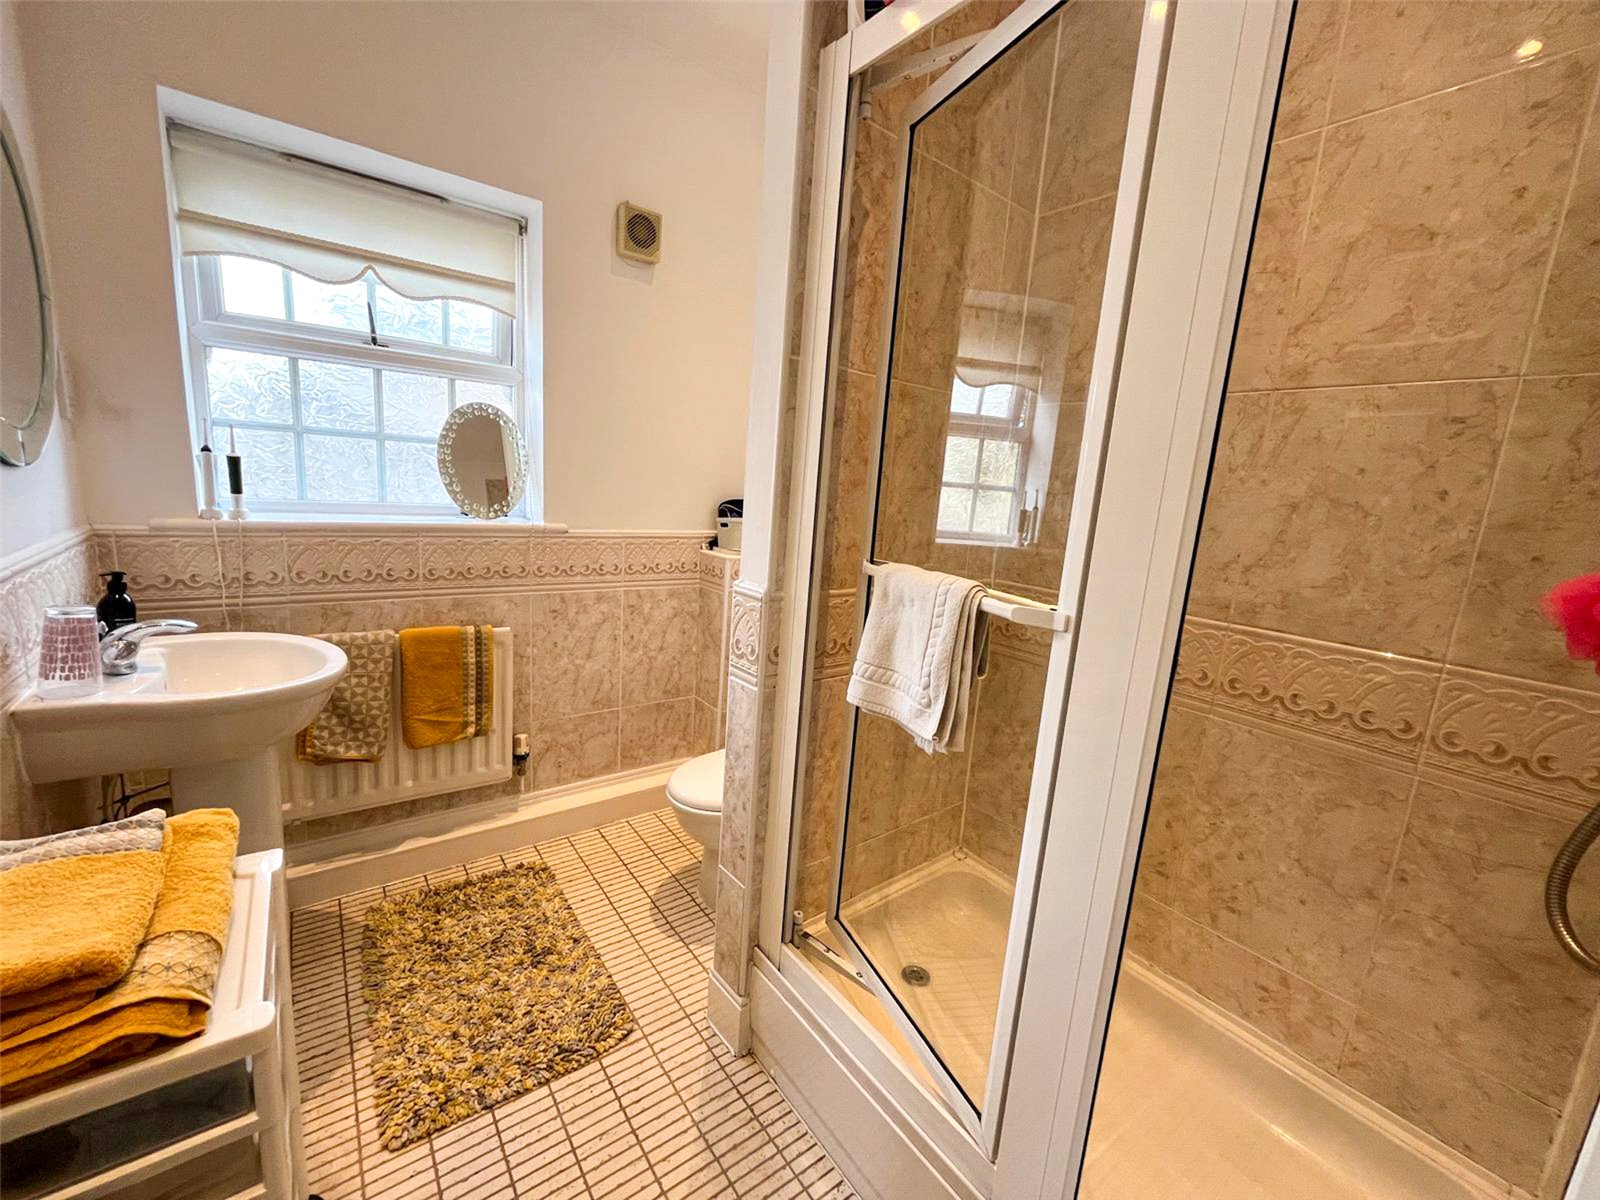
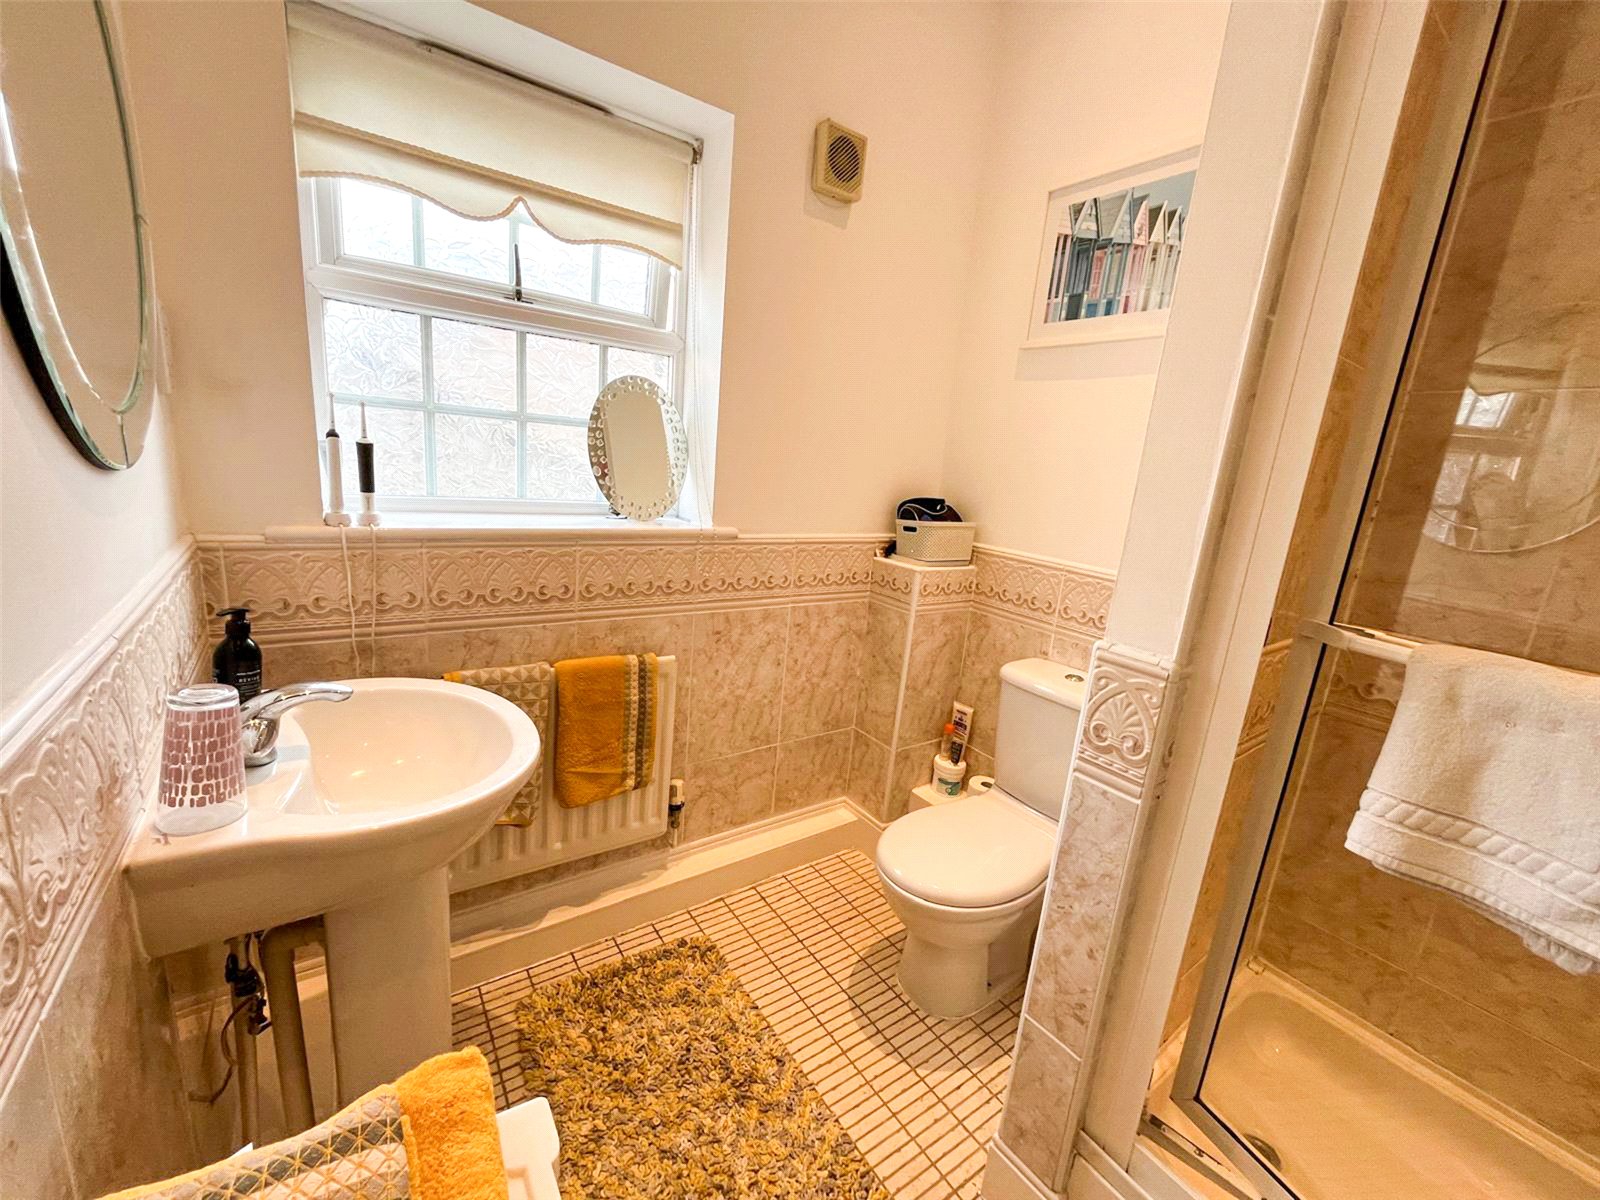
Ensuite Shower Room 2.32 x 1.90
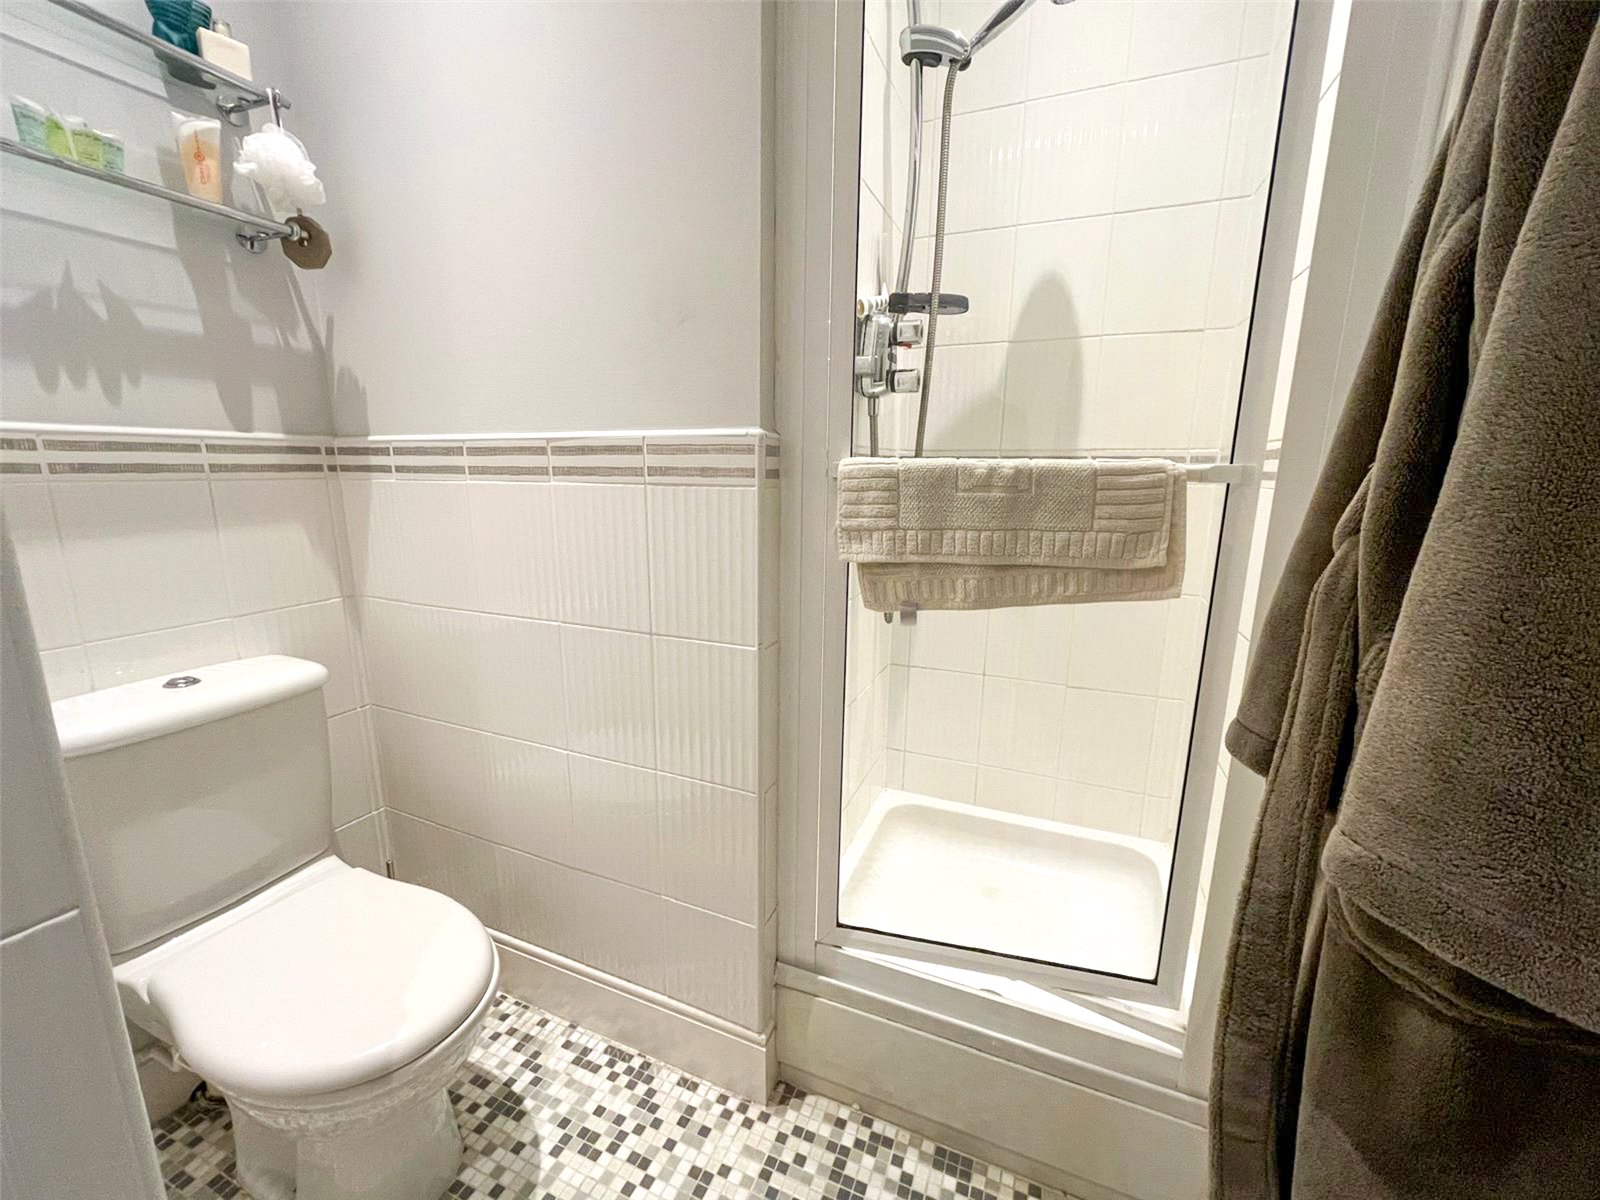
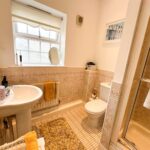
Shower cubicle with bi-fold doors and bar shower, wash hand basin and W/C. Tiled flooring with part-tiled walls, radiator, inset spotlights and extractor fan.
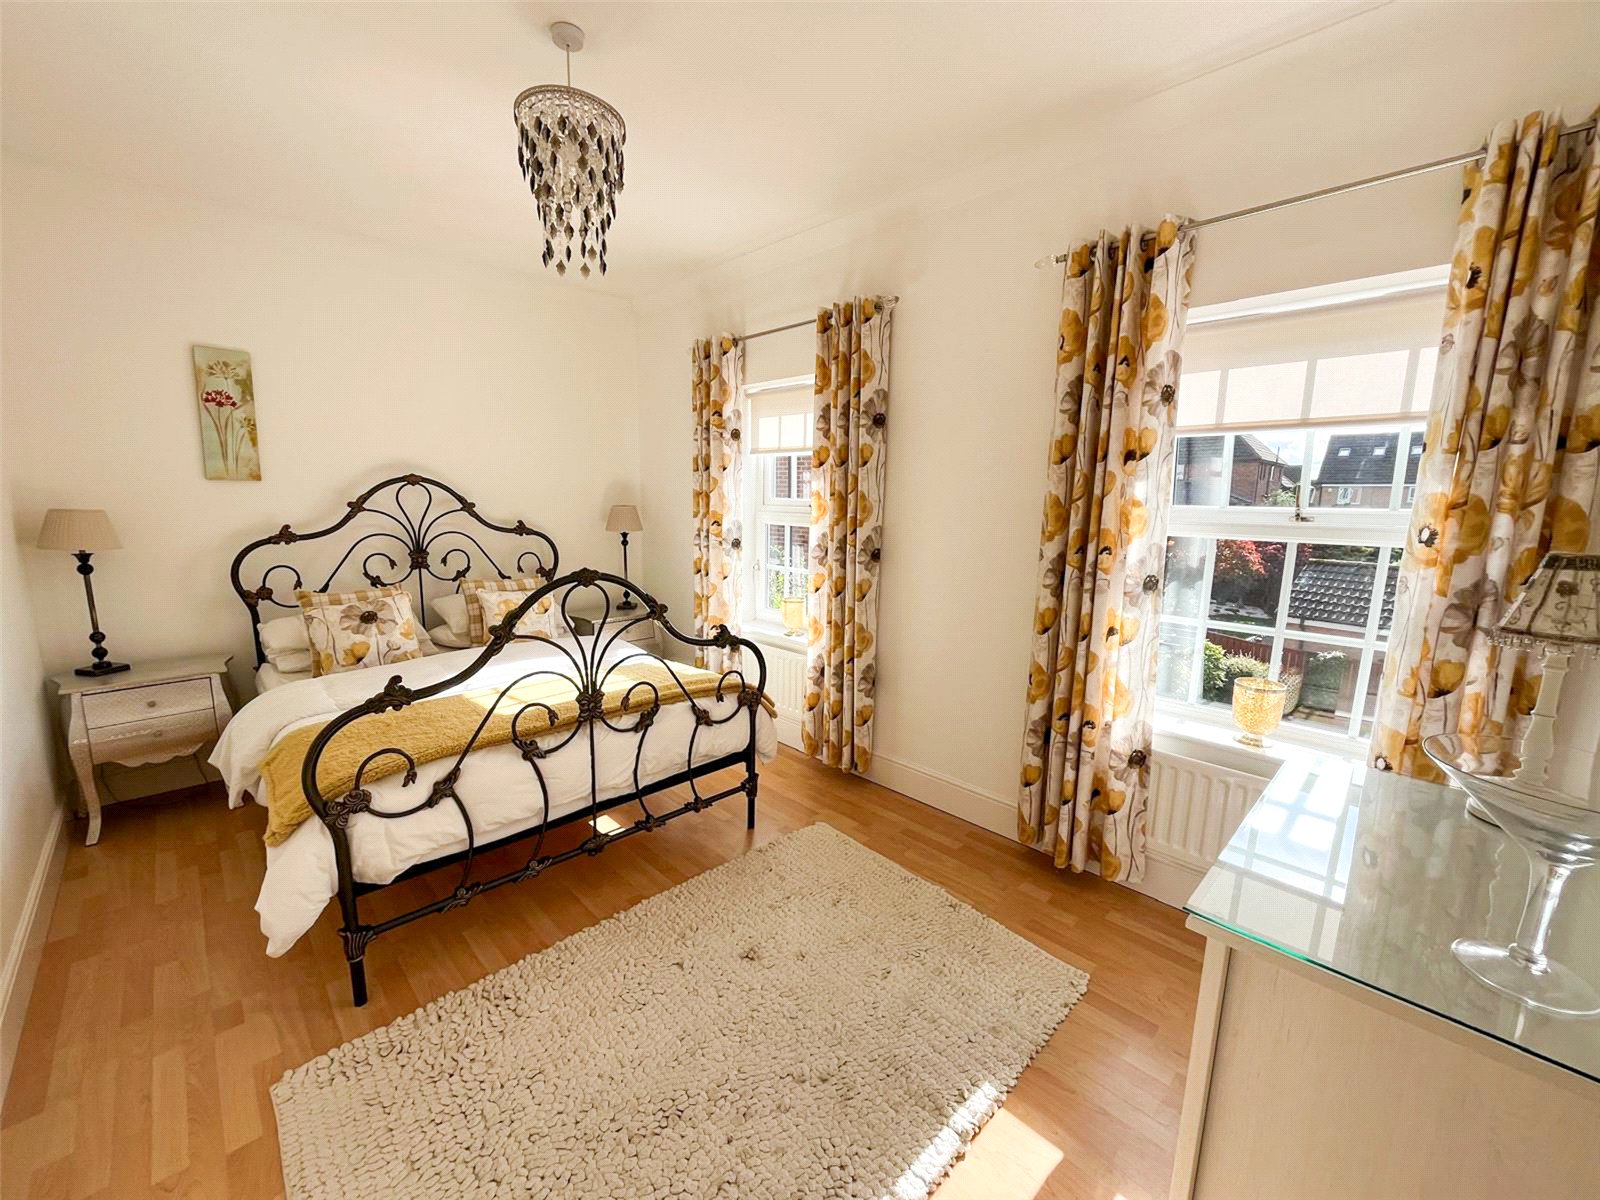
Bedroom 2 4.58 x 2.95
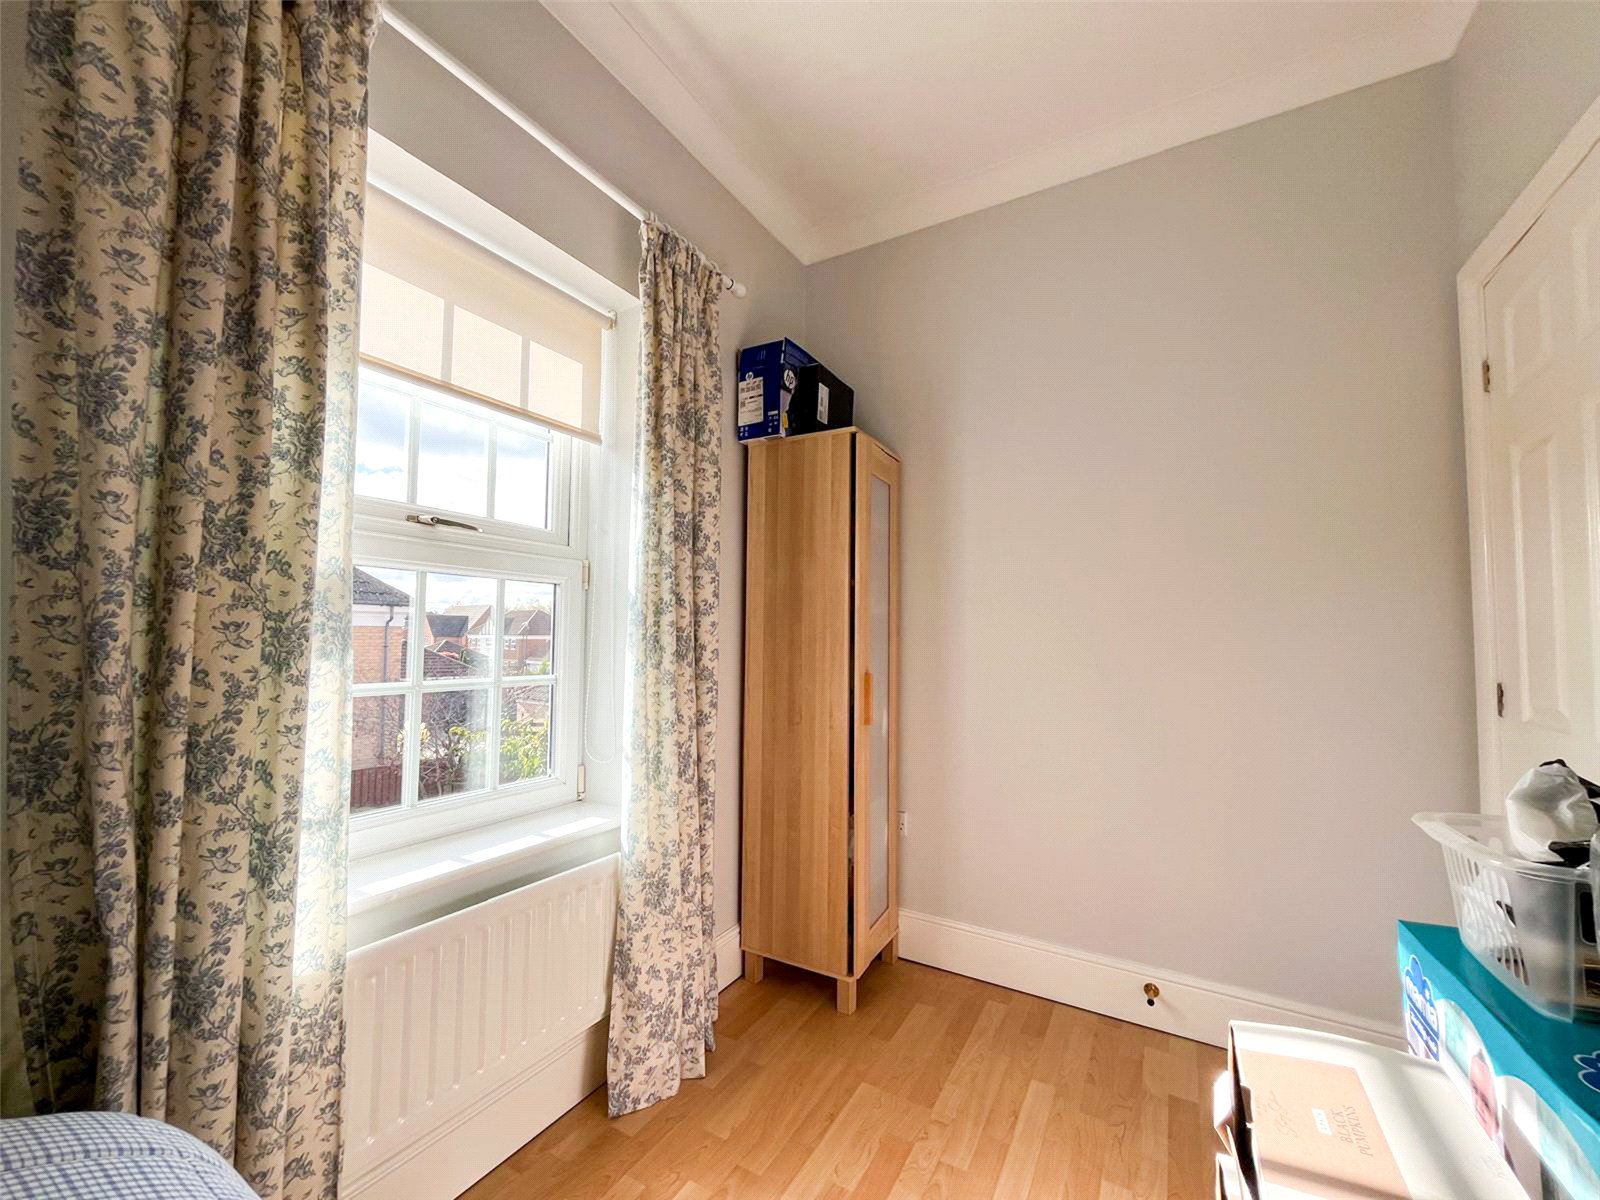
Two double-glazed windows, radiator, laminate flooring.
Ensuite Shower Room 2.77 x 1.70 (max)
Shower cubicle with bi-fold doors and bar shower, wash hand basin and W/C. Tiled flooring with part-tiled walls, radiator, inset spotlights and extractor fan.
Bedroom 3 4.24 x 2.59
Two double-glazed windows, two radiators, laminate flooring.
Bedroom 4 4.49 x 2.97
Two double-glazed windows, two radiators, laminate flooring.
Bedroom 5 2.89 x 1.95
Double-glazed window, two radiators, laminate flooring.
Bathroom 2.77 x 2.45
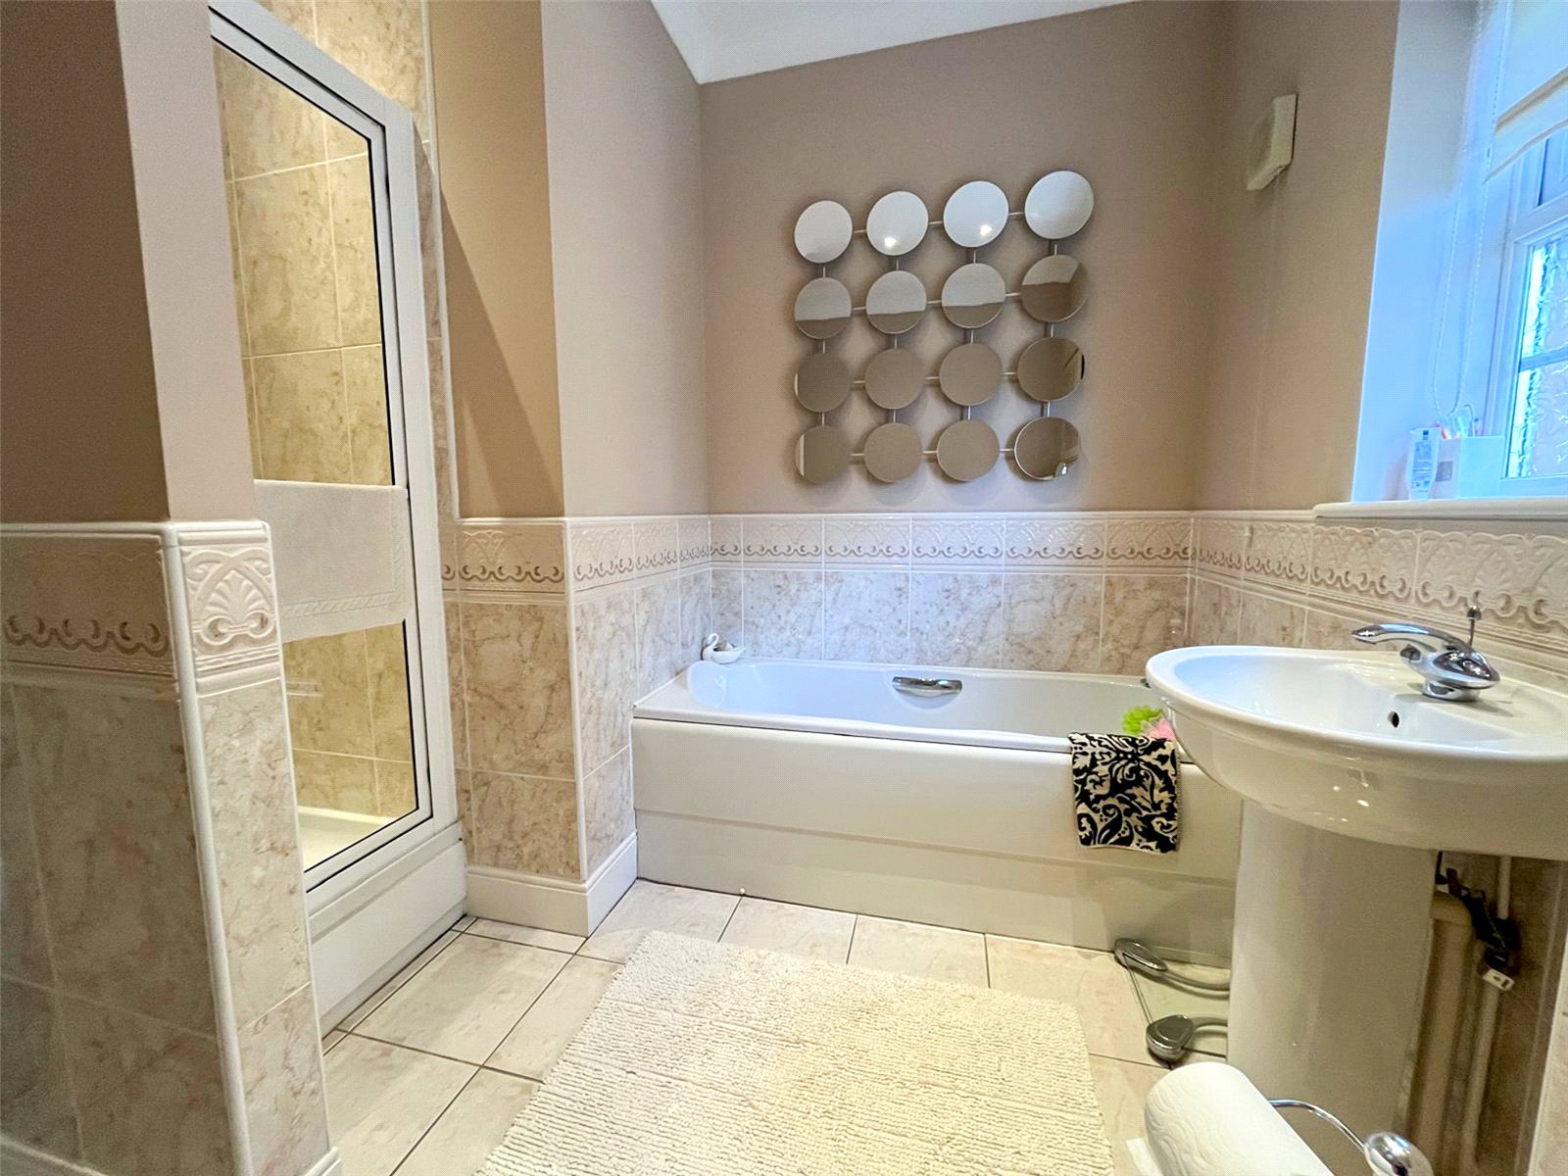
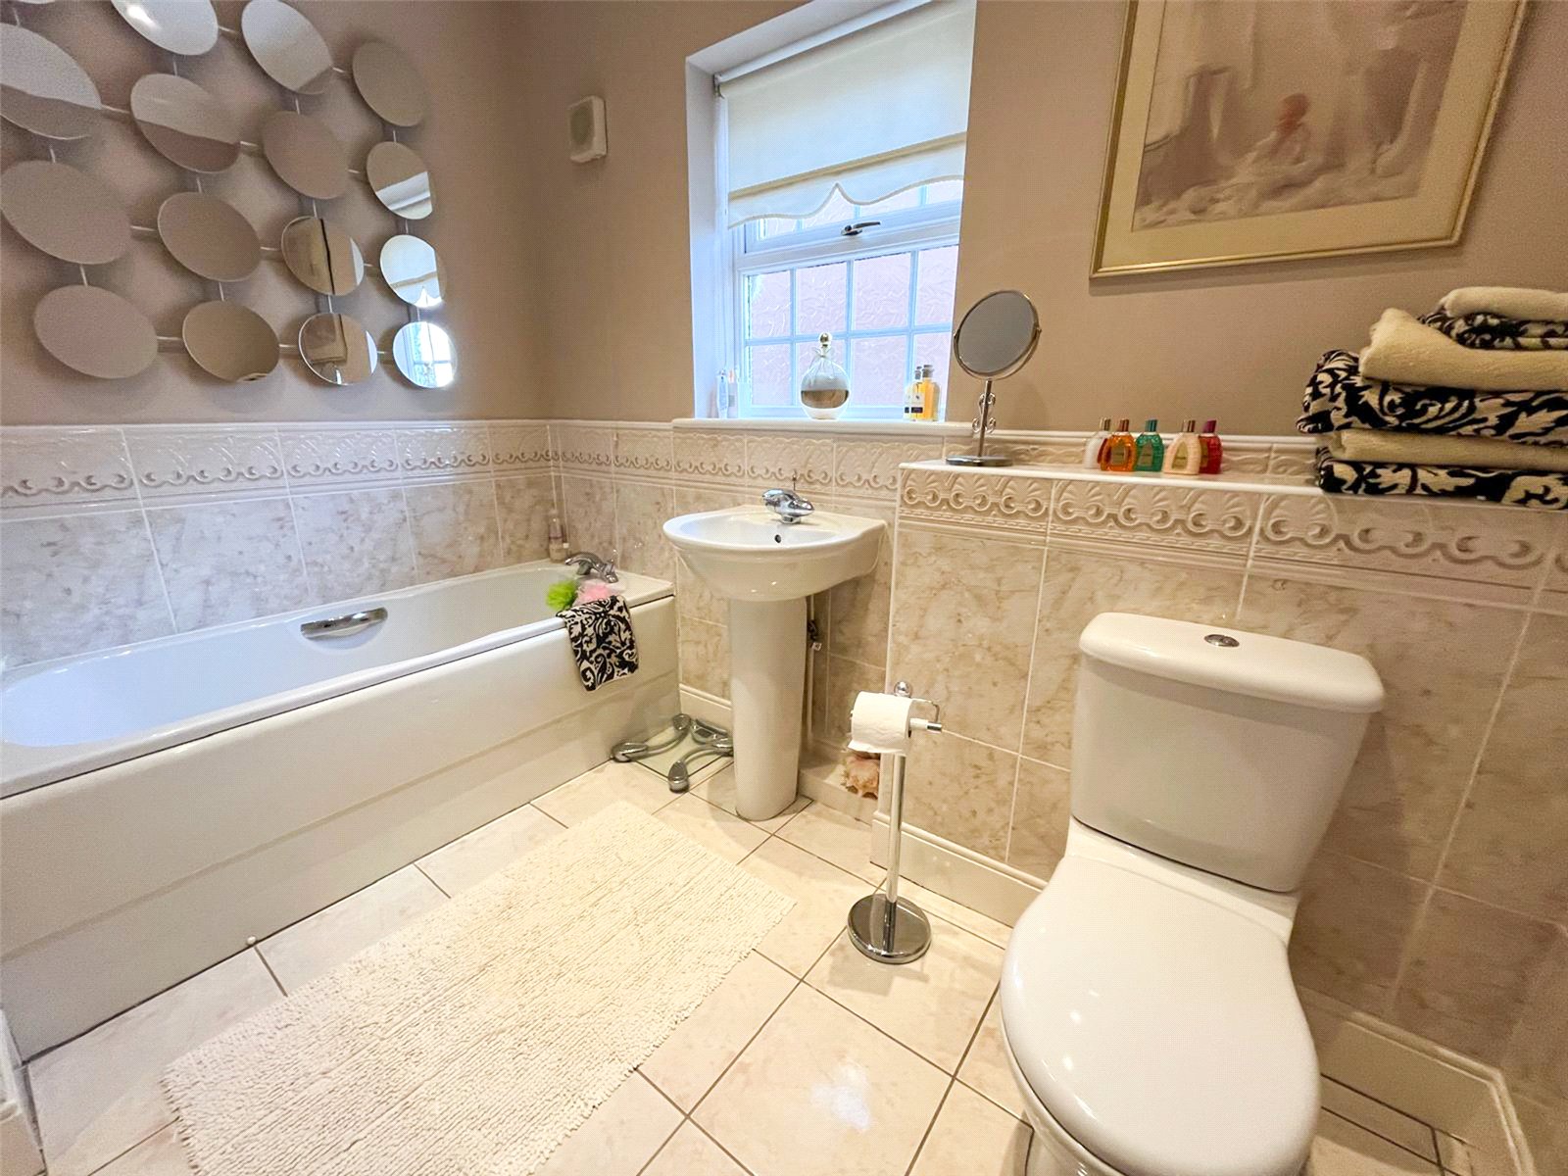
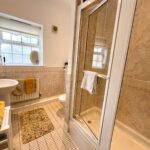
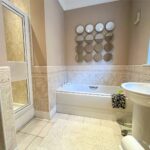
Double-glazed windows, panelled bath and separate shower enclosure with bar shower. Wash hand basin and W/C, complemented by tiled flooring and part-tiled walls. Radiator and inset spotlights.
External
Garage
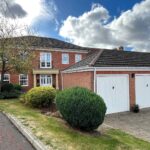
Double garage situated to the front of the property, benefiting from power sockets and lighting.
Front
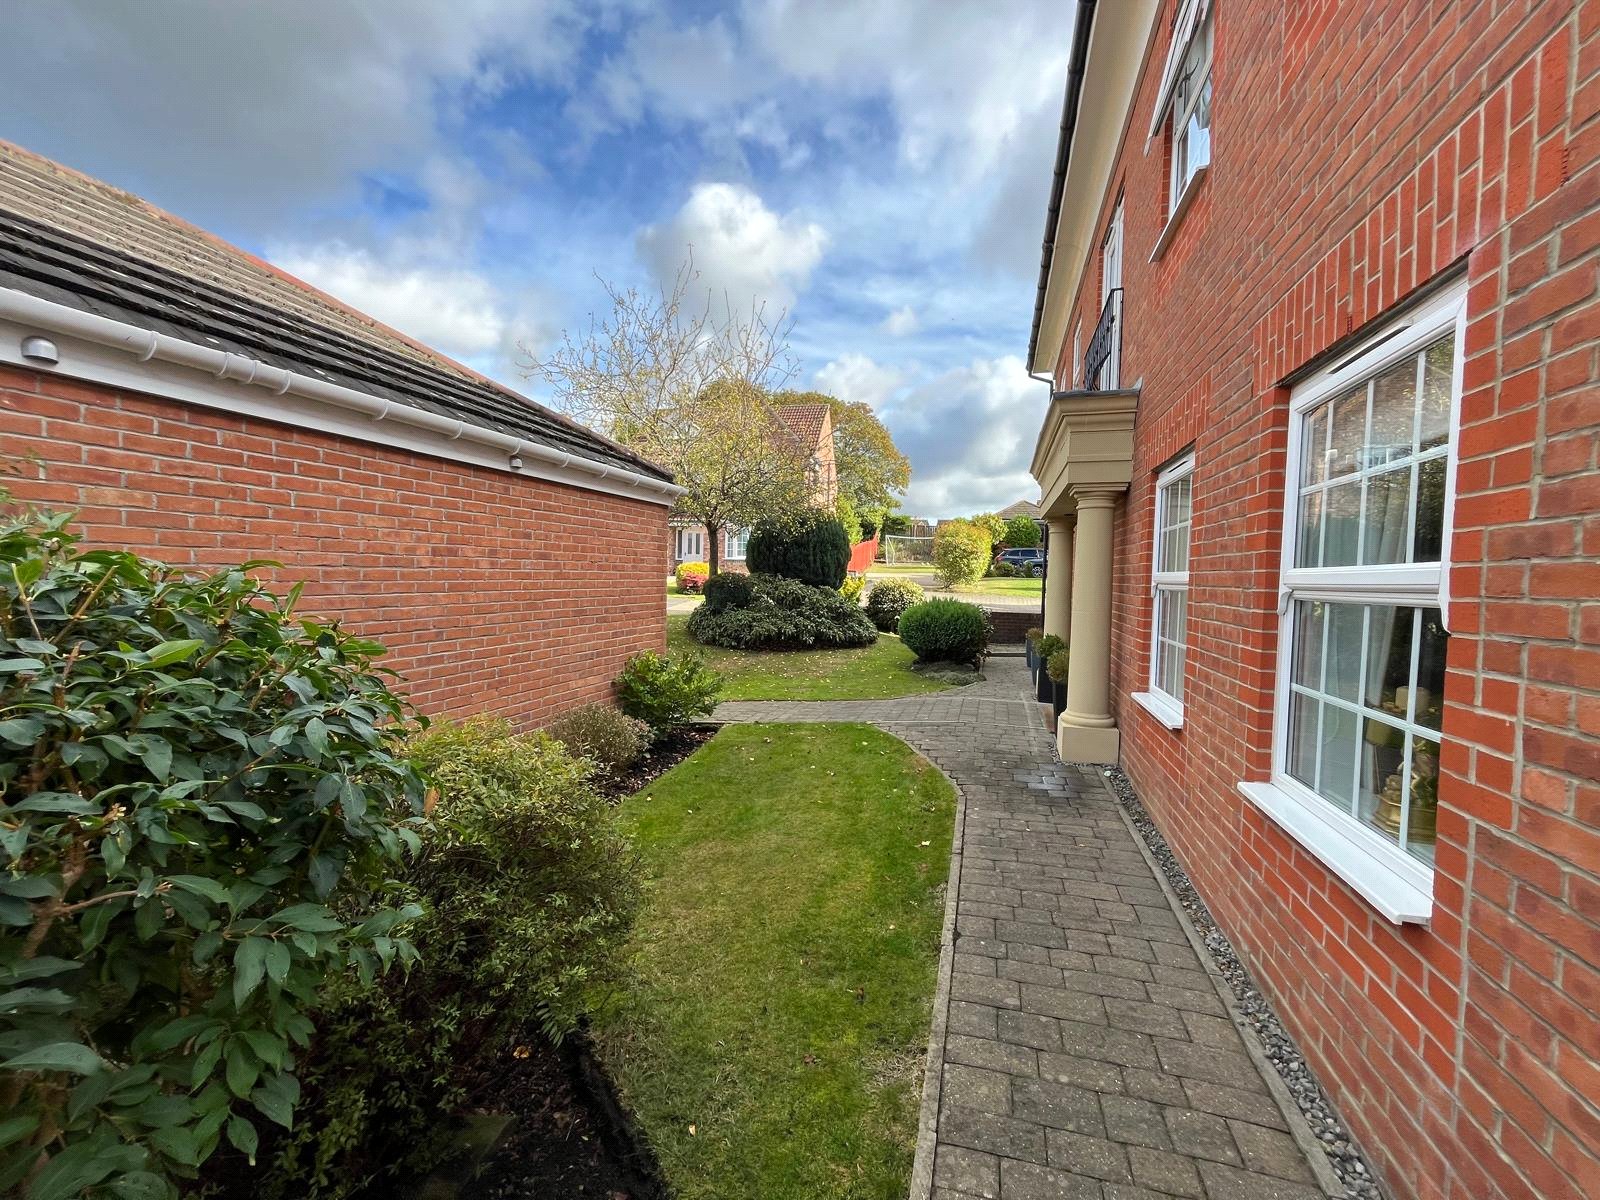
Lawned frontage with a block-paved pathway leading to the front door, complemented by mature planted borders.
Rear
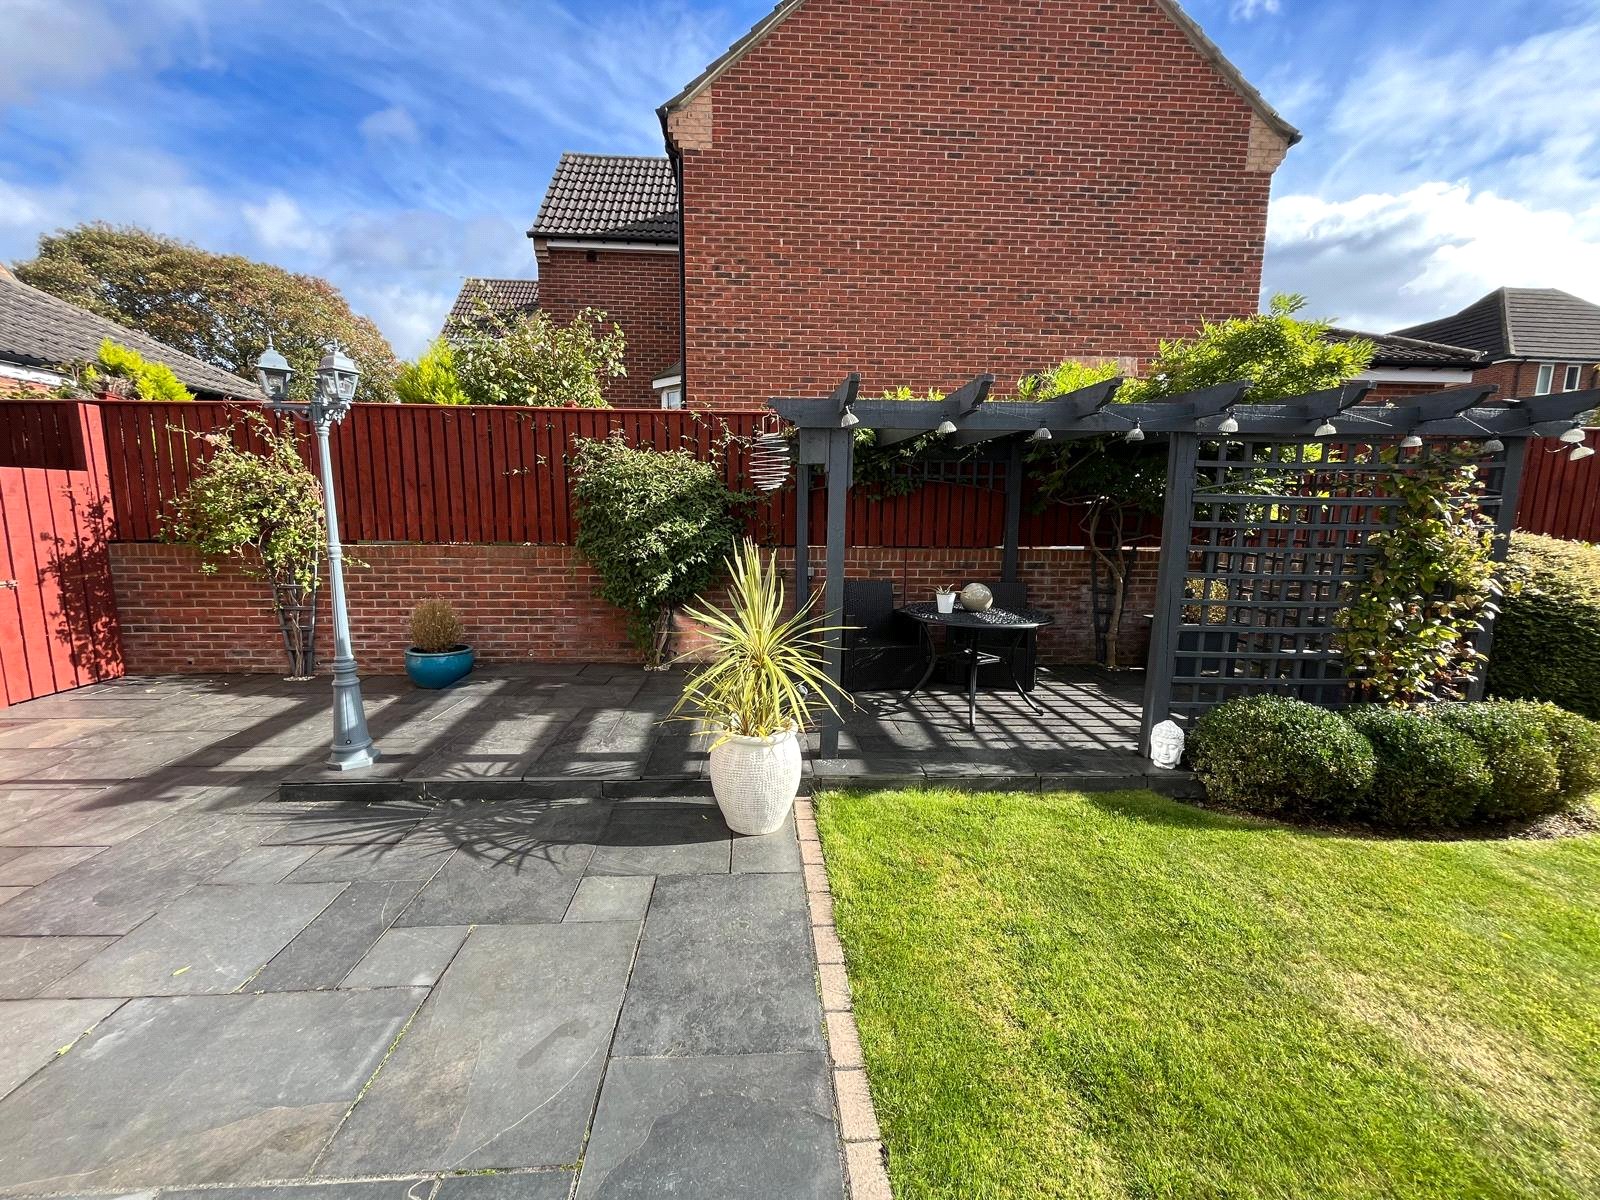
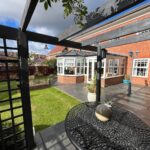
South Facing with Black slate patio area and pathways, with a charming pagoda-style seating area. Lawned garden with mature shrubs and established bushes, complemented by external lighting.
DISCLAIMER
DISCLAIMER
Your home is at risk if you do not keep up repayments on your mortgage or other loans secured on it. MORTGAGE ADVICE It is now a legal requirement under the Estate Agents Act 1991, to establish what mortgage, if any, is required and to confirm the applicants ability to obtain this finance. If you need any help or advice over obtaining a mortgage, our mortgage department will be pleased to help and advise you on all Building Society or Bank mortgages without obligation. This service is available even if you are not buying via ourselves. Written quotations available on request. There is no charge for this service. PLEASE NOTE Please note that all sizes have been measured with an electronic measuring tape and are approximations only. Under the terms of the property miss-descriptions act we are obliged to point out that none of the services described in these particulars have been tested by ourselves. We present these details of the property in good faith and they were accurate at the time at which we inspected the property. These particulars, whilst believed to be accurate are set out as a general outline only for guidance and do not constitute any part of an offer or contract. Intending purchasers should not rely on them as statements of presentation of fact, but must satisfy themselves by inspection or otherwise as to their accuracy. No person in this firms employment has the authority to make or give any representation or warranty in respect of the property. VIEWING ARRANGEMENTS To arrange an appointment to view this property, please contact us on 0191 4648880, hours are Monday to Friday 9.00a.m. to 5.00p.m, Saturday 9.00a.m. to 12.00p.m
Property Information
The following information should be read and considered by any potential buyers prior to making a transactional decision.
We are advised by the seller that the property has mains gas, electricity, water and drainage.
MAINTENANCE/SERVICE CHARGES- NA
WATER METER- Yes
PARKING ARRANGEMENTS: Driveway and Double-Garage
BROADBAND SPEED: No issues reported by vendor. The maximum speed for broadband in this area is shown by inputting the postcode at the following link here> Broadband Speed Checker - UK's No.1 Broadband Speed Test
ELECTRIC CAR CHARGER- Not Known
MOBILE PHONE SIGNAL: No known issues at the property
NORTH EAST OF ENGLAND- EX MINING AREA: We operate in an ex-mining area. This property may have been built on or near an ex-mining site. Further information can/will be clarified by the Solicitors prior to completion.
The information above has been provided by the seller and has not yet been verified at this point of producing this material. There may be more information related to the sale of this property that can be made available to any potential buyer.
Door to rear garden, base units and worktops,