



Property Summary
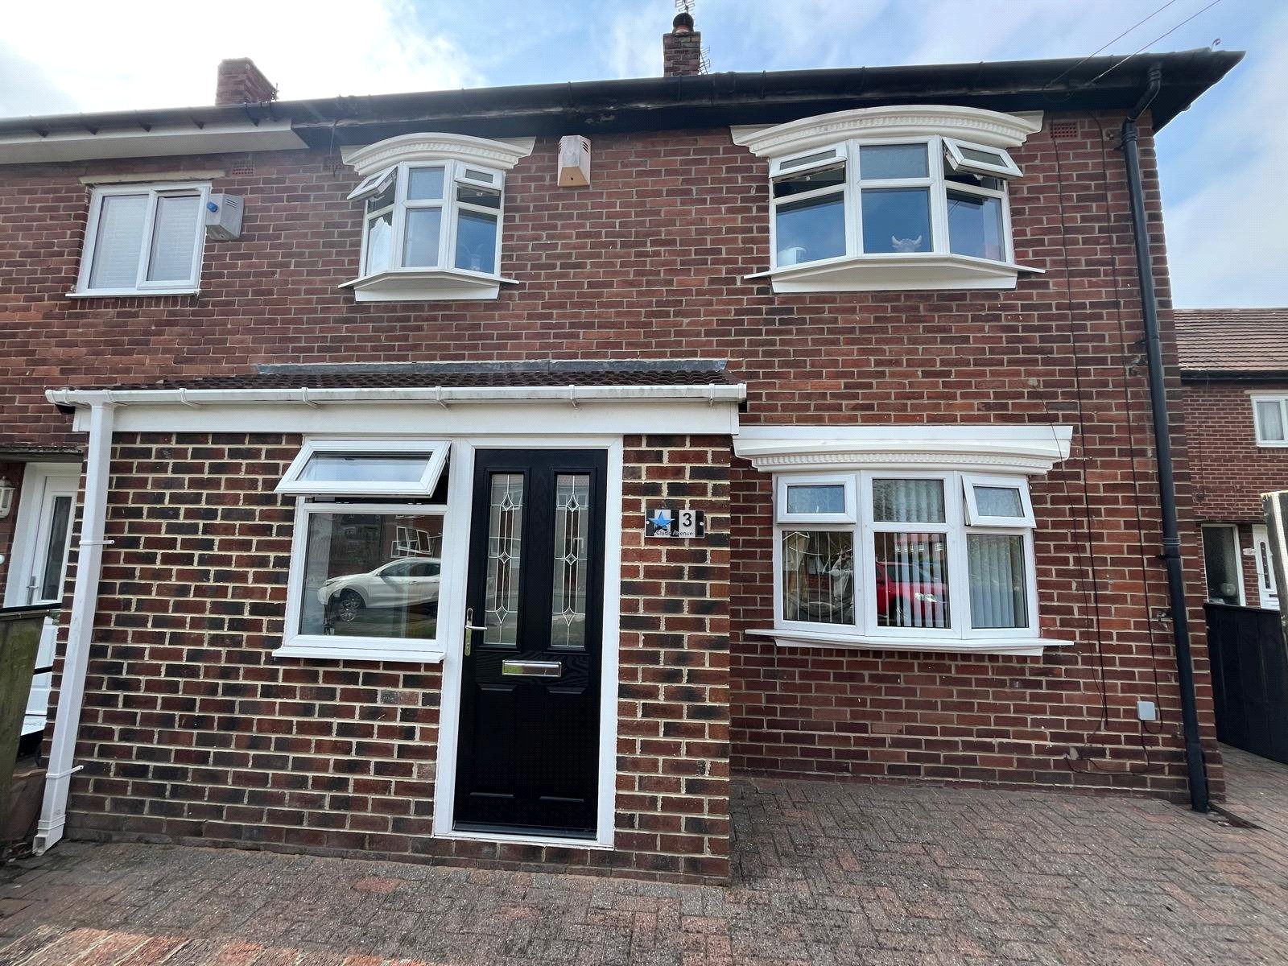
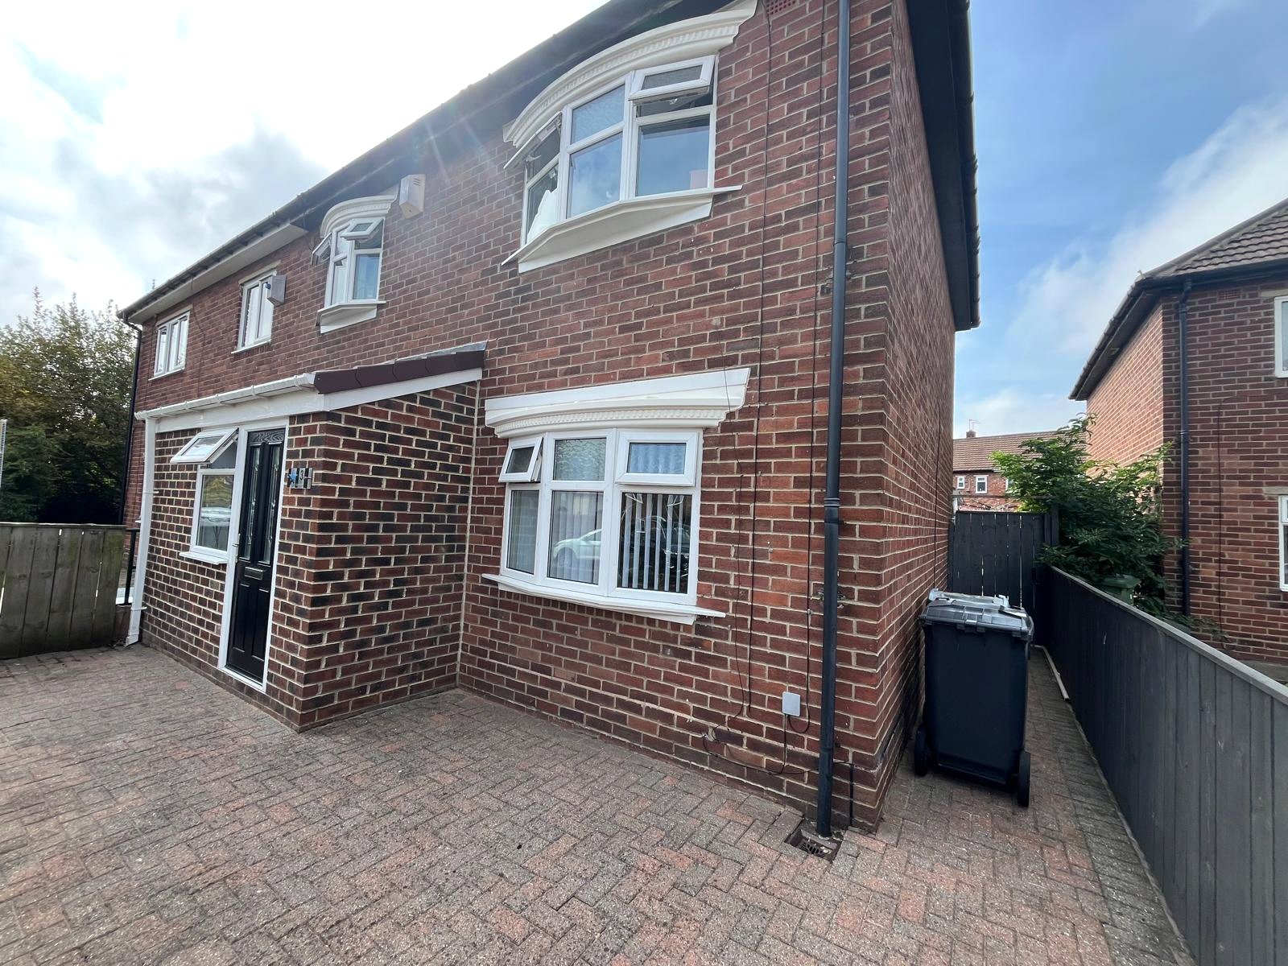
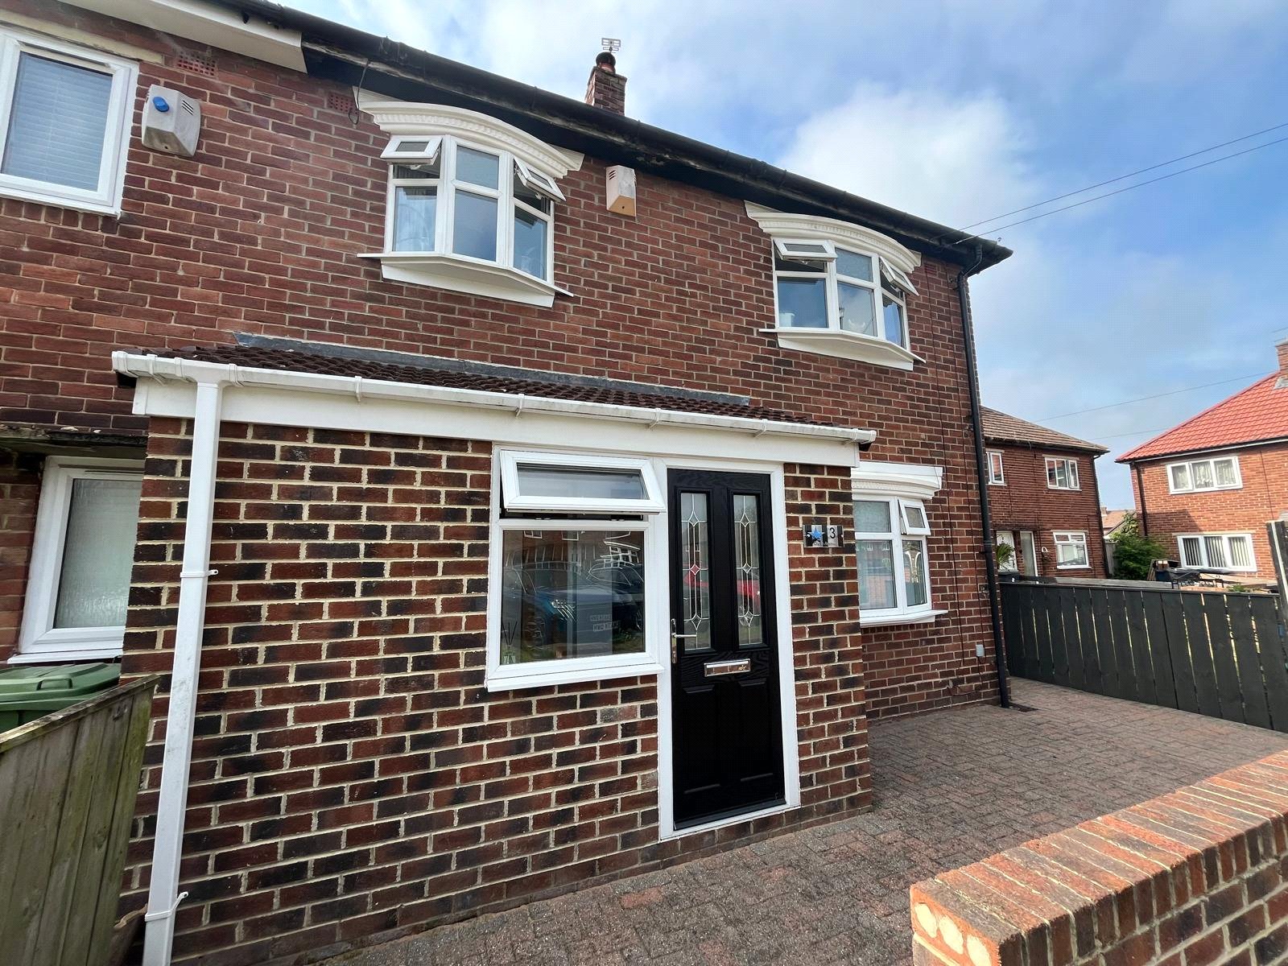
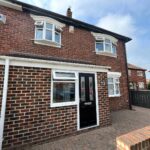
Jill Moore Sales and Lettings offer for sale this immaculate three-bedroom semi-detached property, beautifully presented throughout and ready to move straight into. The property offers well-proportioned accommodation, a modern and inviting interior, and an excellent opportunity for families, first-time buyers or those looking to upsize.
Ideally situated in a popular residential area of Hebburn, the home benefits from convenient access to local schools, amenities, transport links and surrounding areas.
Early viewing is highly recommended to fully appreciate the quality and presentation this lovely home has to offer.
Council Tax Band- A
Ideally situated in a popular residential area of Hebburn, the home benefits from convenient access to local schools, amenities, transport links and surrounding areas.
Early viewing is highly recommended to fully appreciate the quality and presentation this lovely home has to offer.
Council Tax Band- A
Full Details
Location
Clyde Ave is a residential property in Hebburn, South Tyneside, Tyne and Wear, postcode NE31 2JN. The postcode is predominantly residential, with semi-detached houses being the main property type.
The area has nearby shops, supermarkets, GP surgeries, parks, restaurants and transport links with approximate walking/driving distances.
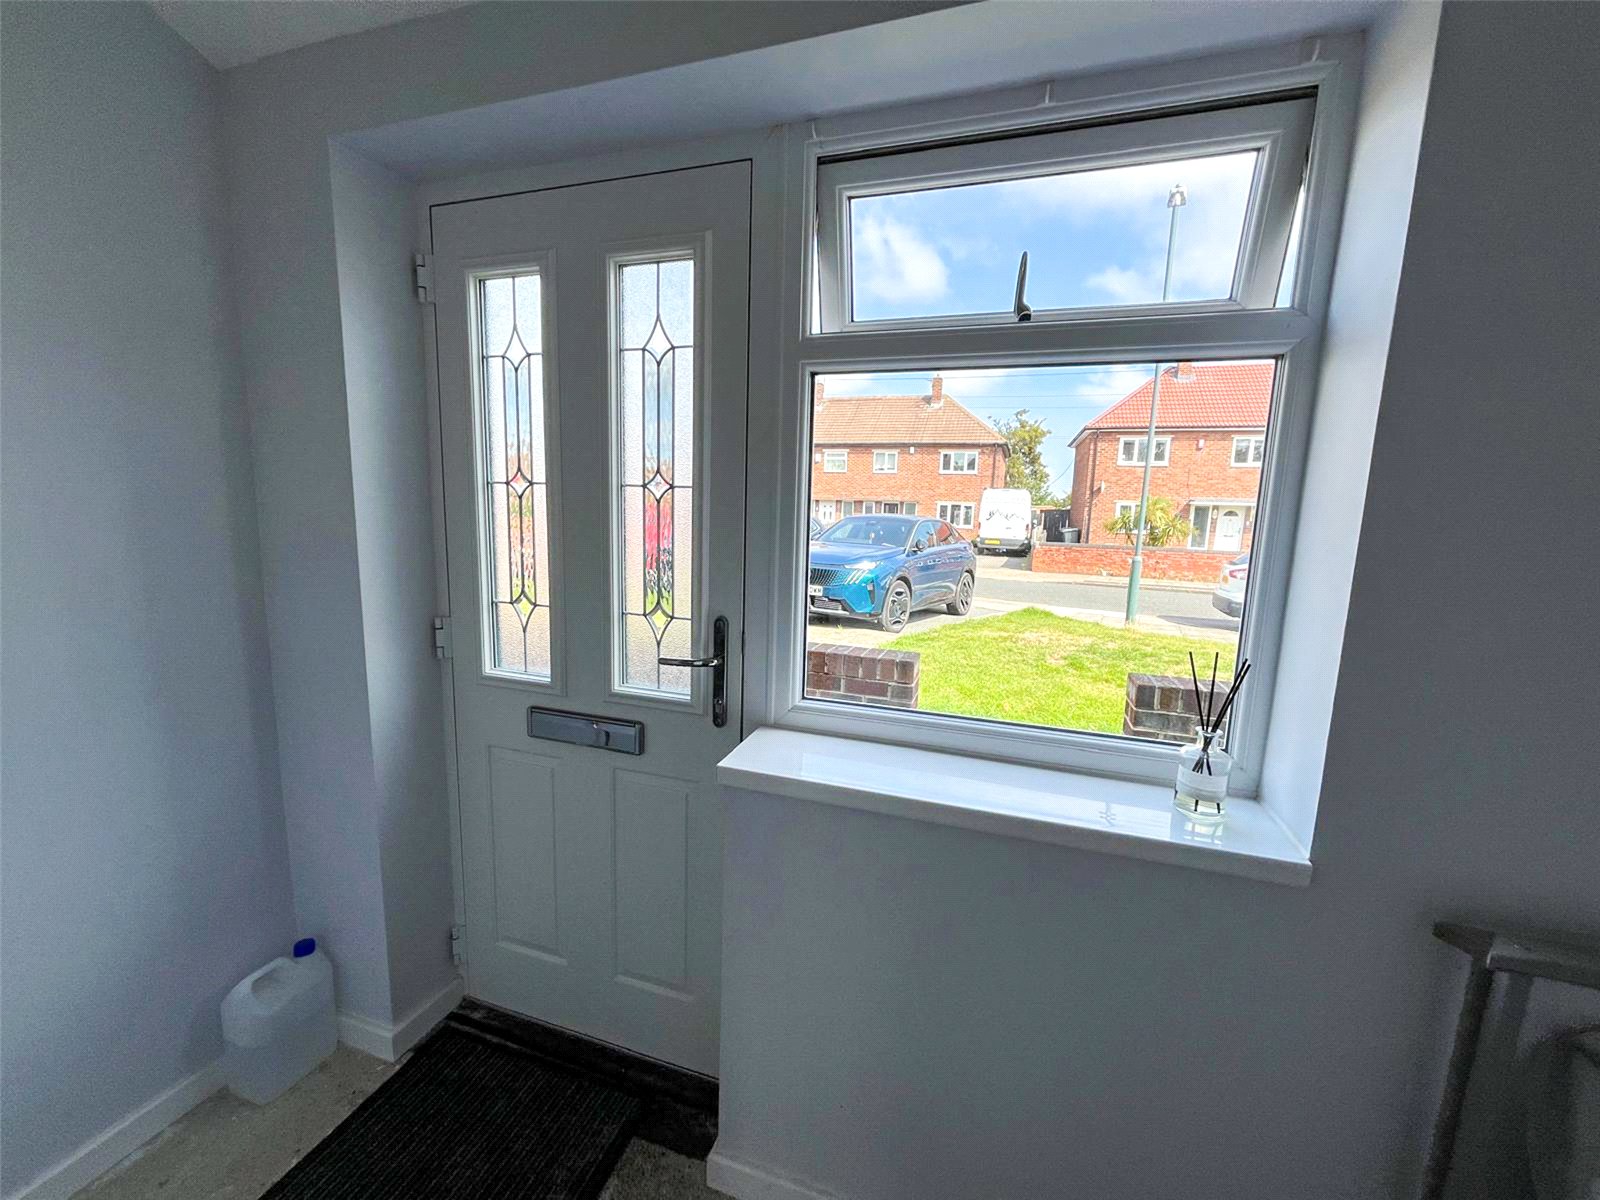
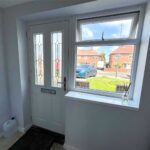
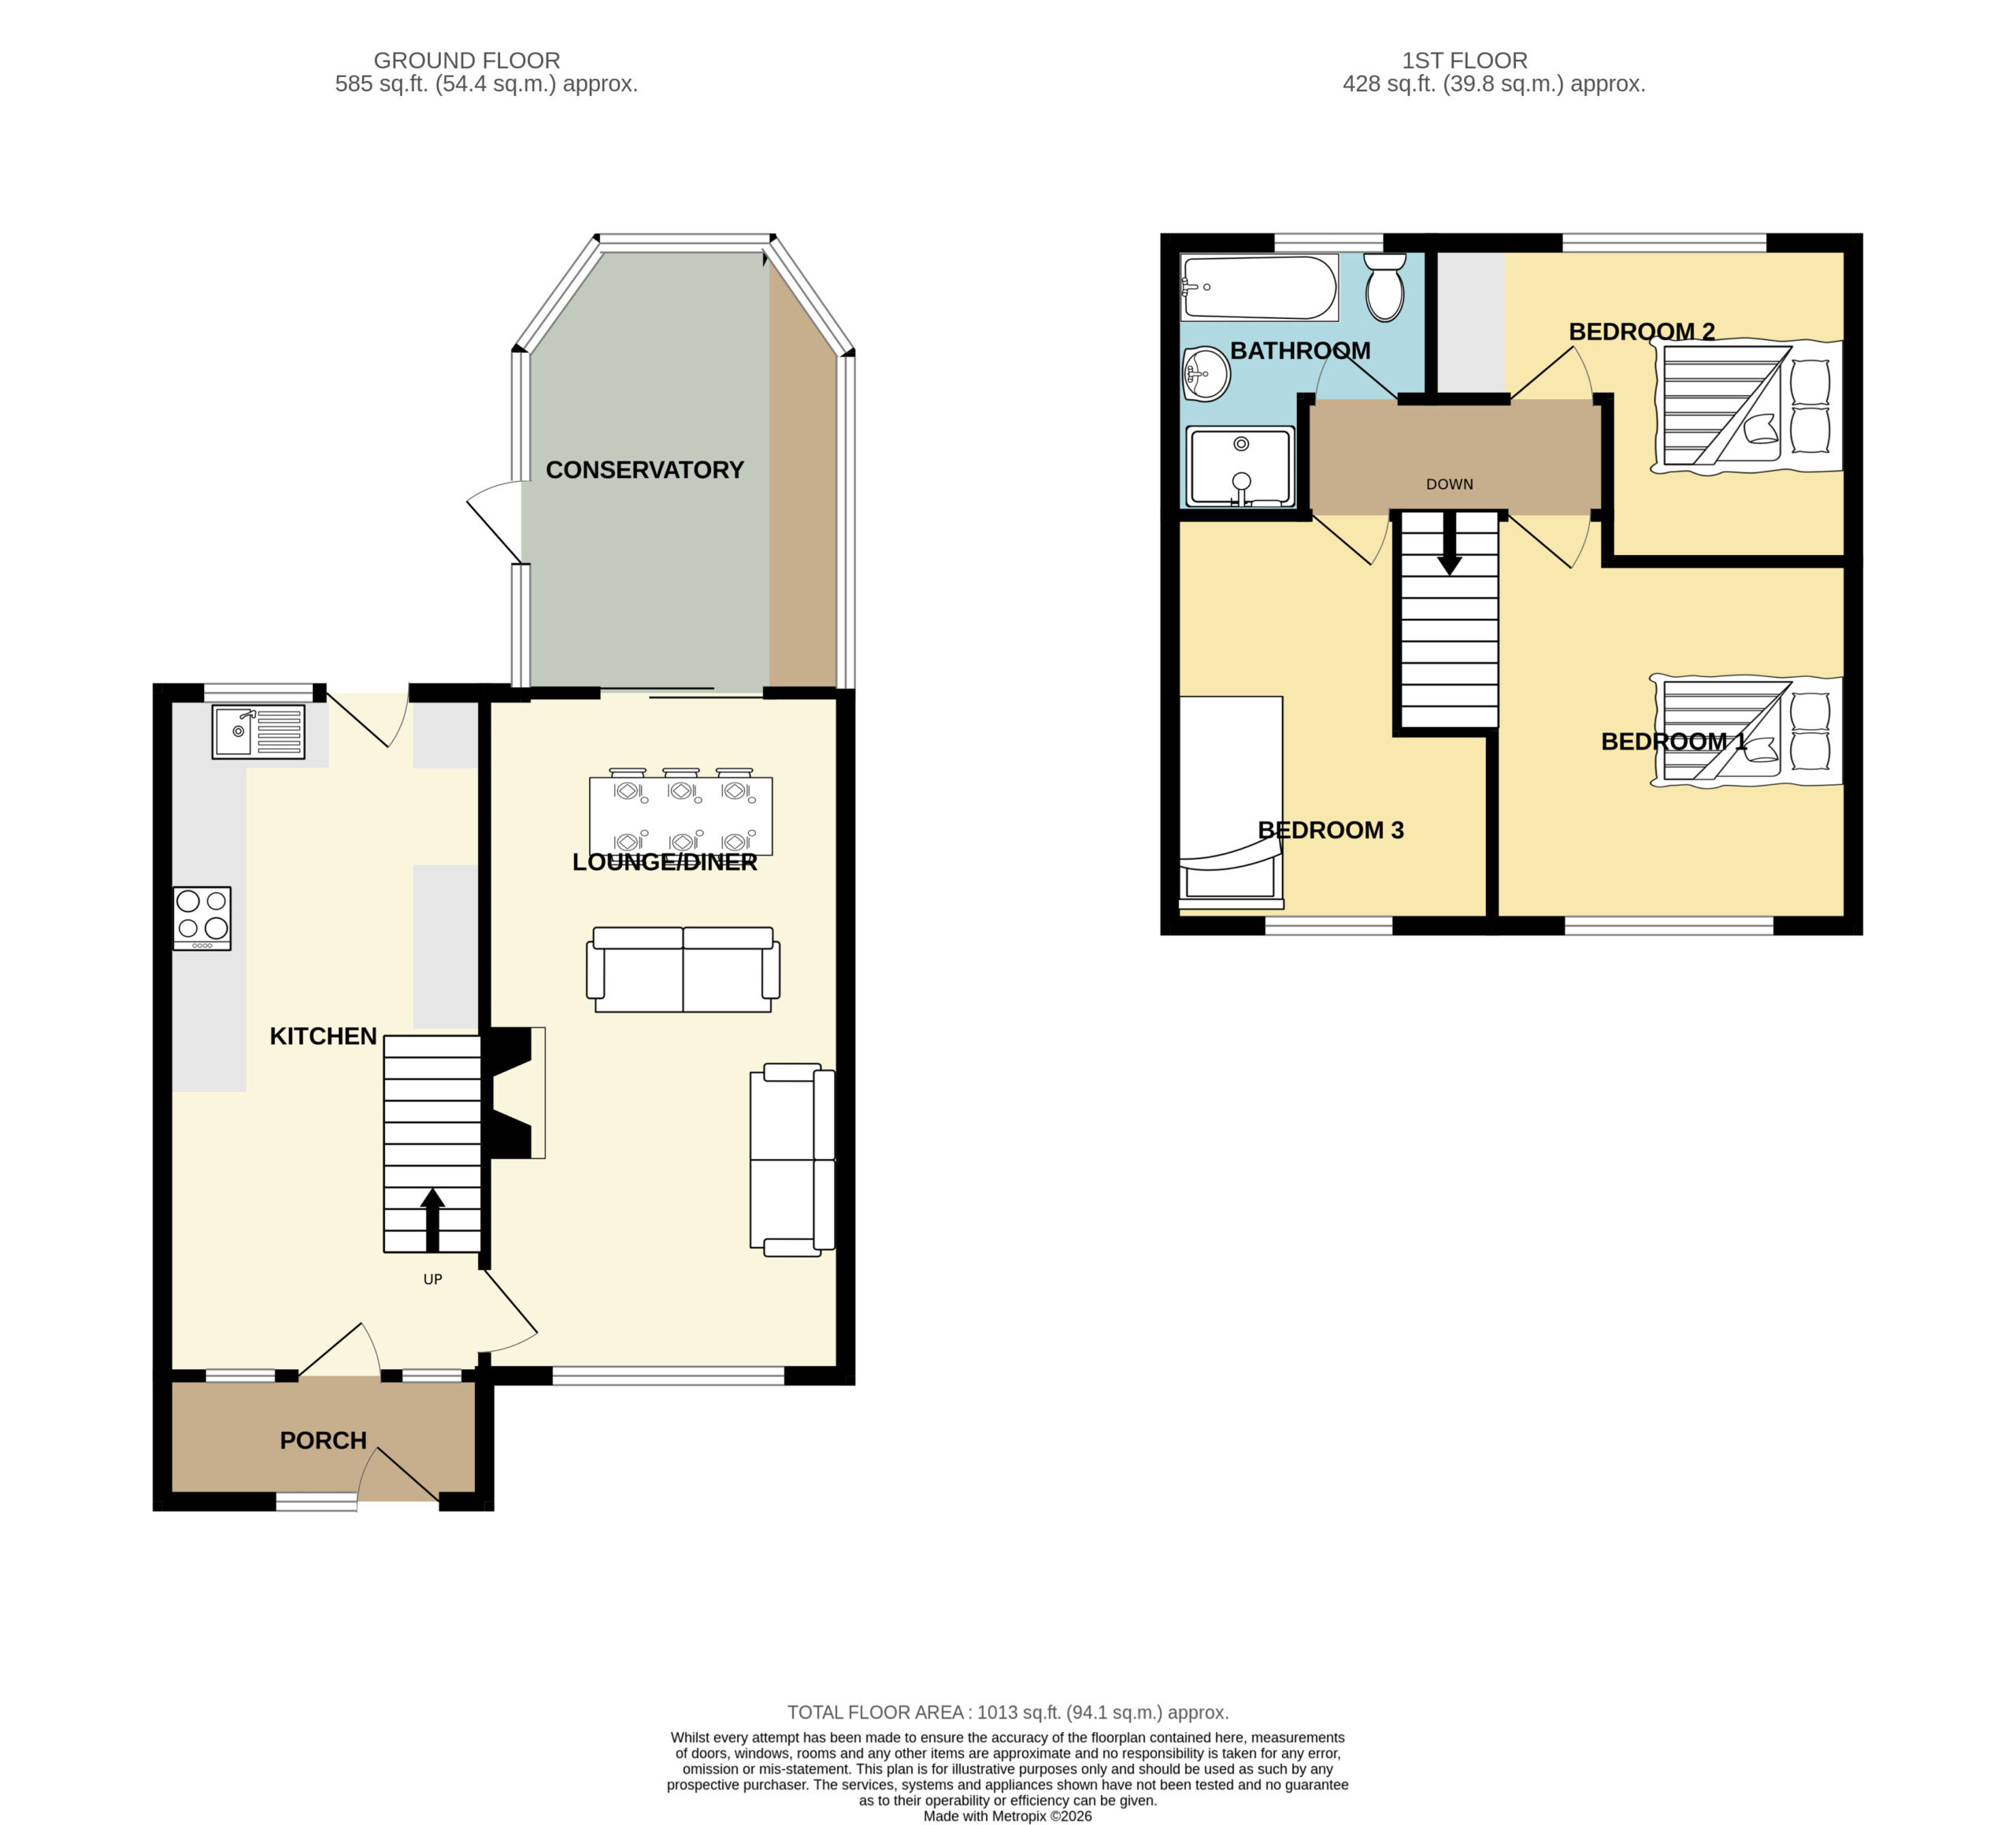
Entrance Porch 2.94 x 1.20
Double-glazed window and composite door.
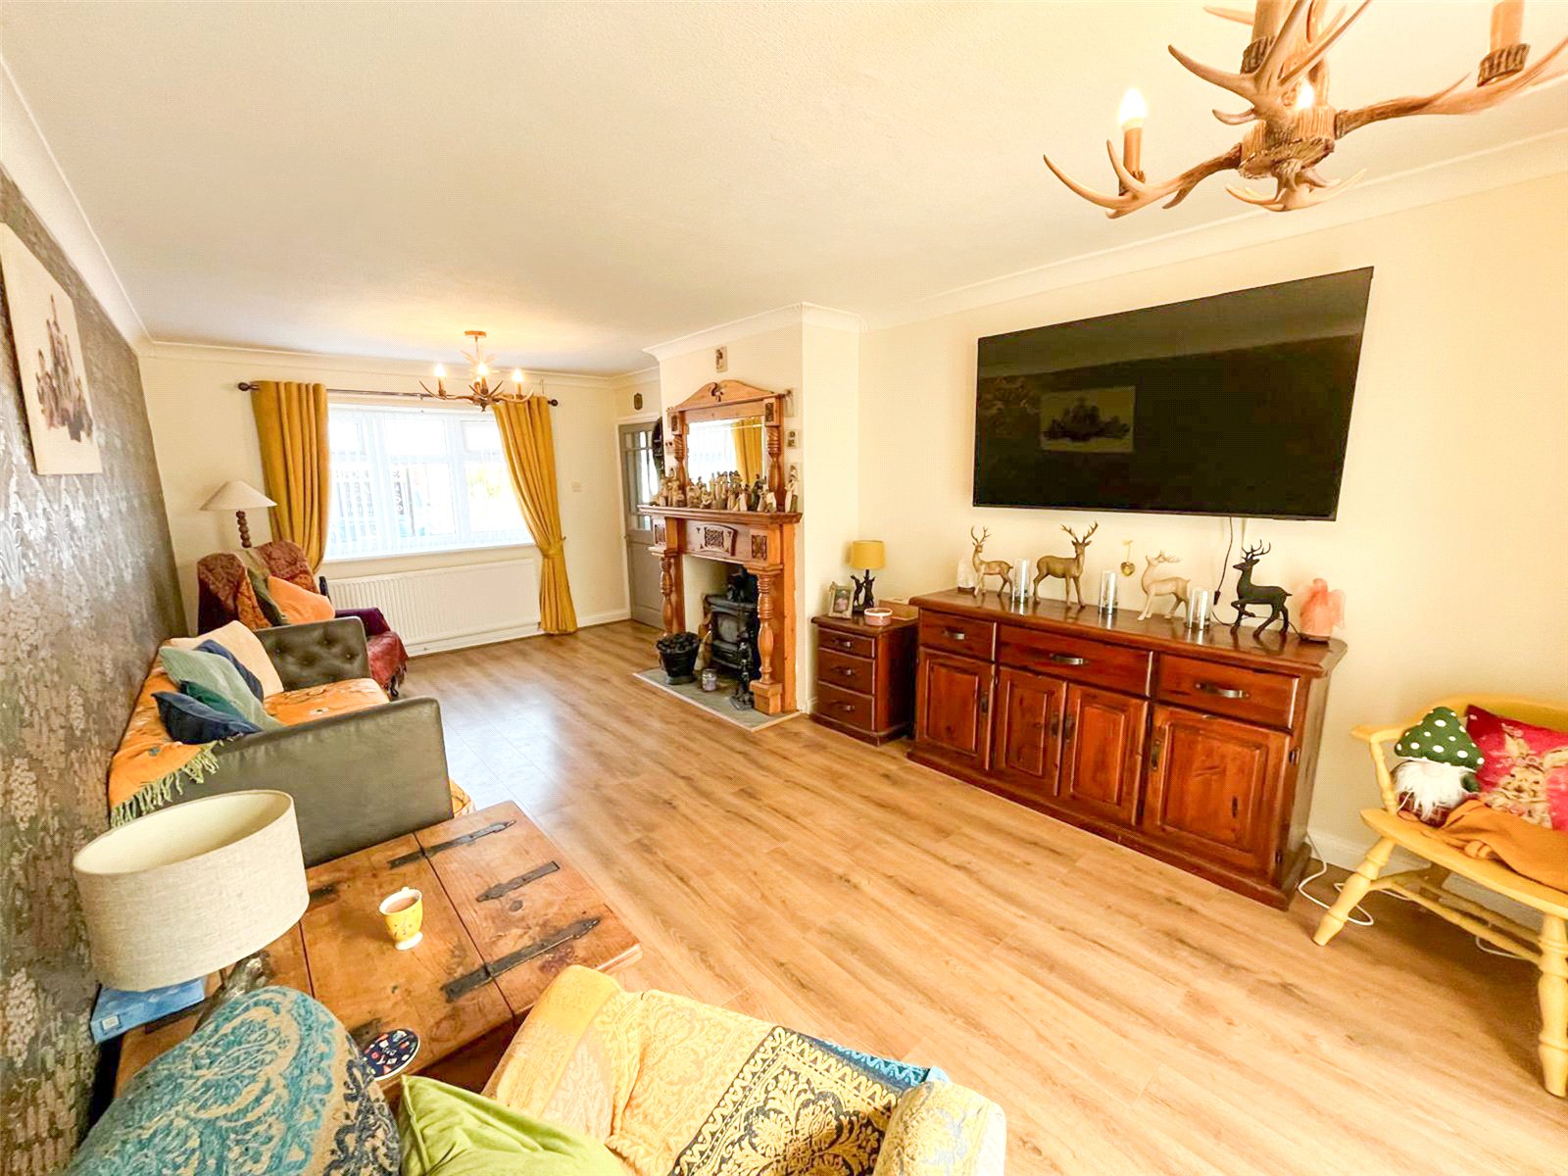
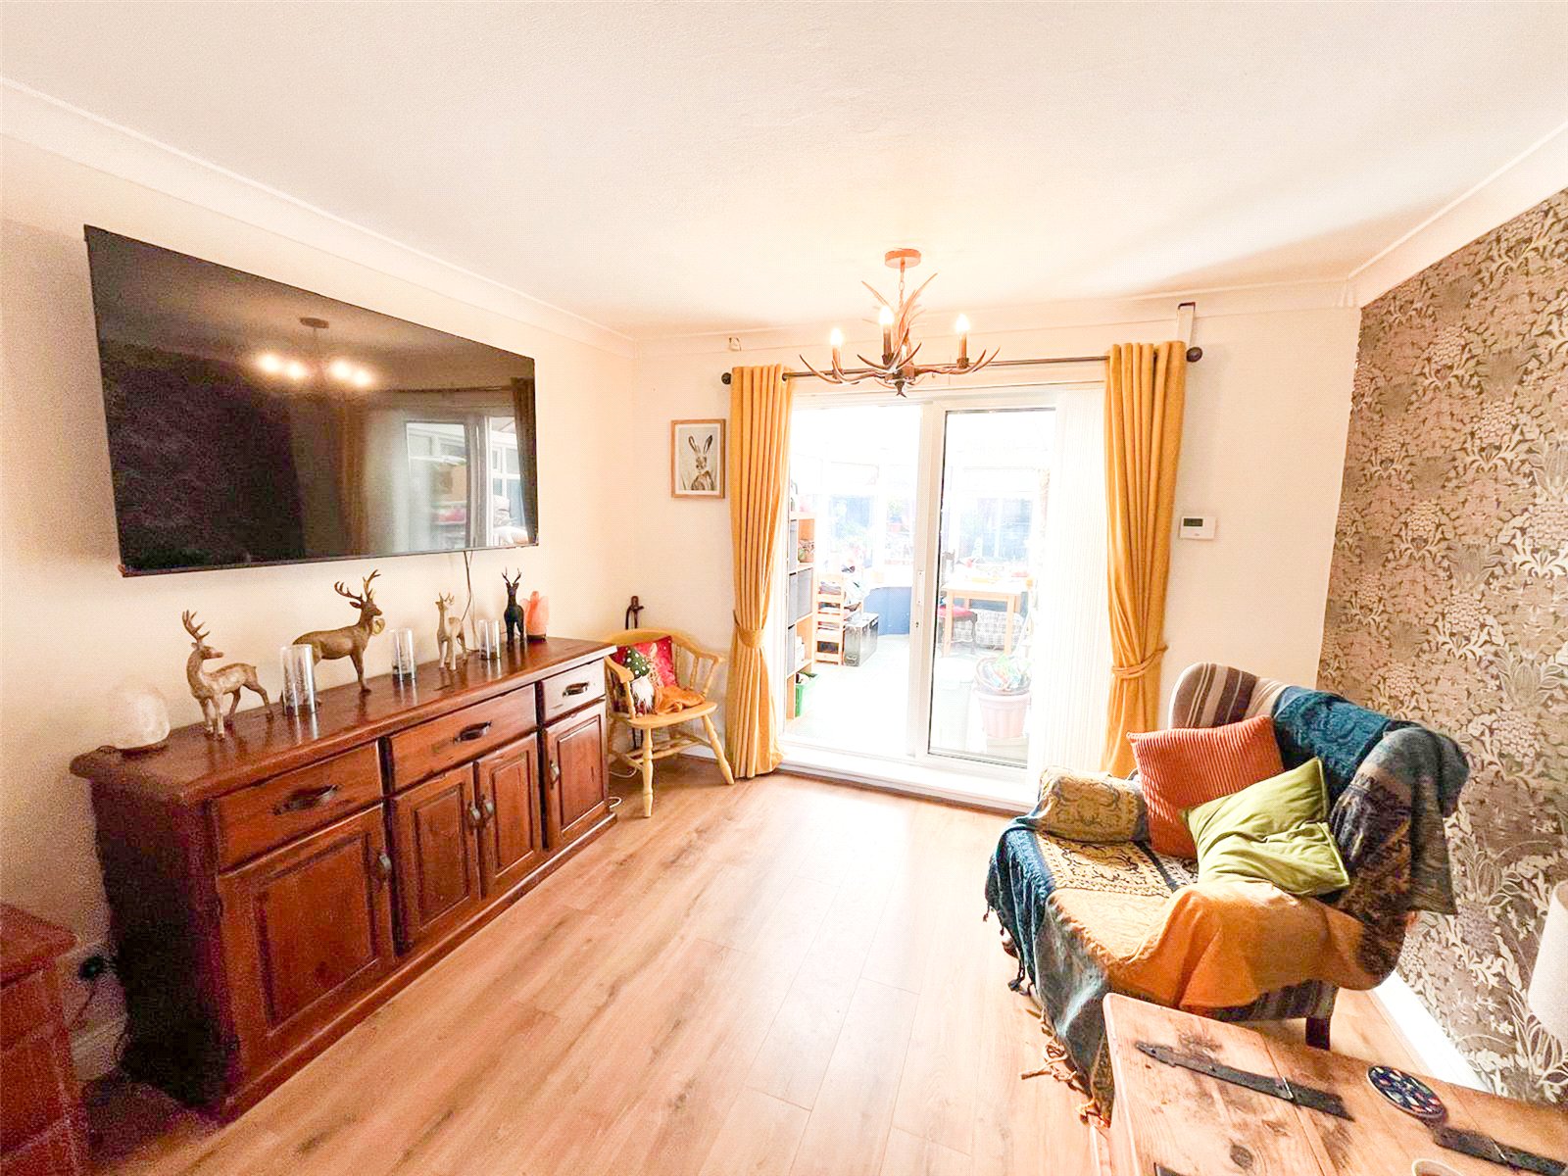
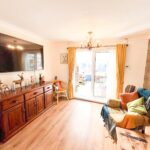
Lounge/Dining Room 6.46 x 3.30
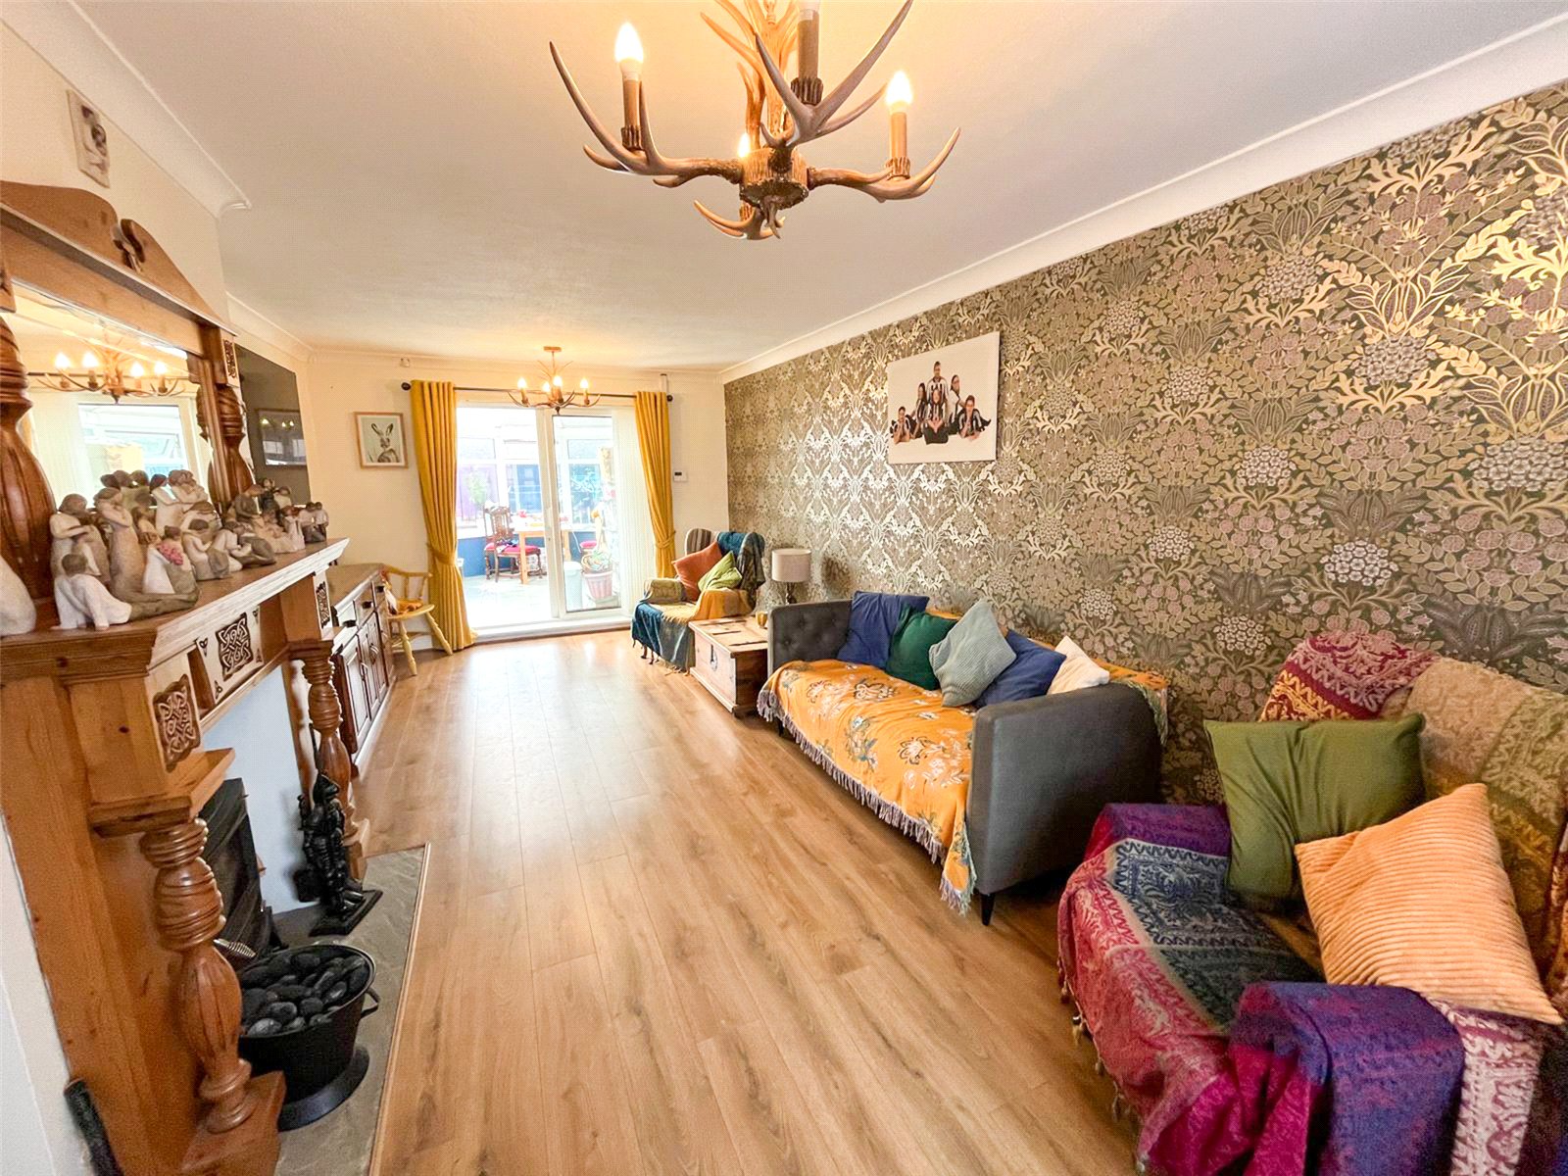
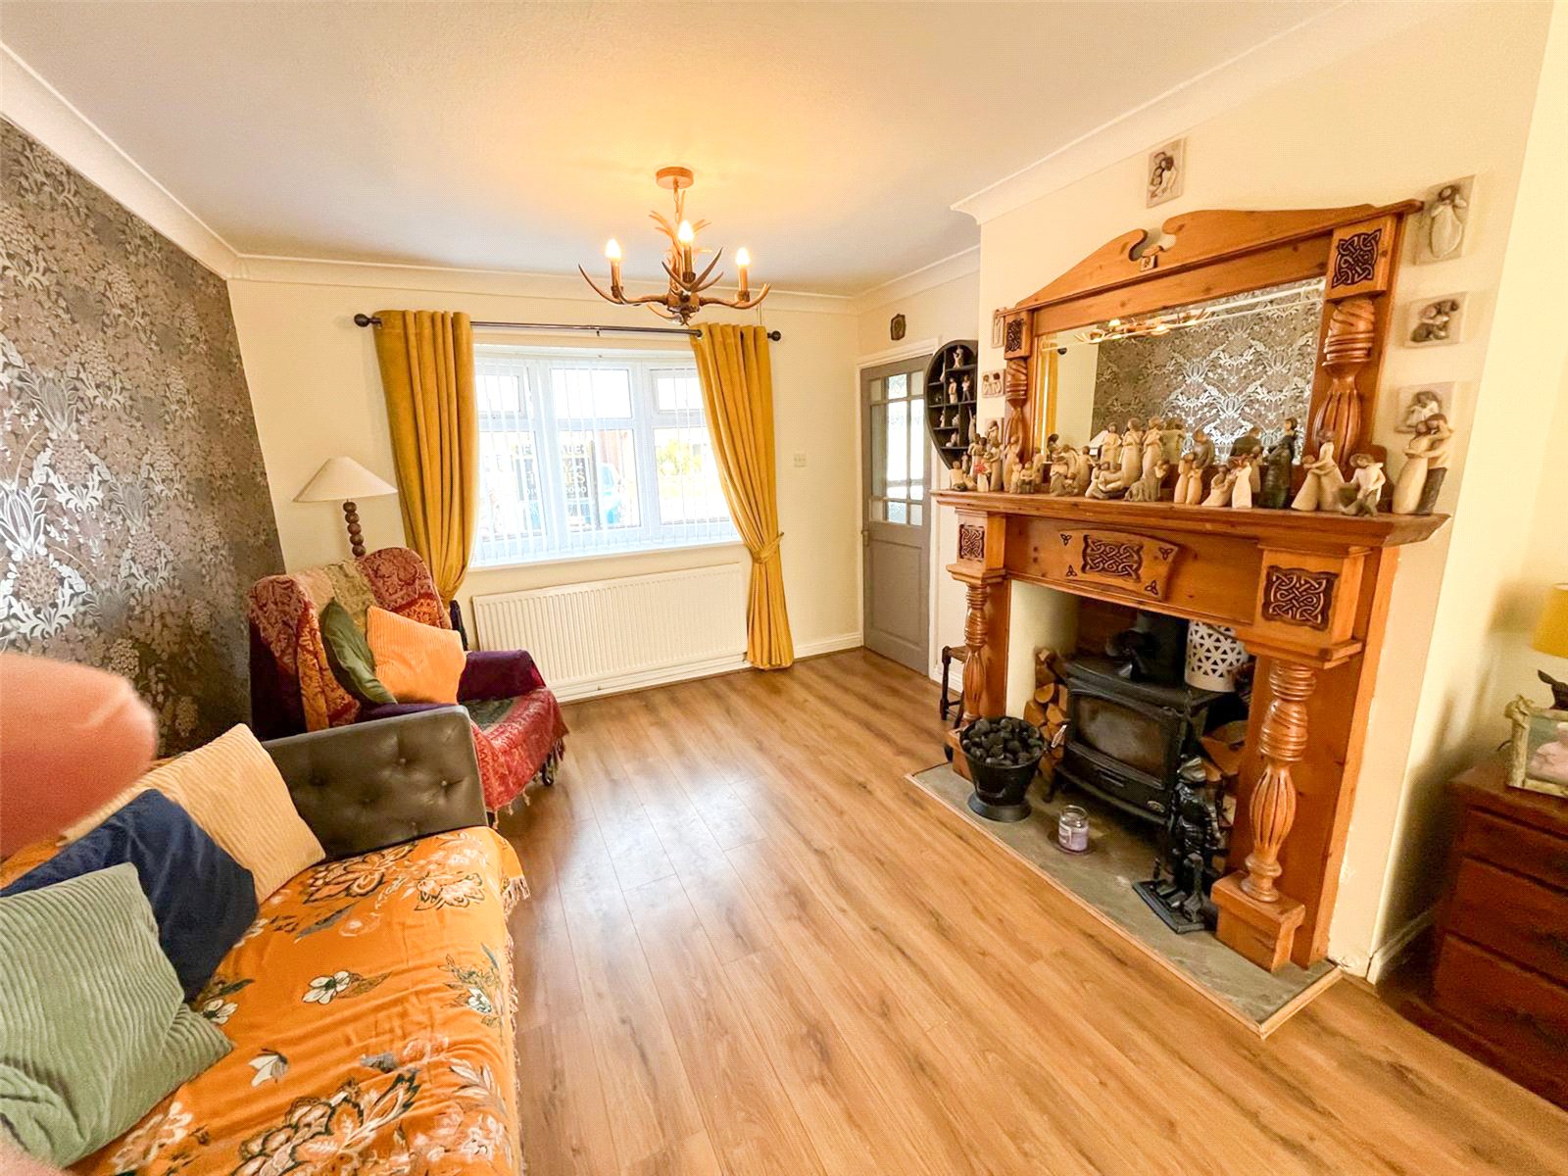
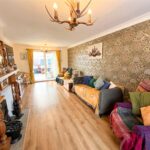
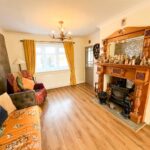
The spacious living room features a double-glazed three-part bow window, allowing plenty of natural light, together with patio doors leading into the conservatory. A striking feature fireplace with timber surround houses an inset dual-fuel log burner with tiled hearth, creating a warm and inviting focal point. Further benefits include laminate flooring and a radiator.
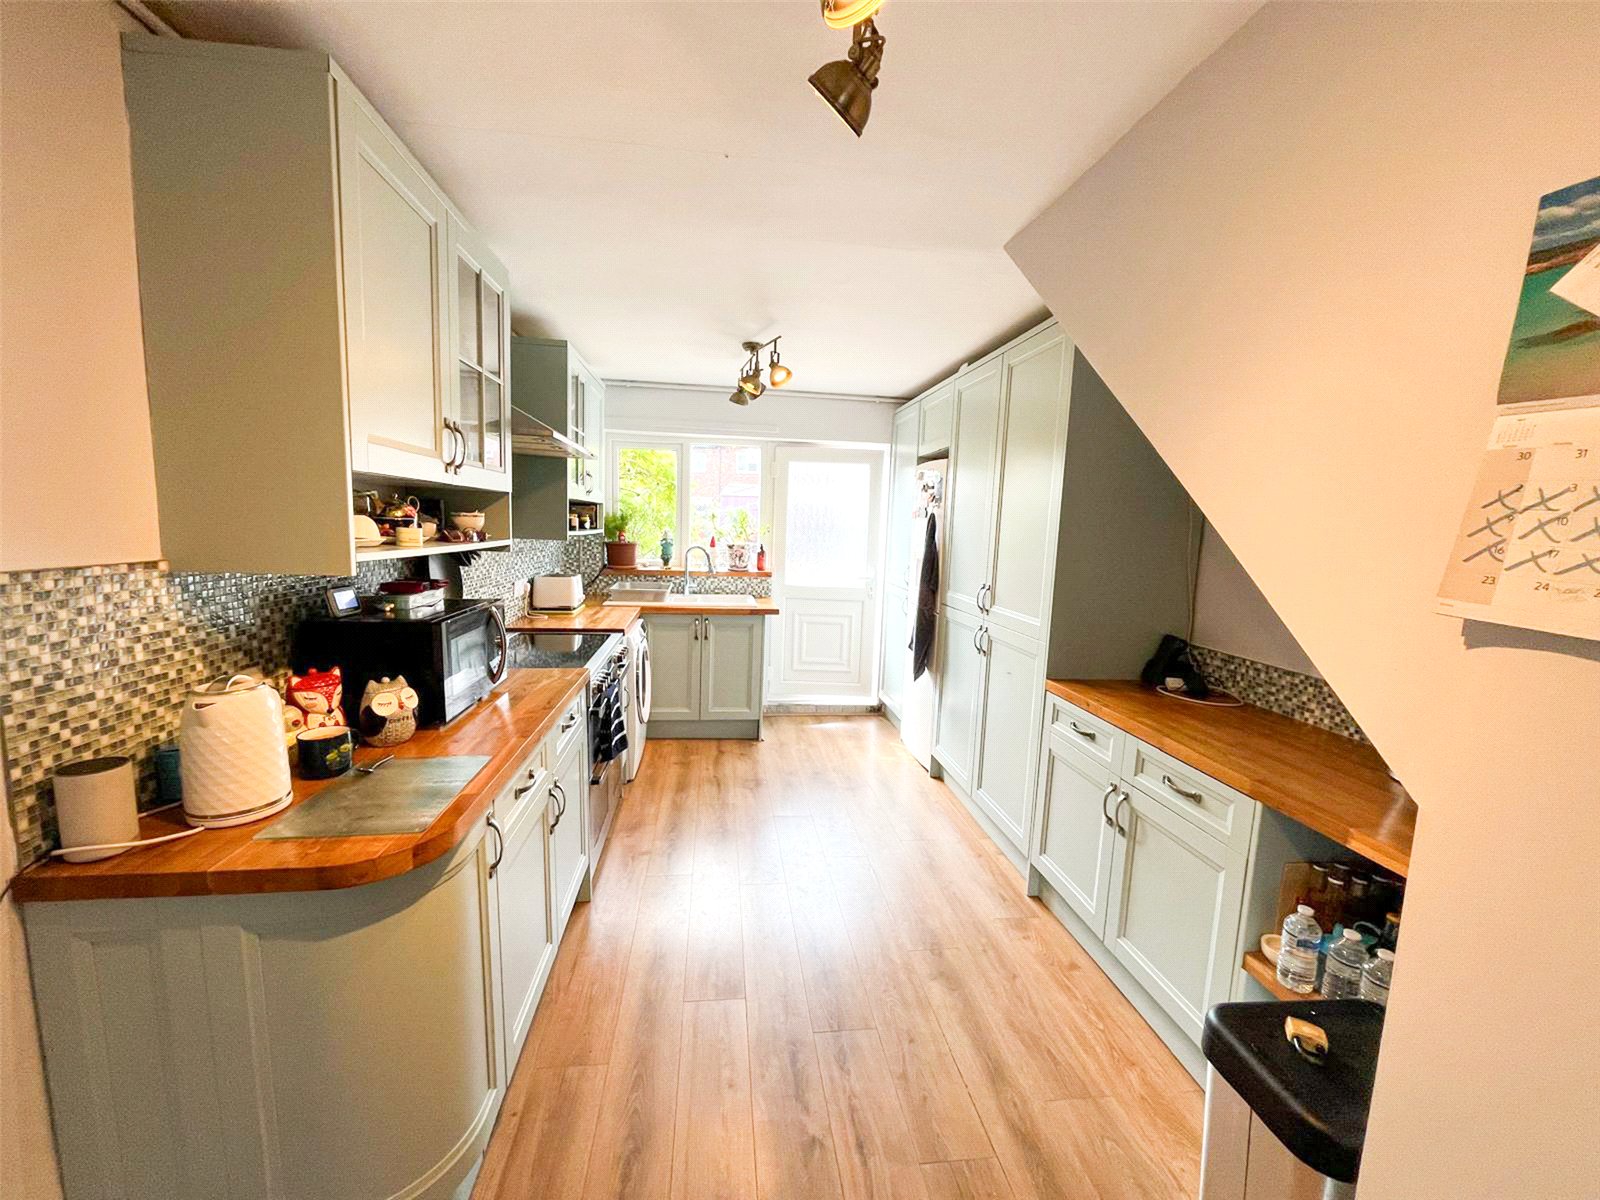
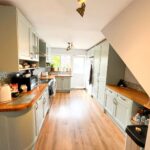
Kitchen 6.29 x 2.94
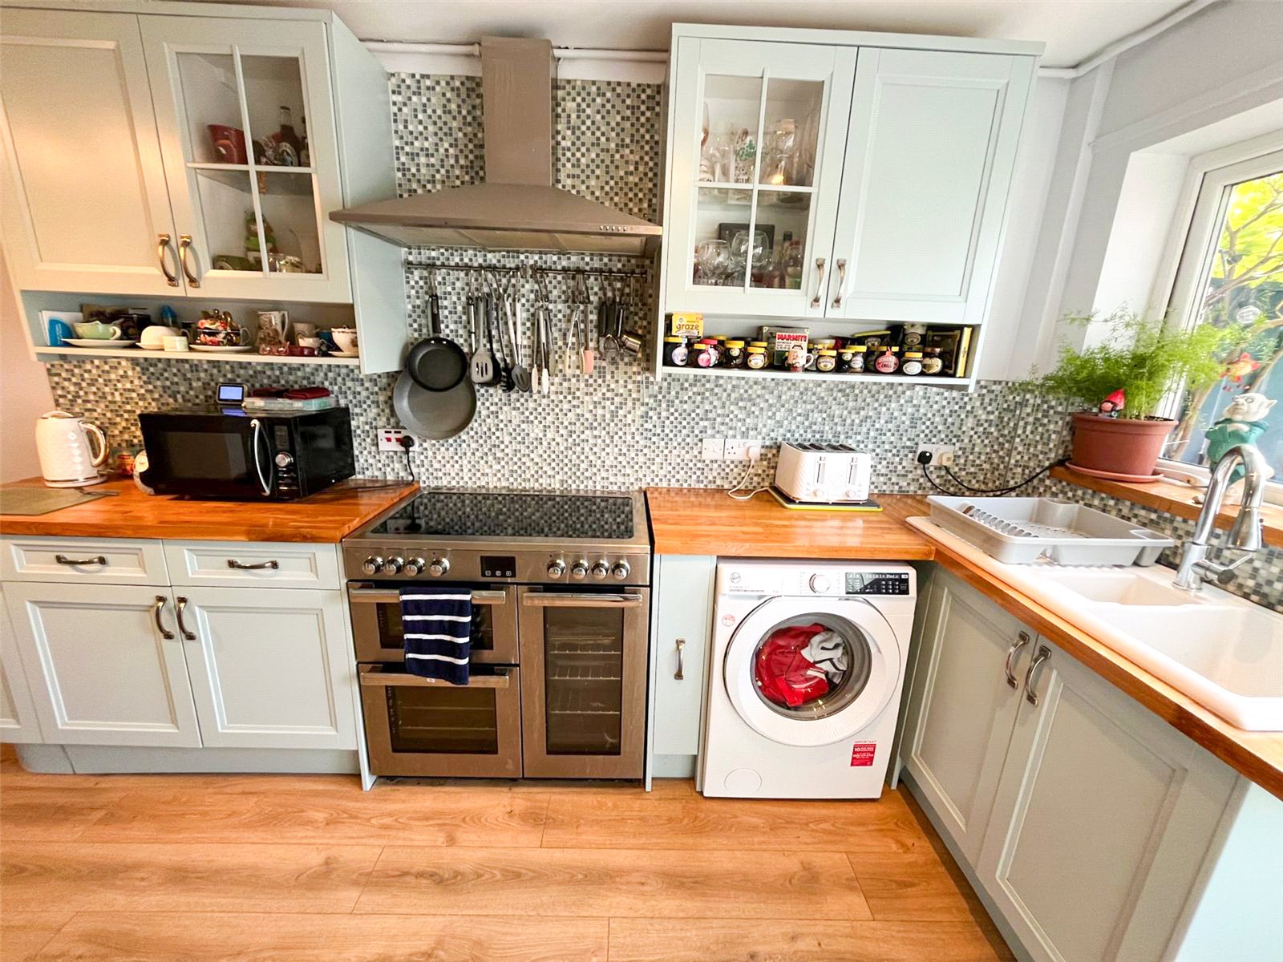
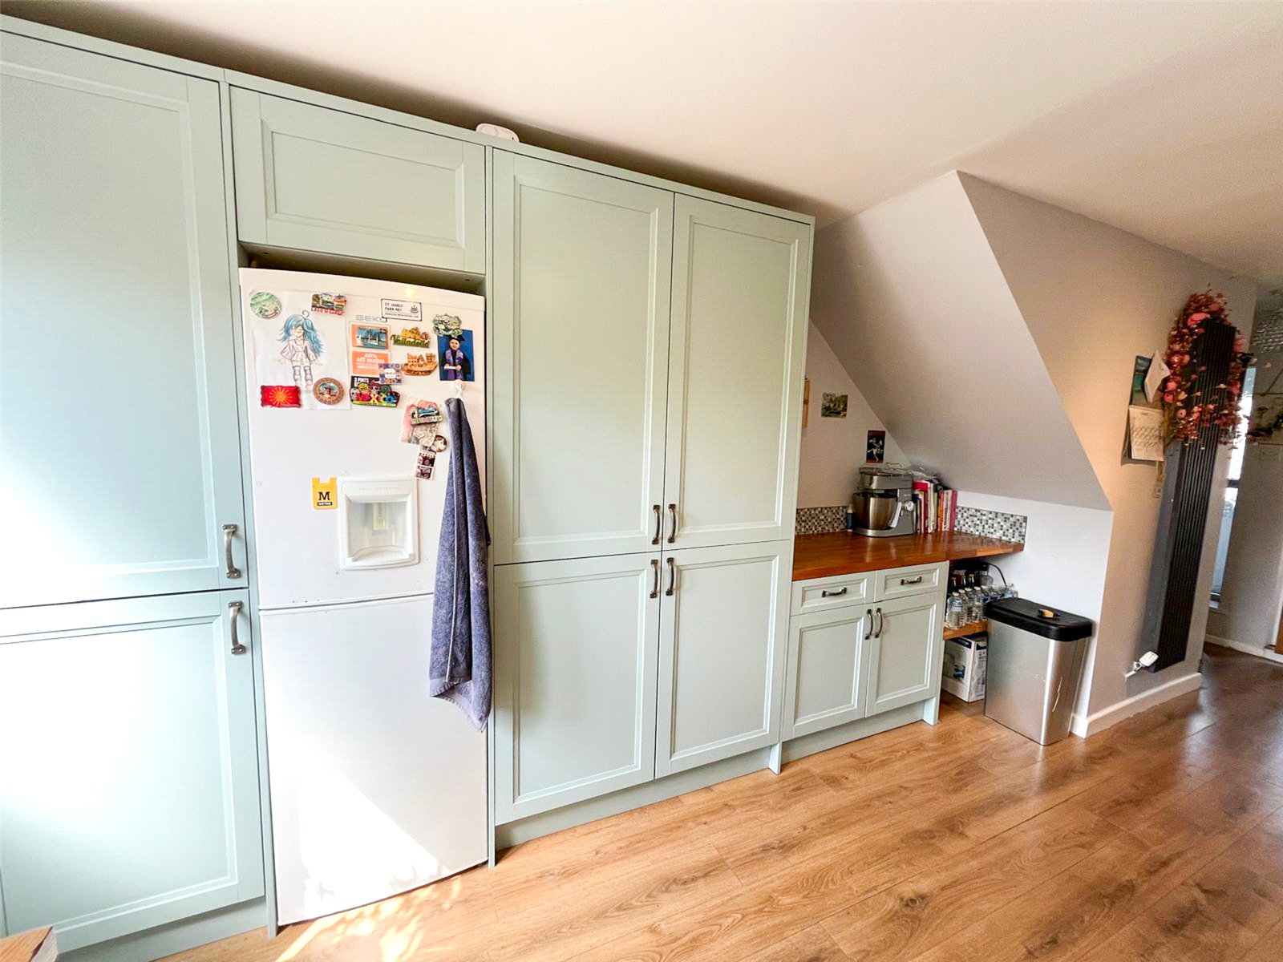
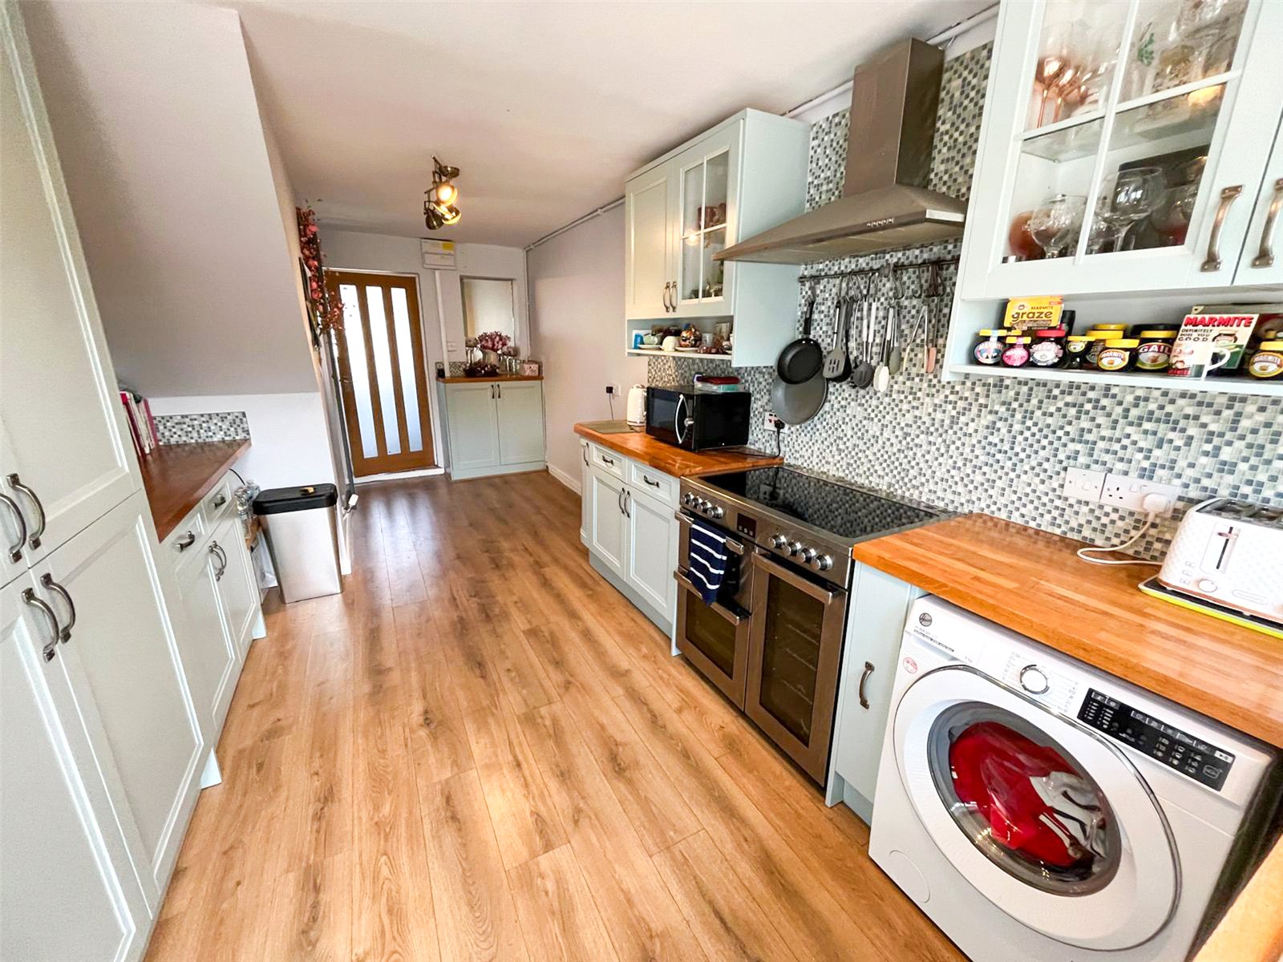
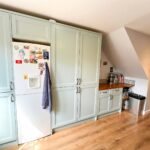
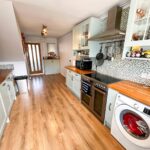
The well-appointed kitchen features a double-glazed window and door providing access to the rear. There is a comprehensive range of base, wall and tall units complemented by attractive solid wood work surfaces and tiled splashbacks. The kitchen provides space for a range cooker, fridge and washing machine, with a stylish chrome chimney hood. Further benefits include laminate flooring and a radiator.
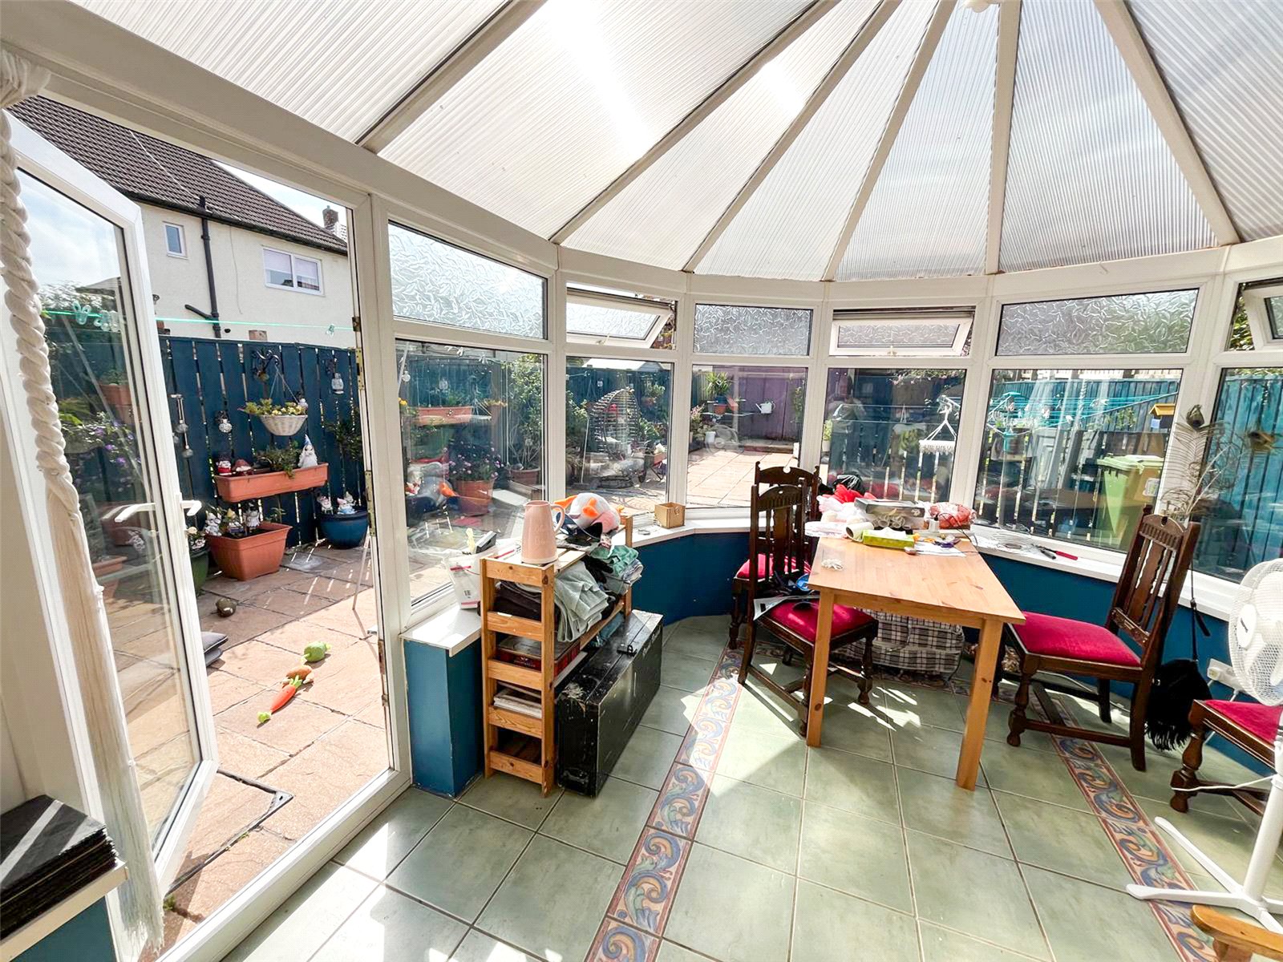
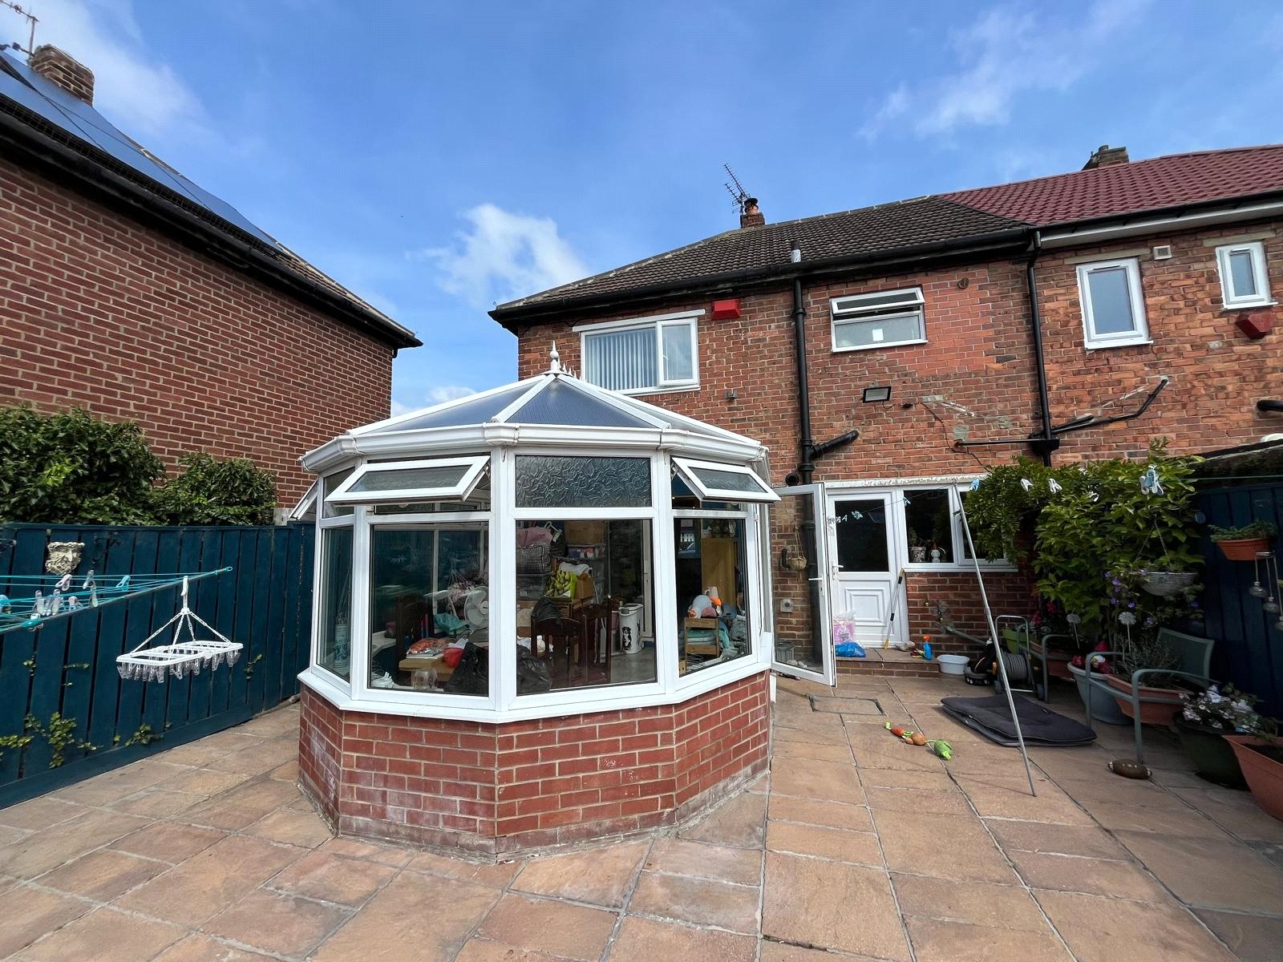
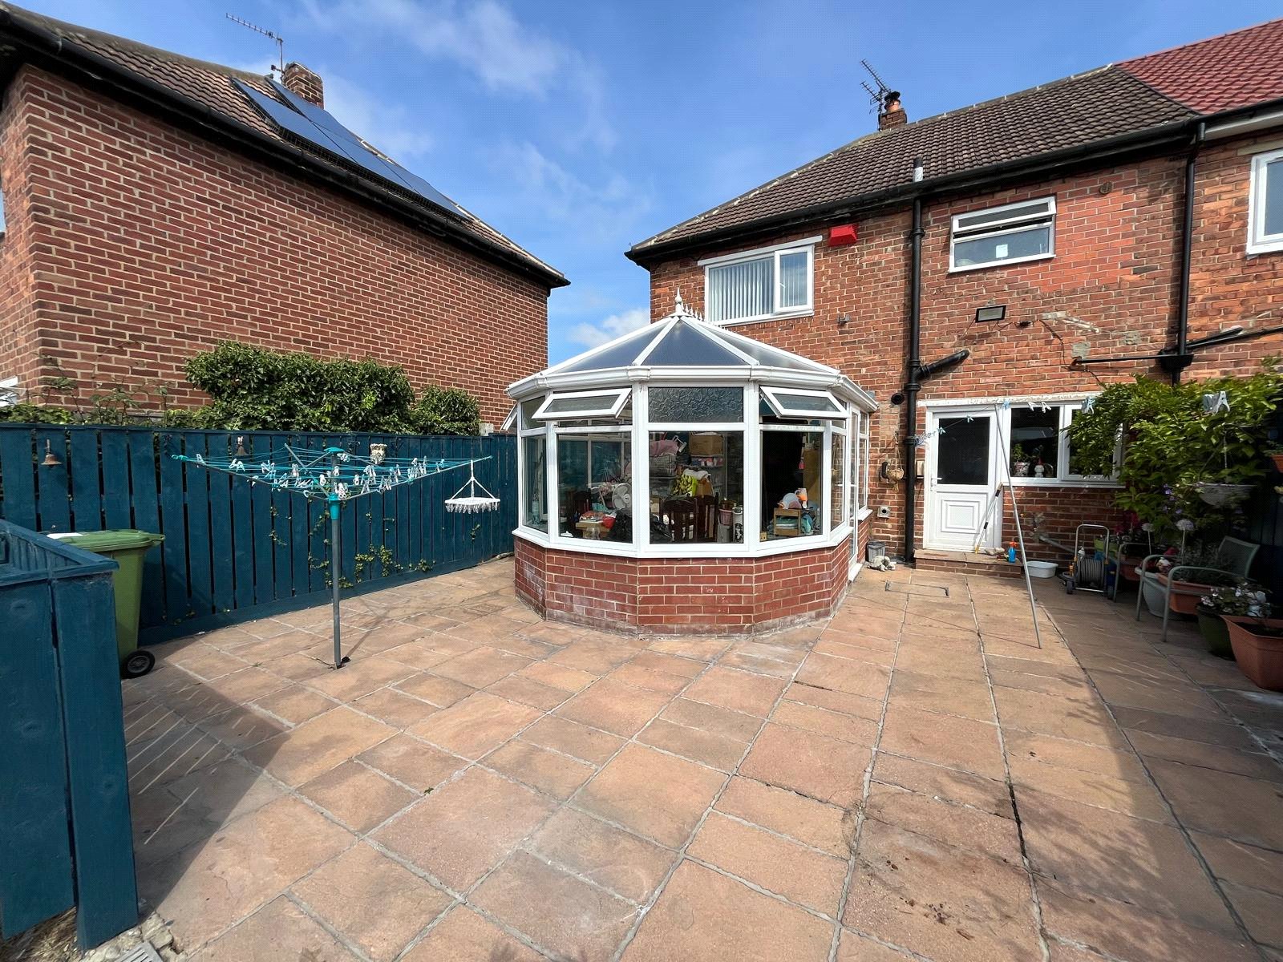
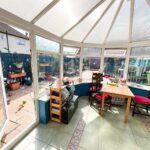
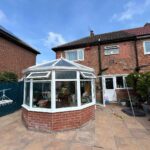
Conservatory 4.12 x 2.99
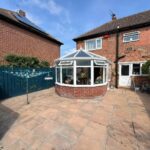
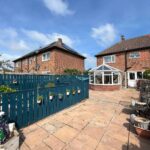
Fully double-glazed with door to rear garden, tiled flooring.
First Floor
Landing
Accessed via a loft entrance with pull-down ladder, the loft is part-boarded and benefits from lighting, providing useful additional storage space. The area is carpeted and includes a radiator.
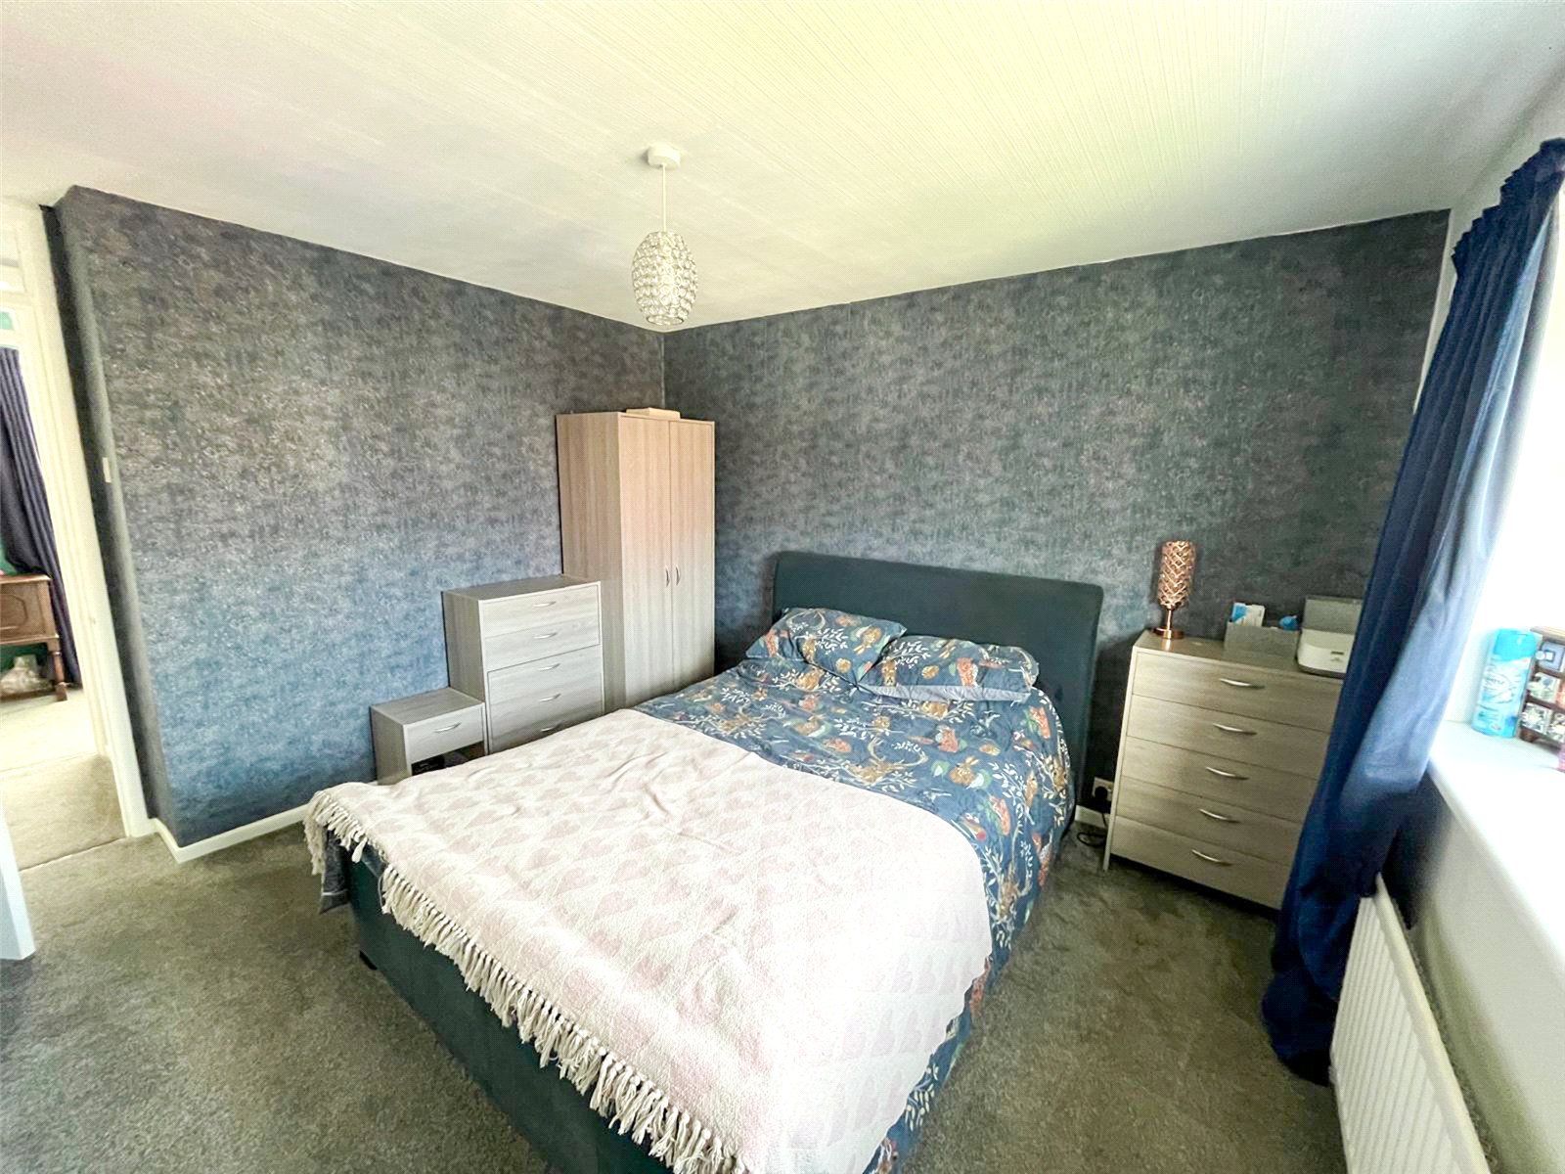
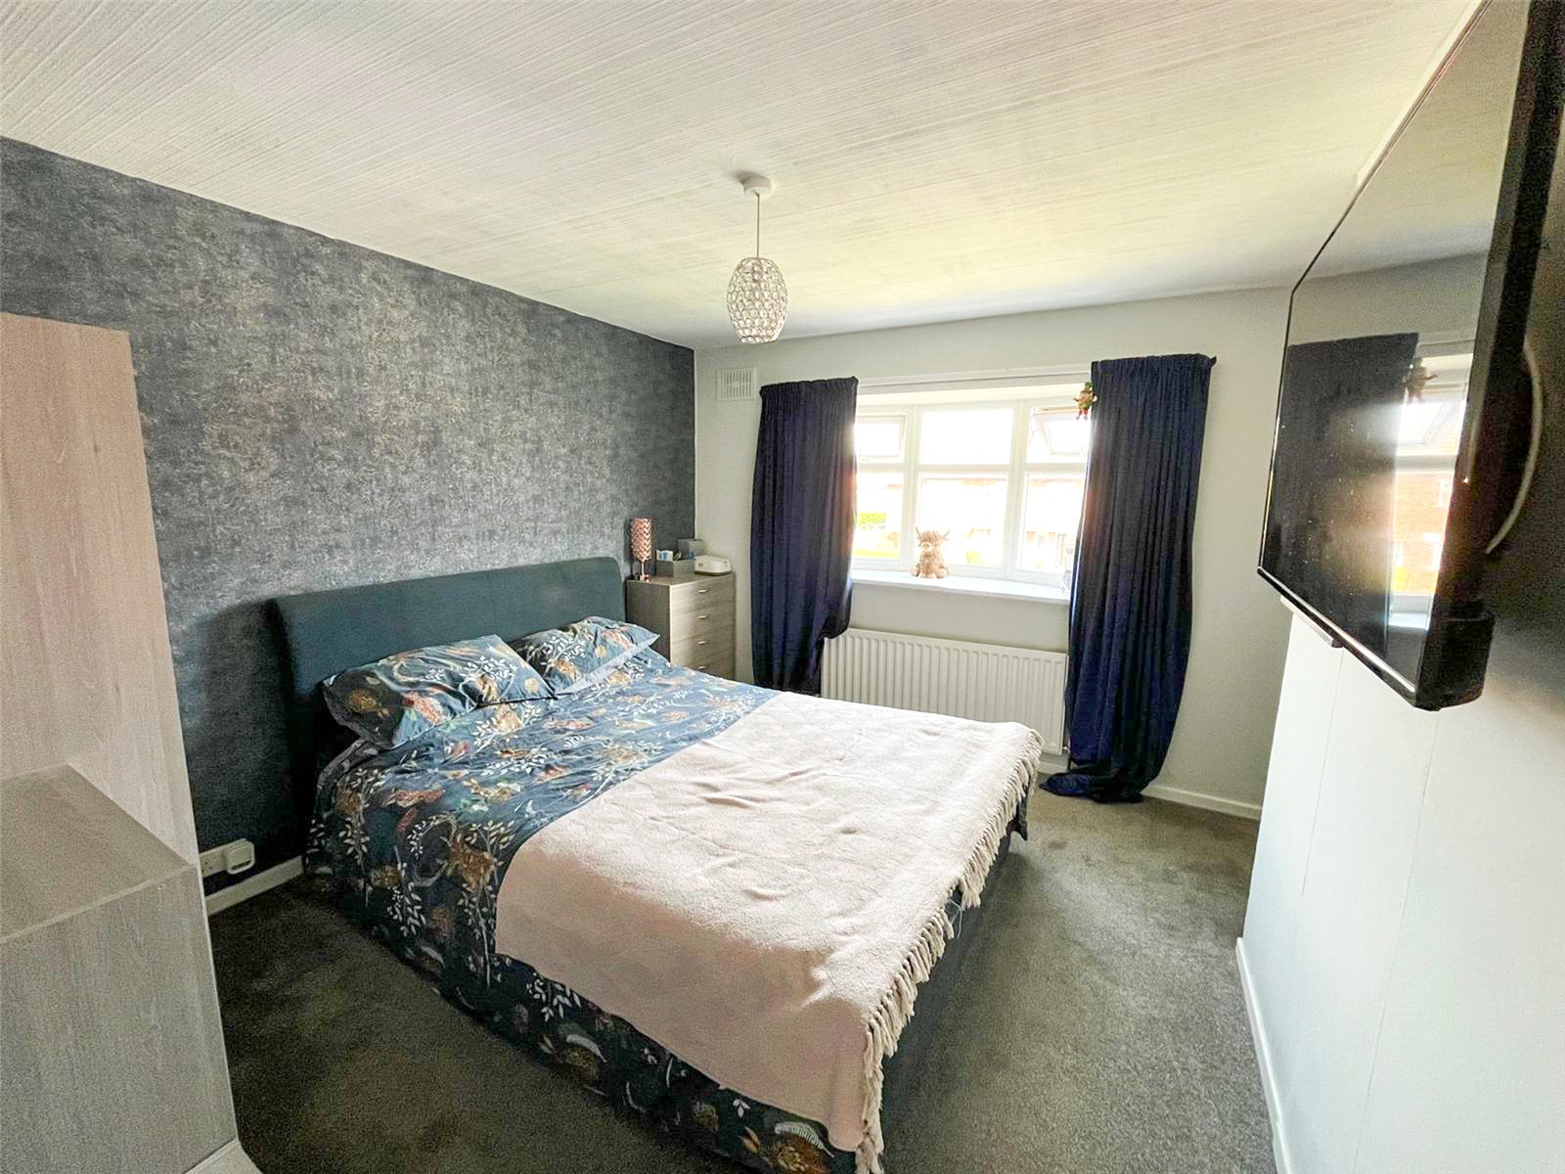
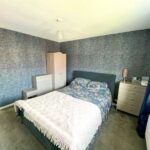
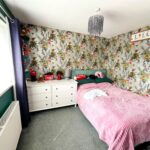
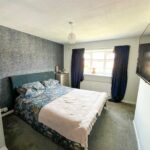
Bedroom 1 3.30 x 3.30
Double-glazed three-part bow window, carpet, radiator.
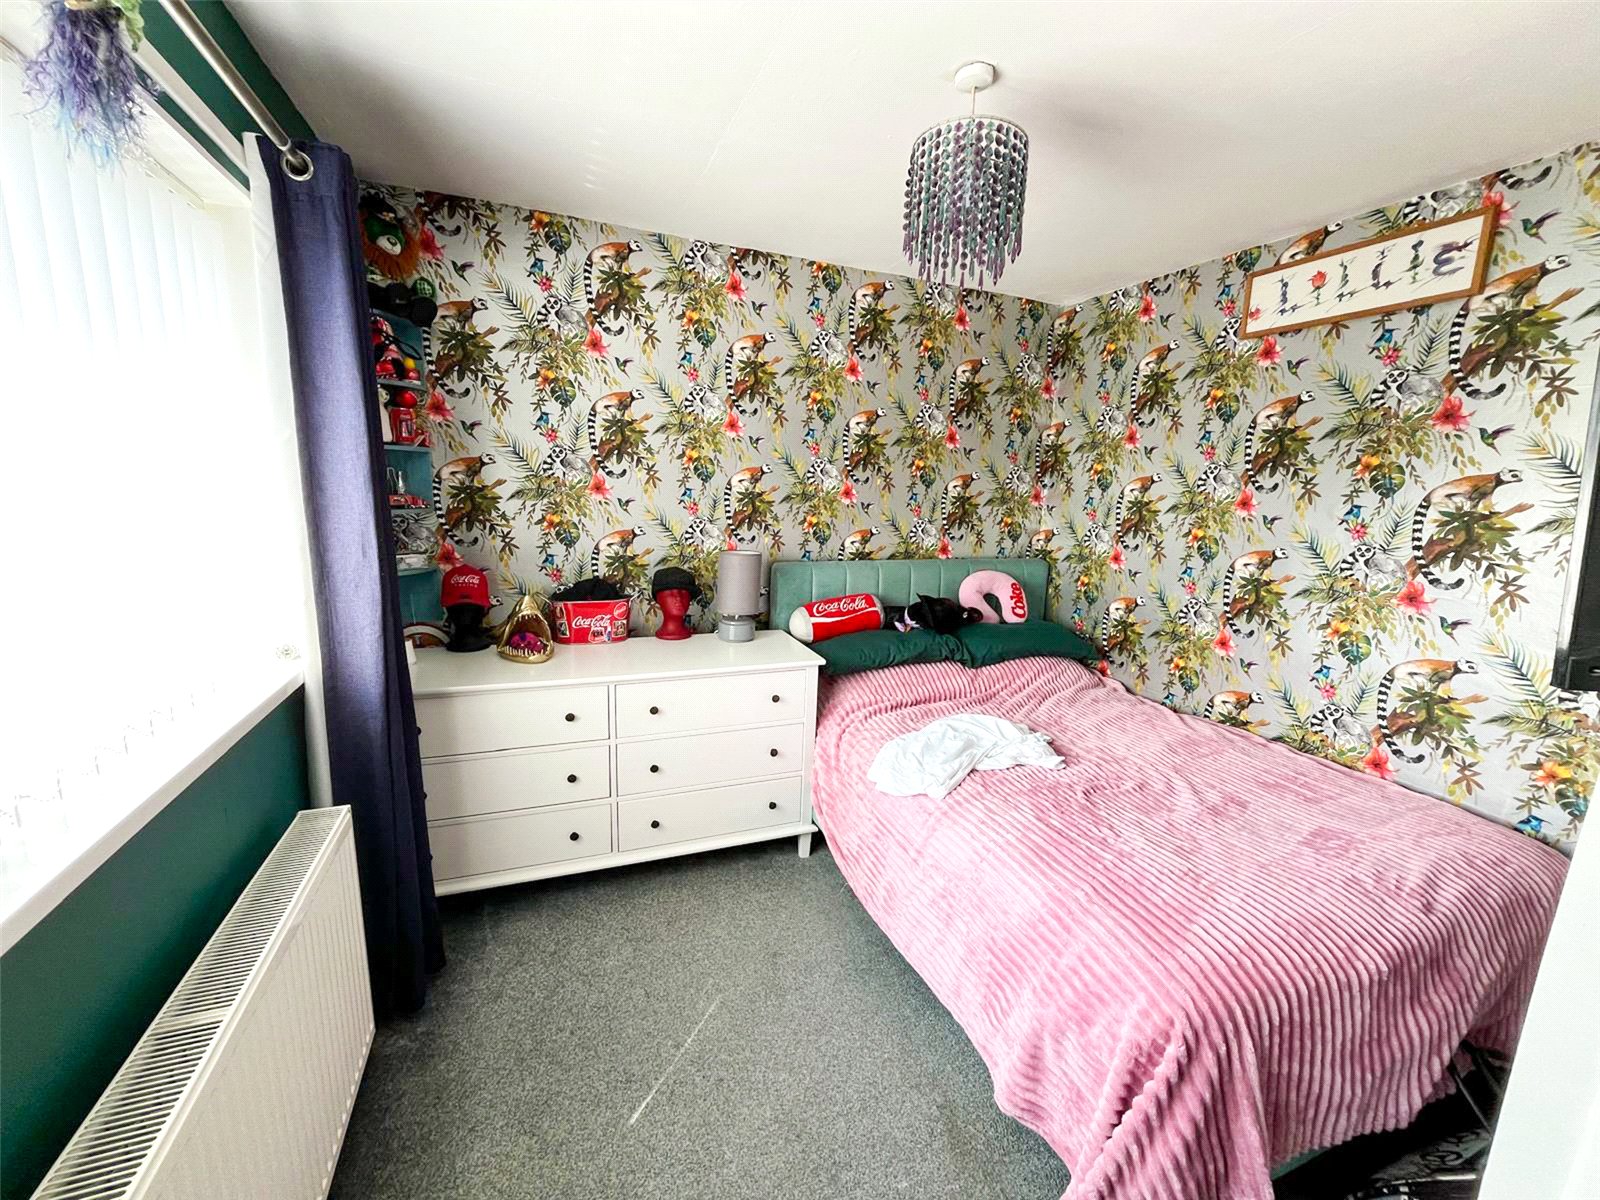
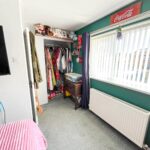
Bedroom 2 3.52 x 2.95
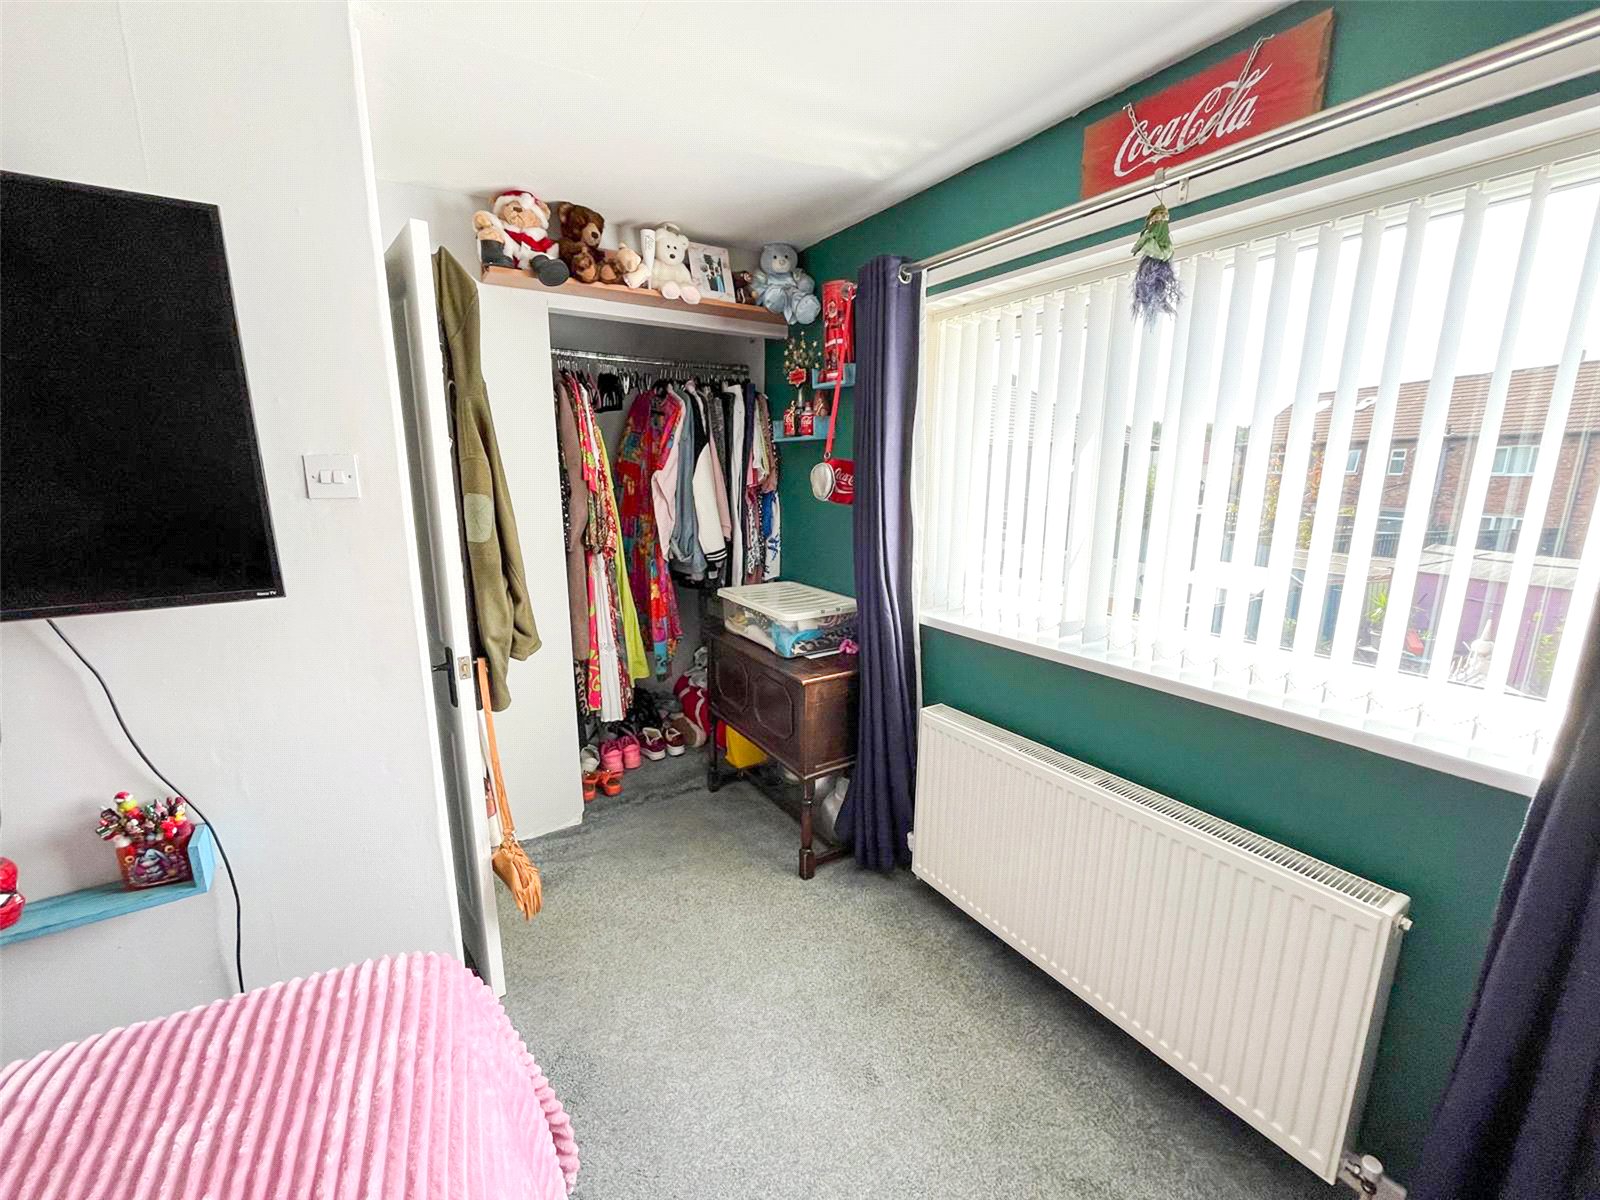
Double-glazed window, double fitted wardrobe, carpet, radiator.
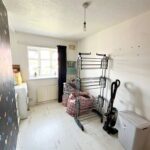
Bedroom 3 3.65 x 1.87
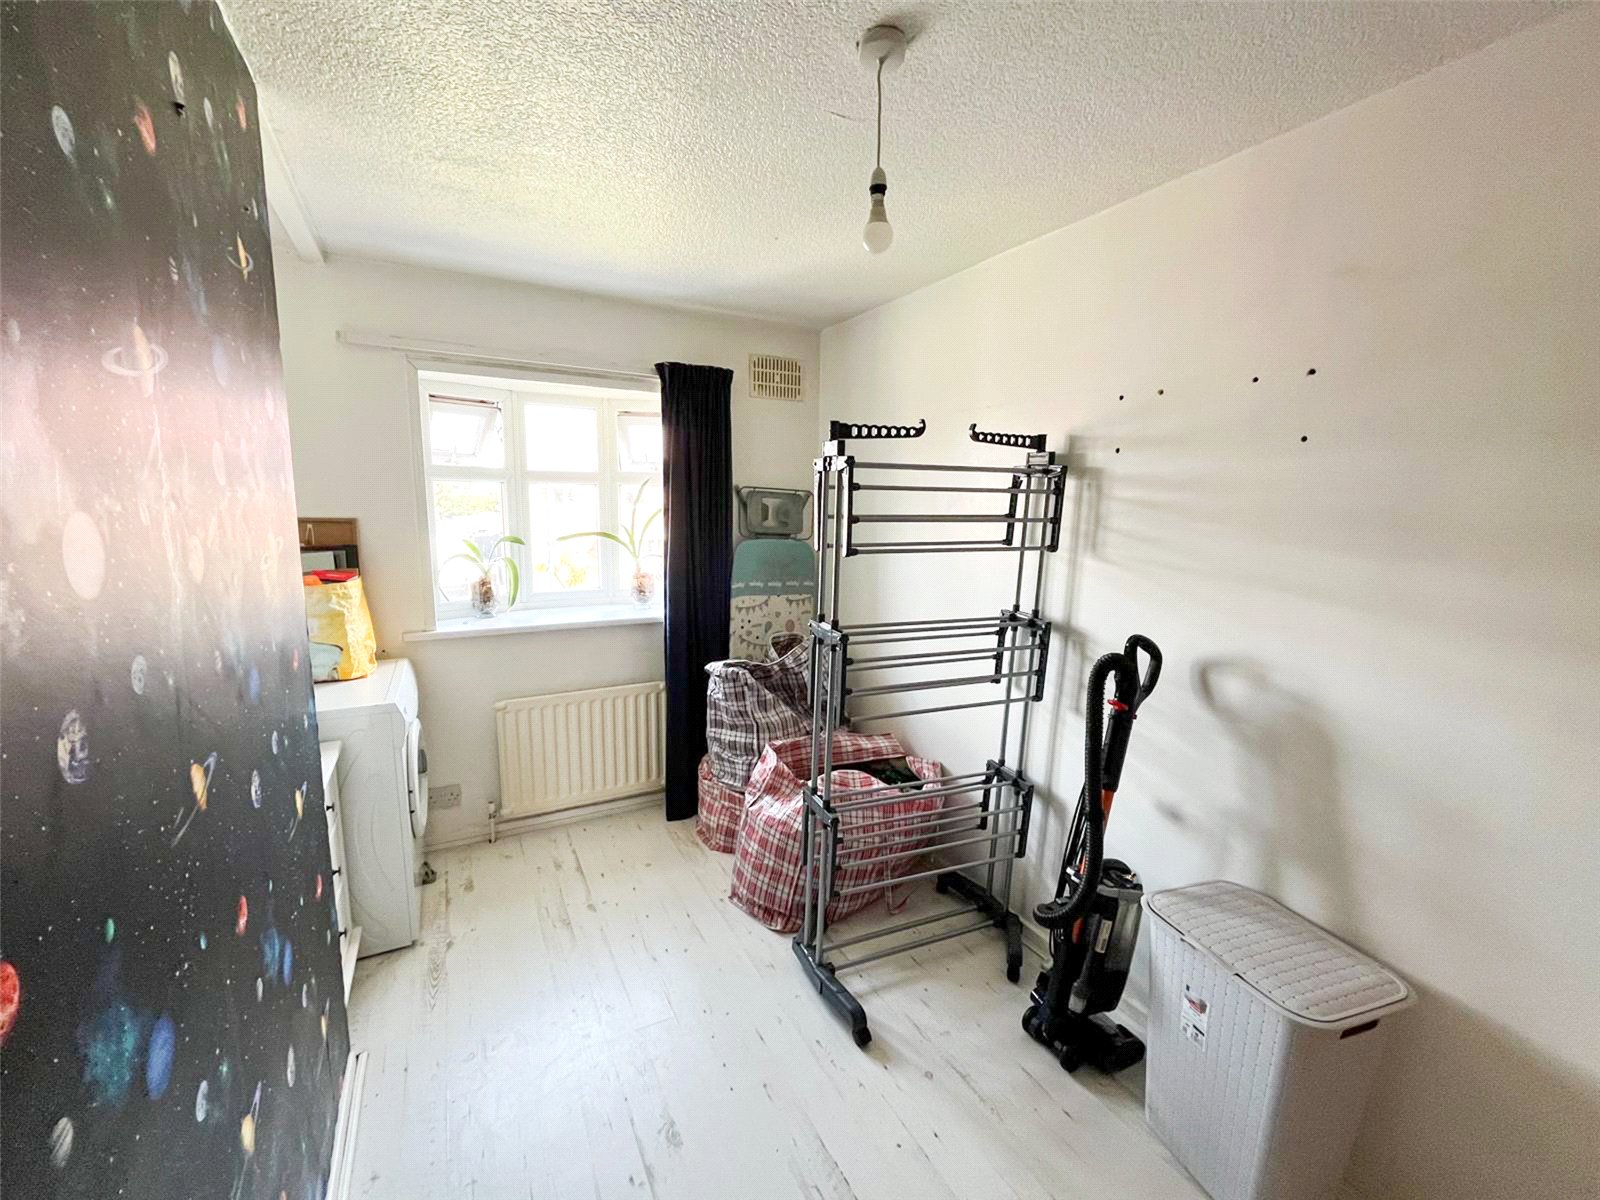
Double-glazed window, laminate flooring, radiator.
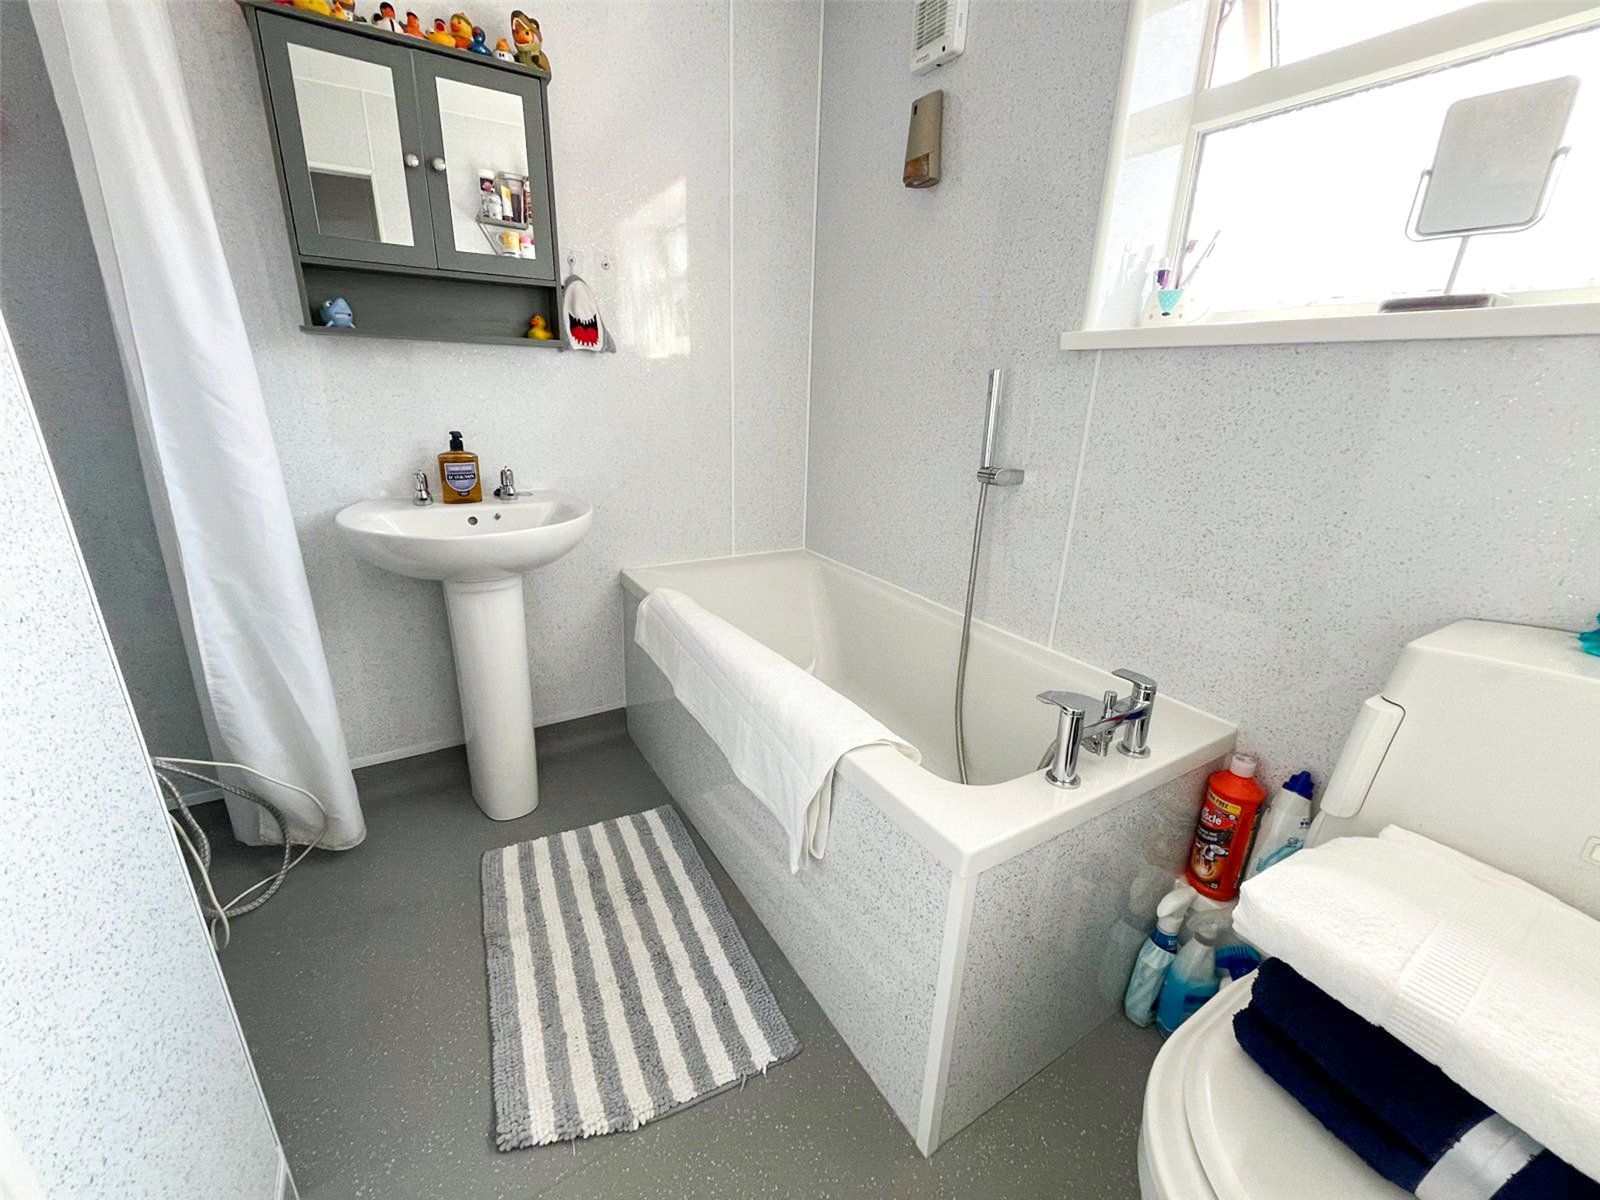
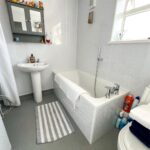
Bathroom 2.50 x 2.20
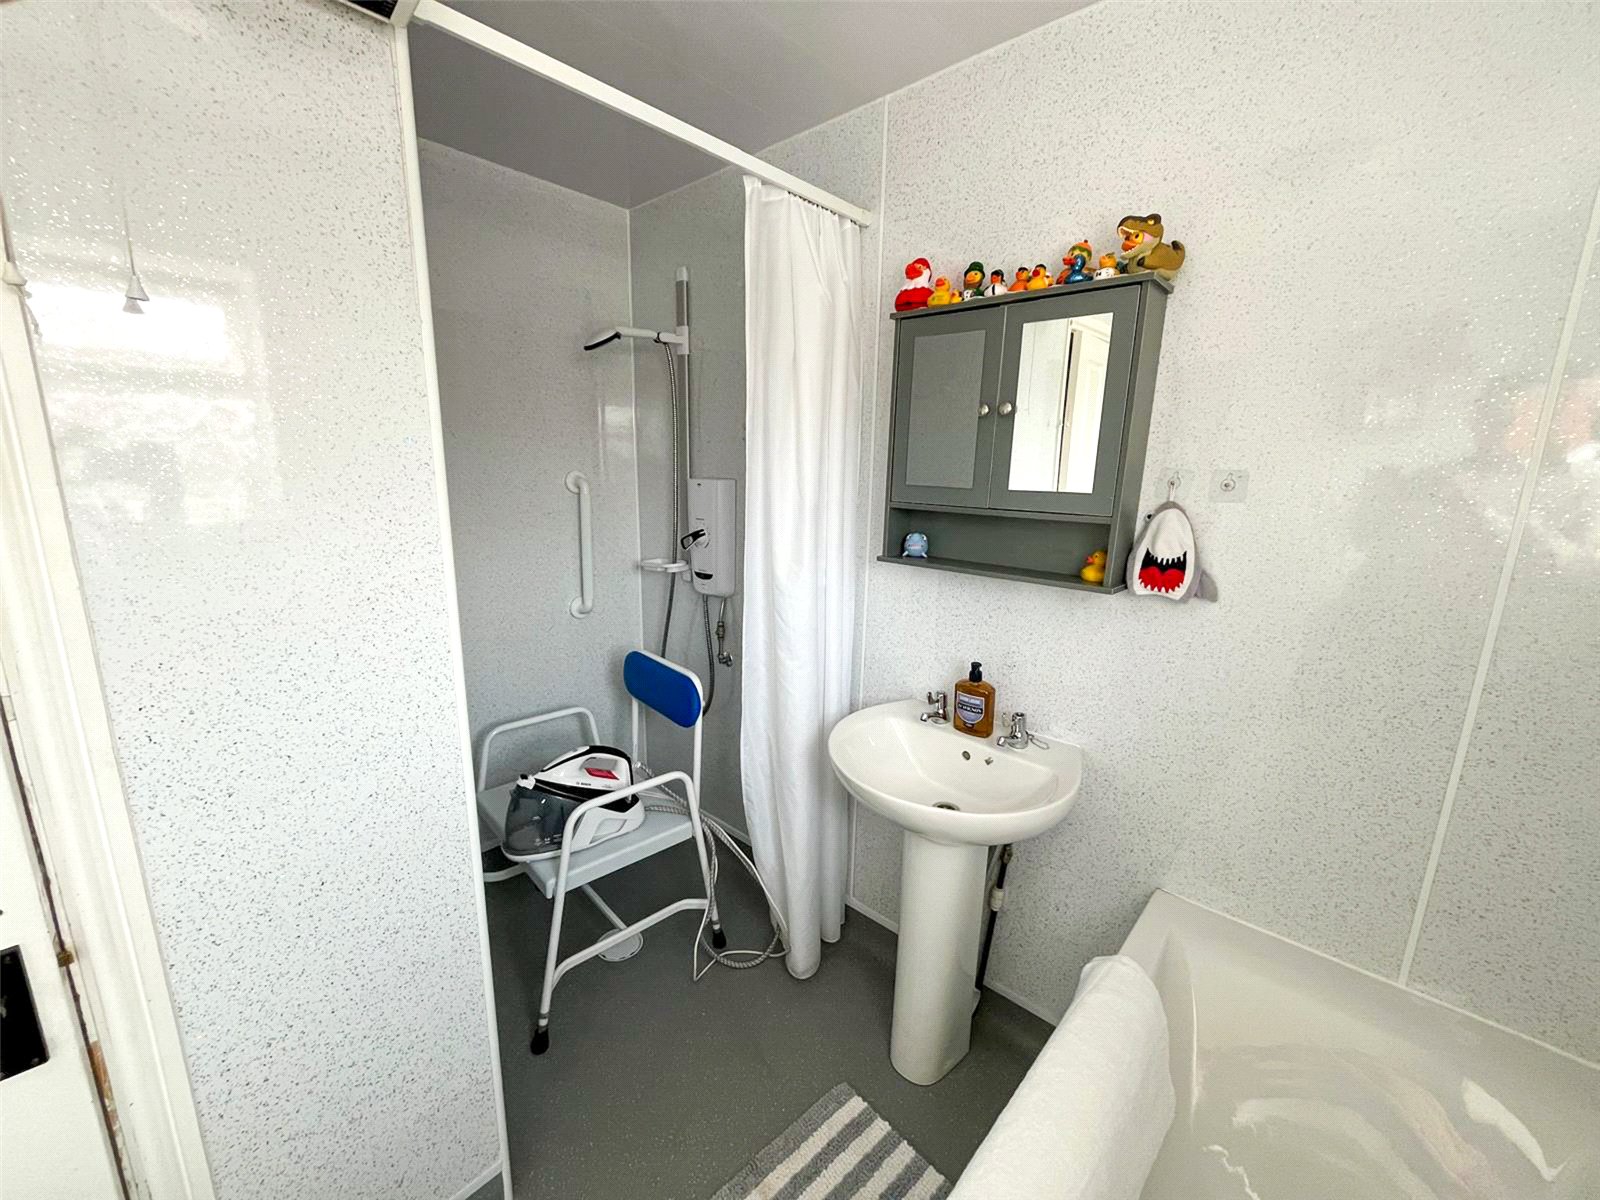
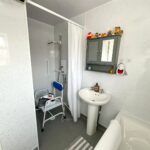
The modern bathroom features a double-glazed window, panelled bath and wet-room style shower enclosure with electric shower. There is full wet-room flooring and panelled walls, together with a wash hand basin, WC, wall-mounted heater and extractor fan.
External
Front
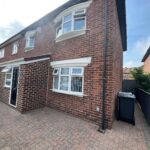
The front of the property is fully block paved, providing a low-maintenance approach and off-road parking for two cars.
Side
Block paved, gated access to rear garden.
Rear
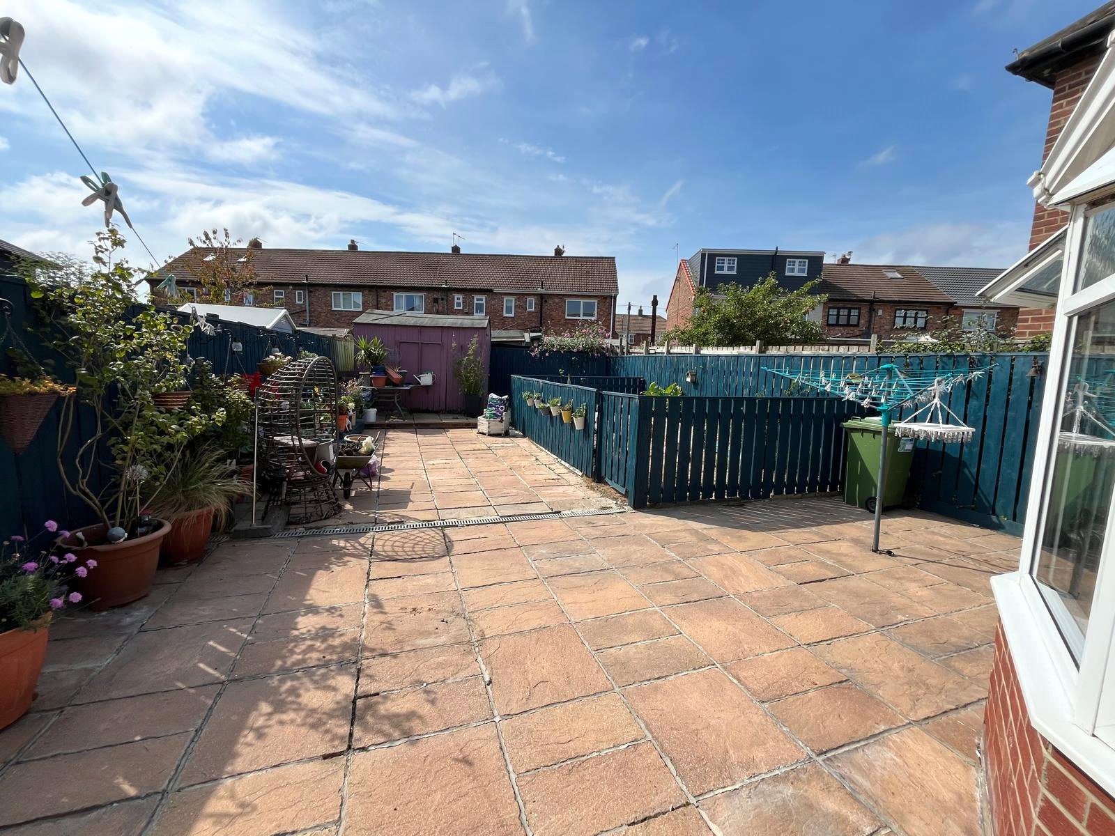
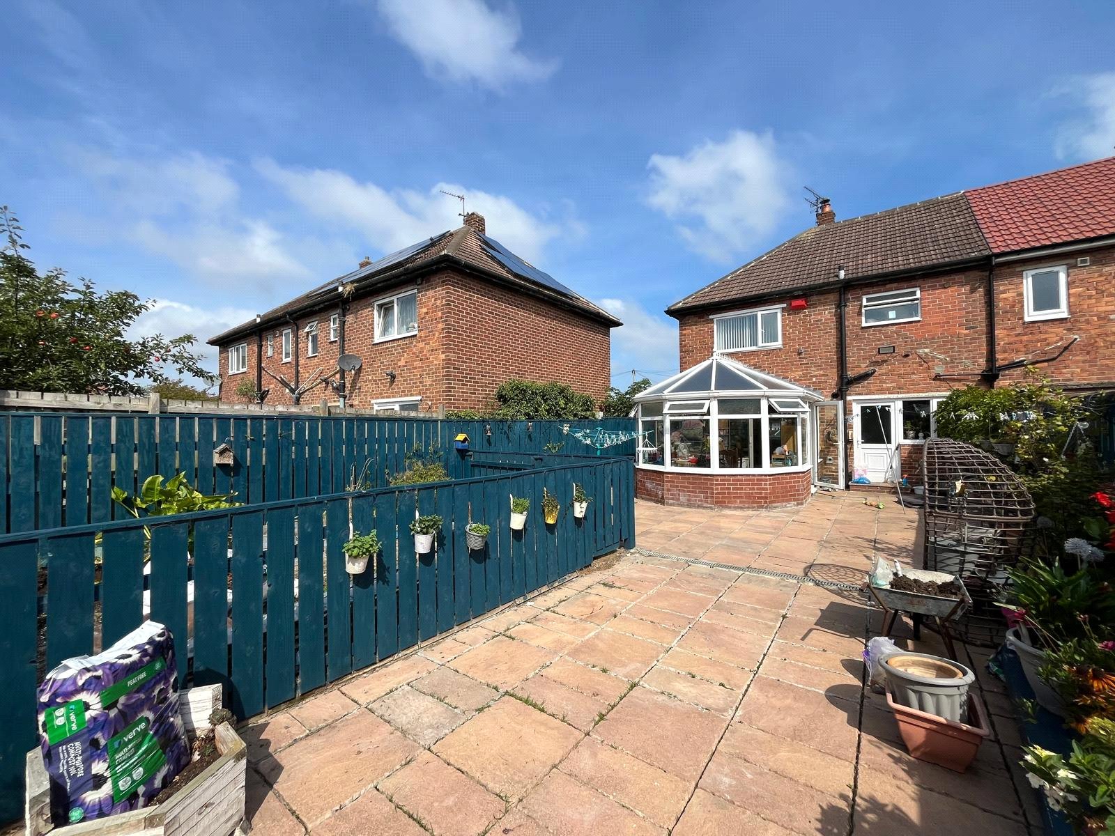
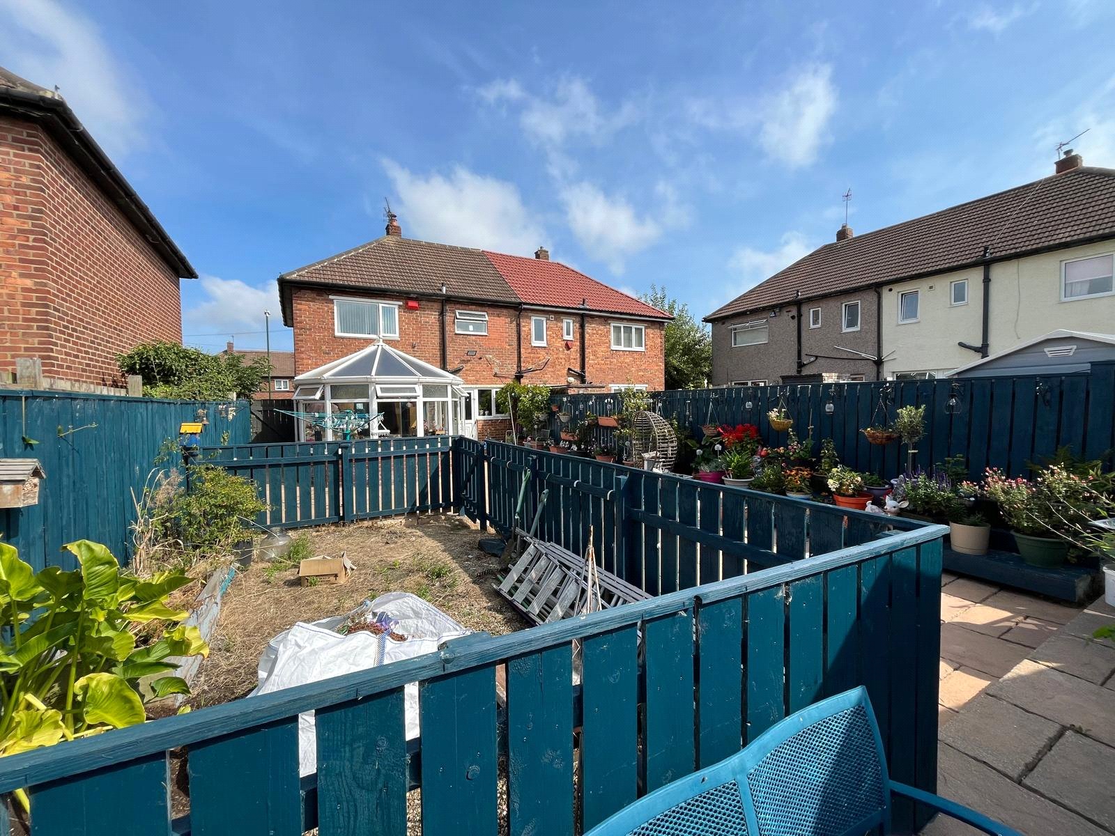
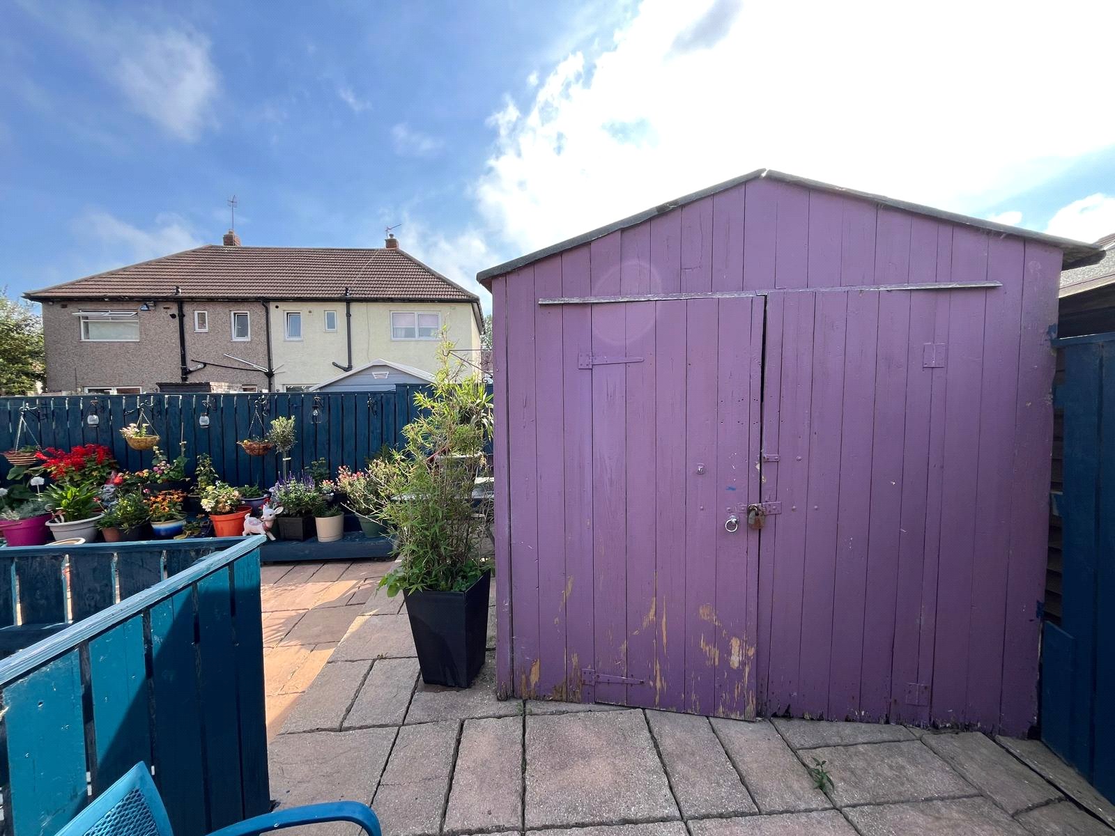
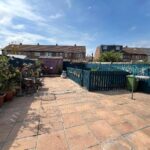
The rear garden features generous sandstone patio and pathway areas, providing an ideal space for outdoor seating and entertaining. There is also a fenced vegetable plot, together with a useful garden shed.
DISCLAIMER
Your home is at risk if you do not keep up repayments on your mortgage or other loans secured on it. MORTGAGE ADVICE It is now a legal requirement under the Estate Agents Act 1991, to establish what mortgage, if any, is required and to confirm the applicants ability to obtain this finance. If you need any help or advice over obtaining a mortgage, our mortgage department will be pleased to help and advise you on all Building Society or Bank mortgages without obligation. This service is available even if you are not buying via ourselves. Written quotations available on request. There is no charge for this service. PLEASE NOTE Please note that all sizes have been measured with an electronic measuring tape and are approximations only. Under the terms of the property miss-descriptions act we are obliged to point out that none of the services described in these particulars have been tested by ourselves. We present these details of the property in good faith and they were accurate at the time at which we inspected the property. These particulars, whilst believed to be accurate are set out as a general outline only for guidance and do not constitute any part of an offer or contract. Intending purchasers should not rely on them as statements of presentation of fact, but must satisfy themselves by inspection or otherwise as to their accuracy. No person in this firms employment has the authority to make or give any representation or warranty in respect of the property. VIEWING ARRANGEMENTS To arrange an appointment to view this property, please contact us on 0191 4648880, hours are Monday to Friday 9.00a.m. to 5.00p.m, Saturday 9.00a.m. to 12.00p.m
Property Information
The following information should be read and considered by any potential buyers prior to making a transactional decision.
We are advised by the seller that the property has mains gas, electricity, water and drainage.
MAINTENANCE/SERVICE CHARGES- No
WATER METER- No
PARKING ARRANGEMENTS: Driveway Parking
BROADBAND SPEED: No issues reported by vendor. The maximum speed for broadband in this area is shown by inputting the postcode at the following link here> Broadband Speed Checker - UK's No.1 Broadband Speed Test
ELECTRIC CAR CHARGER- No
MOBILE PHONE SIGNAL: No known issues at the property
NORTH EAST OF ENGLAND- EX MINING AREA: We operate in an ex-mining area. This property may have been built on or near an ex-mining site. Further information can/will be clarified by the Solicitors prior to completion.
The information above has been provided by the seller and has not yet been verified at this point of producing this material. There may be more information related to the sale of this property that can be made available to any potential buyer.