









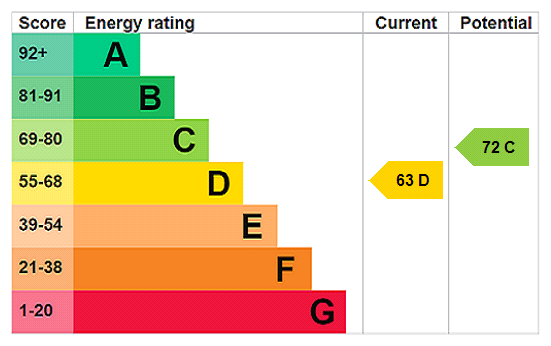
Property Summary
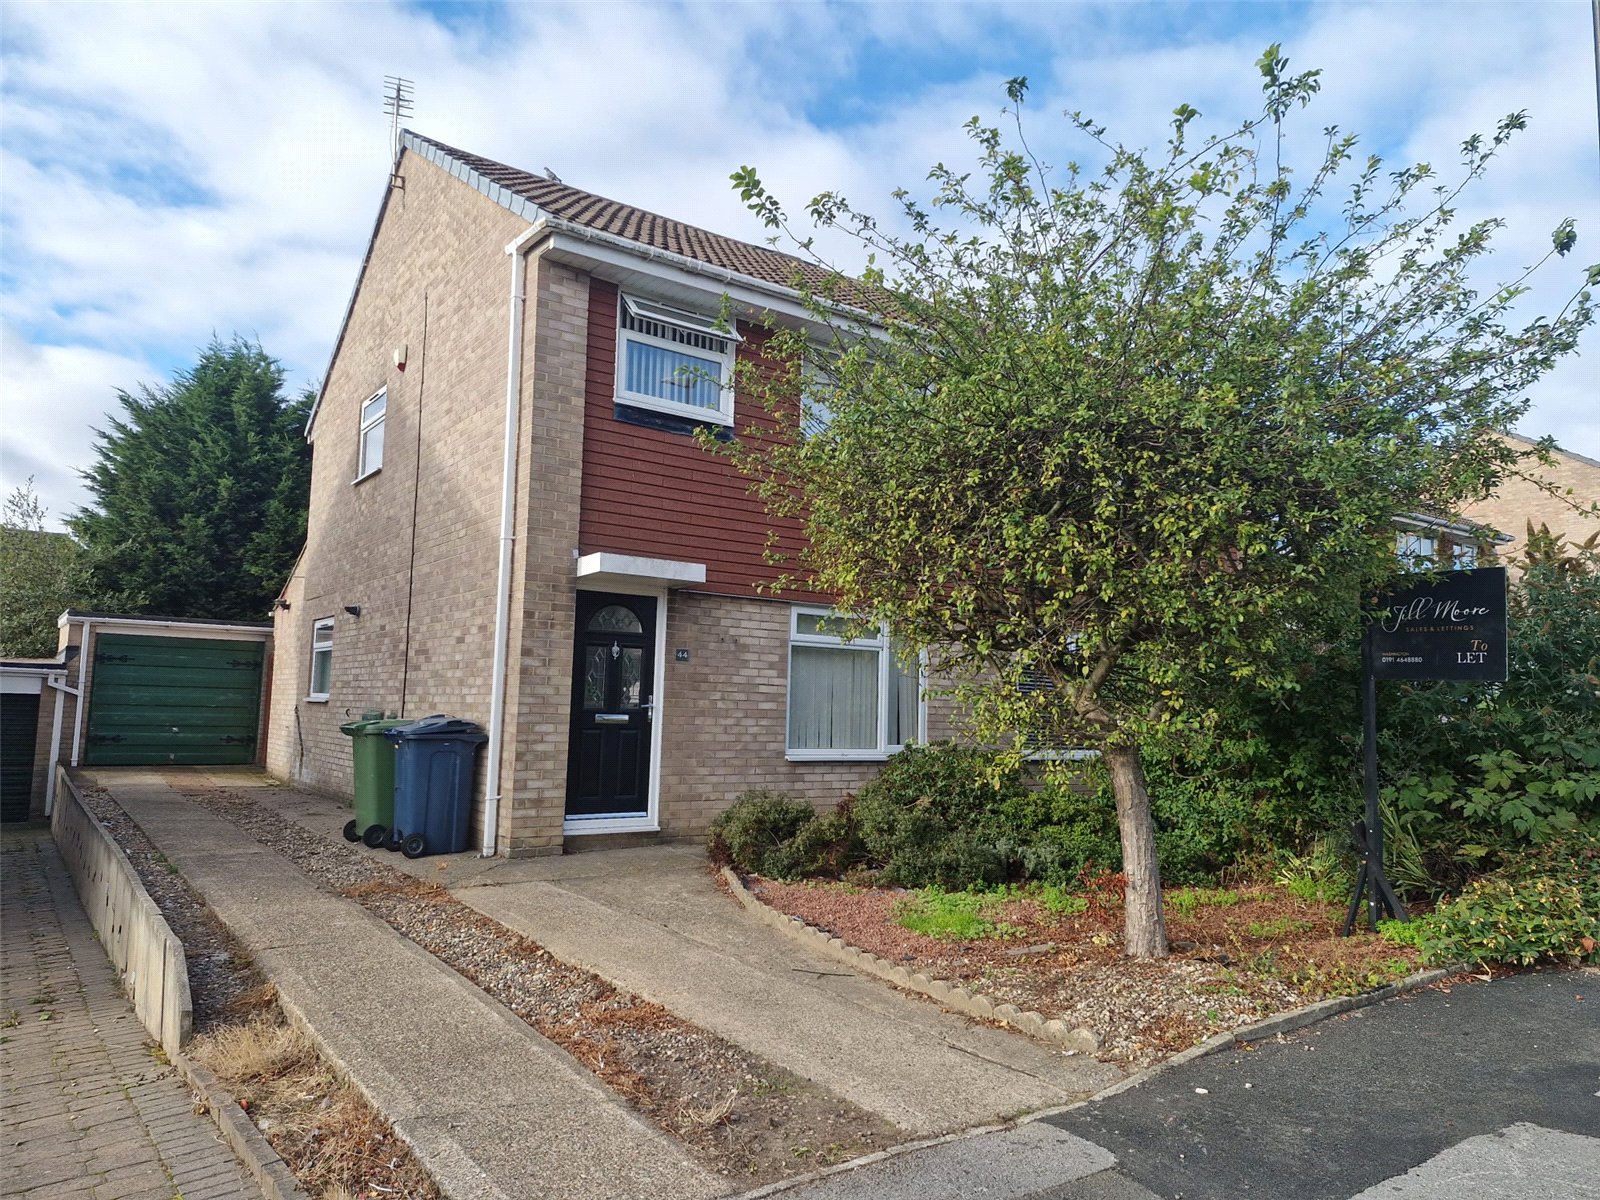
Jill Moore Sales and Letting are pleased to welcome to the market this well presented three bedroom semi-detached house to let. Offered on an unfurnished basis and ready to let from October, the property is close to local transport links and main town centre. Comprising entrance hall, lounge, dining room, kitchen, three bedrooms, bathroom, detached garage, driveway and gardens to the front and south facing rear garden.
Viewing comes highly recommended.
IMPORTANT PLEASE READ
A holding deposit of one weeks rent is payable upon application and all properties are subject to a bond which equates to one month's rent plus, subject to satisfactory references and credit checks.
VIEWING ARRANGEMENTS: Viewings are arranged within our opening hours which are Monday to Friday 9.00am-5.00pm or Saturday 9.00am to 1pm.
Viewing comes highly recommended.
IMPORTANT PLEASE READ
A holding deposit of one weeks rent is payable upon application and all properties are subject to a bond which equates to one month's rent plus, subject to satisfactory references and credit checks.
VIEWING ARRANGEMENTS: Viewings are arranged within our opening hours which are Monday to Friday 9.00am-5.00pm or Saturday 9.00am to 1pm.
Full Details
Entrance Hall
Composite door, radiator, stairs to first floor, double doors to lounge
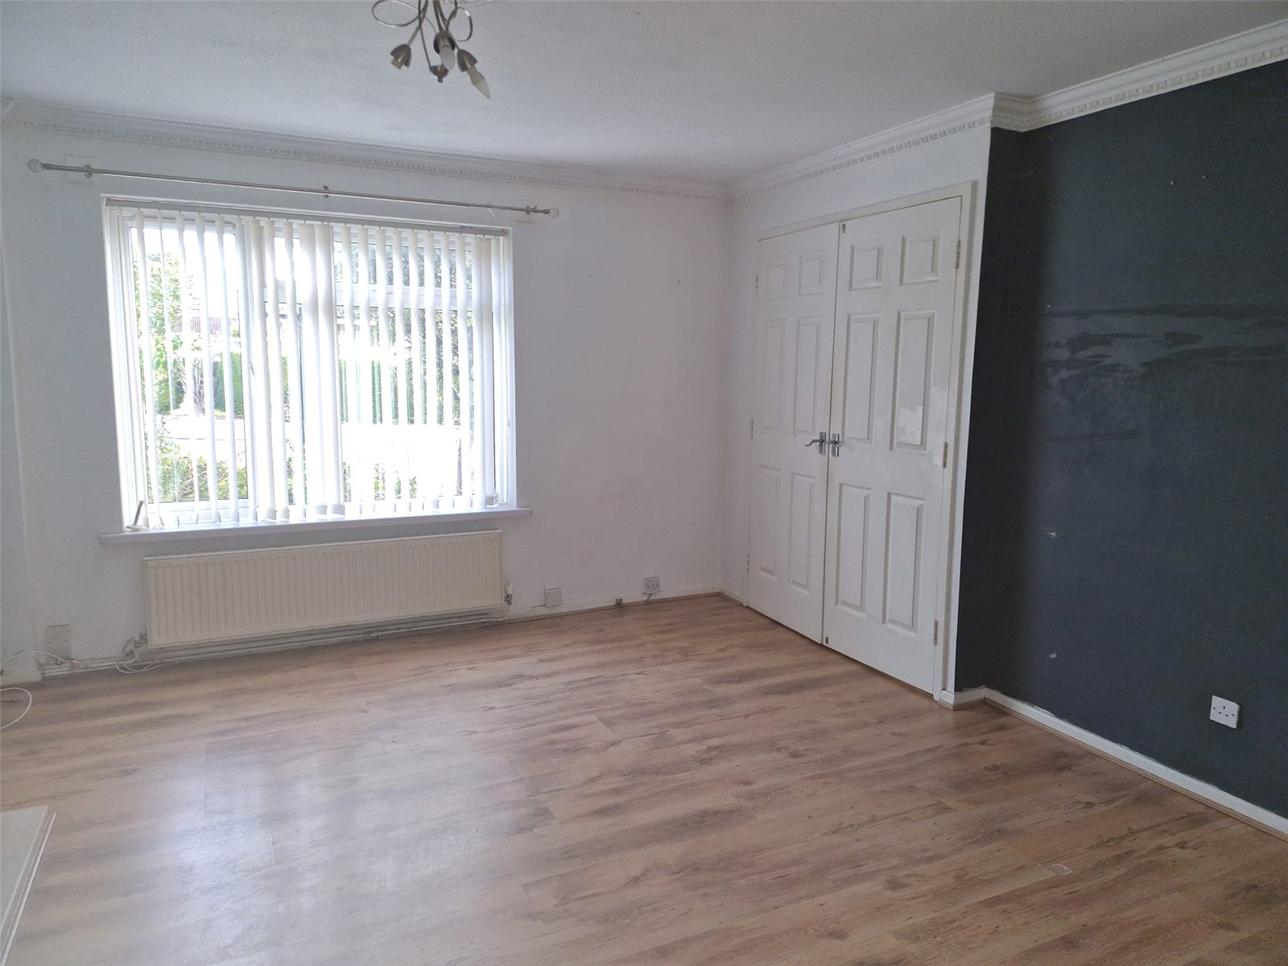
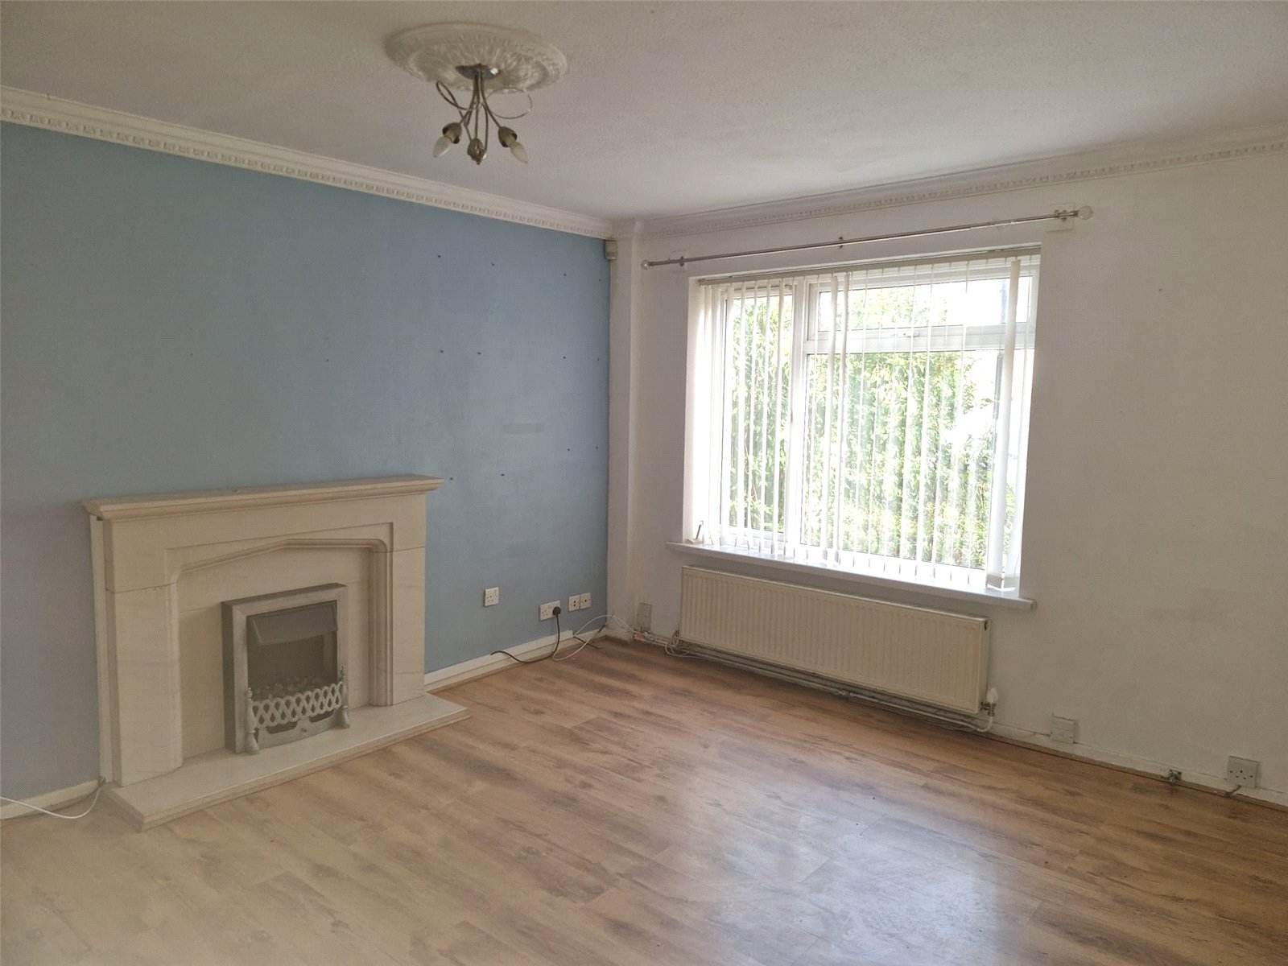
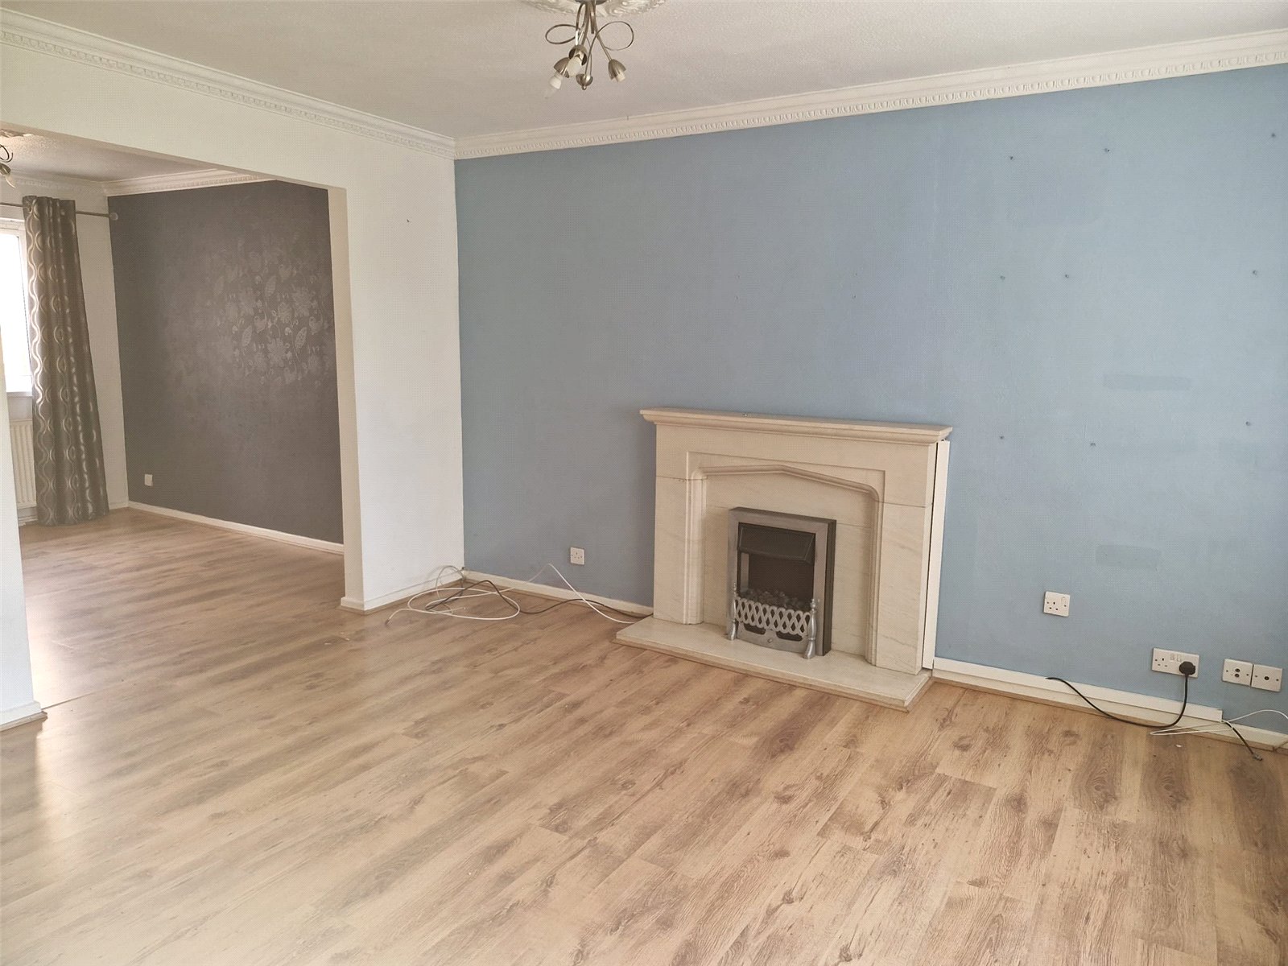
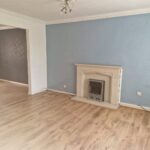
Living Room 3.76m x 4.01m
UPVC double glazed window, laminate floor, coal effect electric fire to feature fire surround, under stairs storage cupboard.
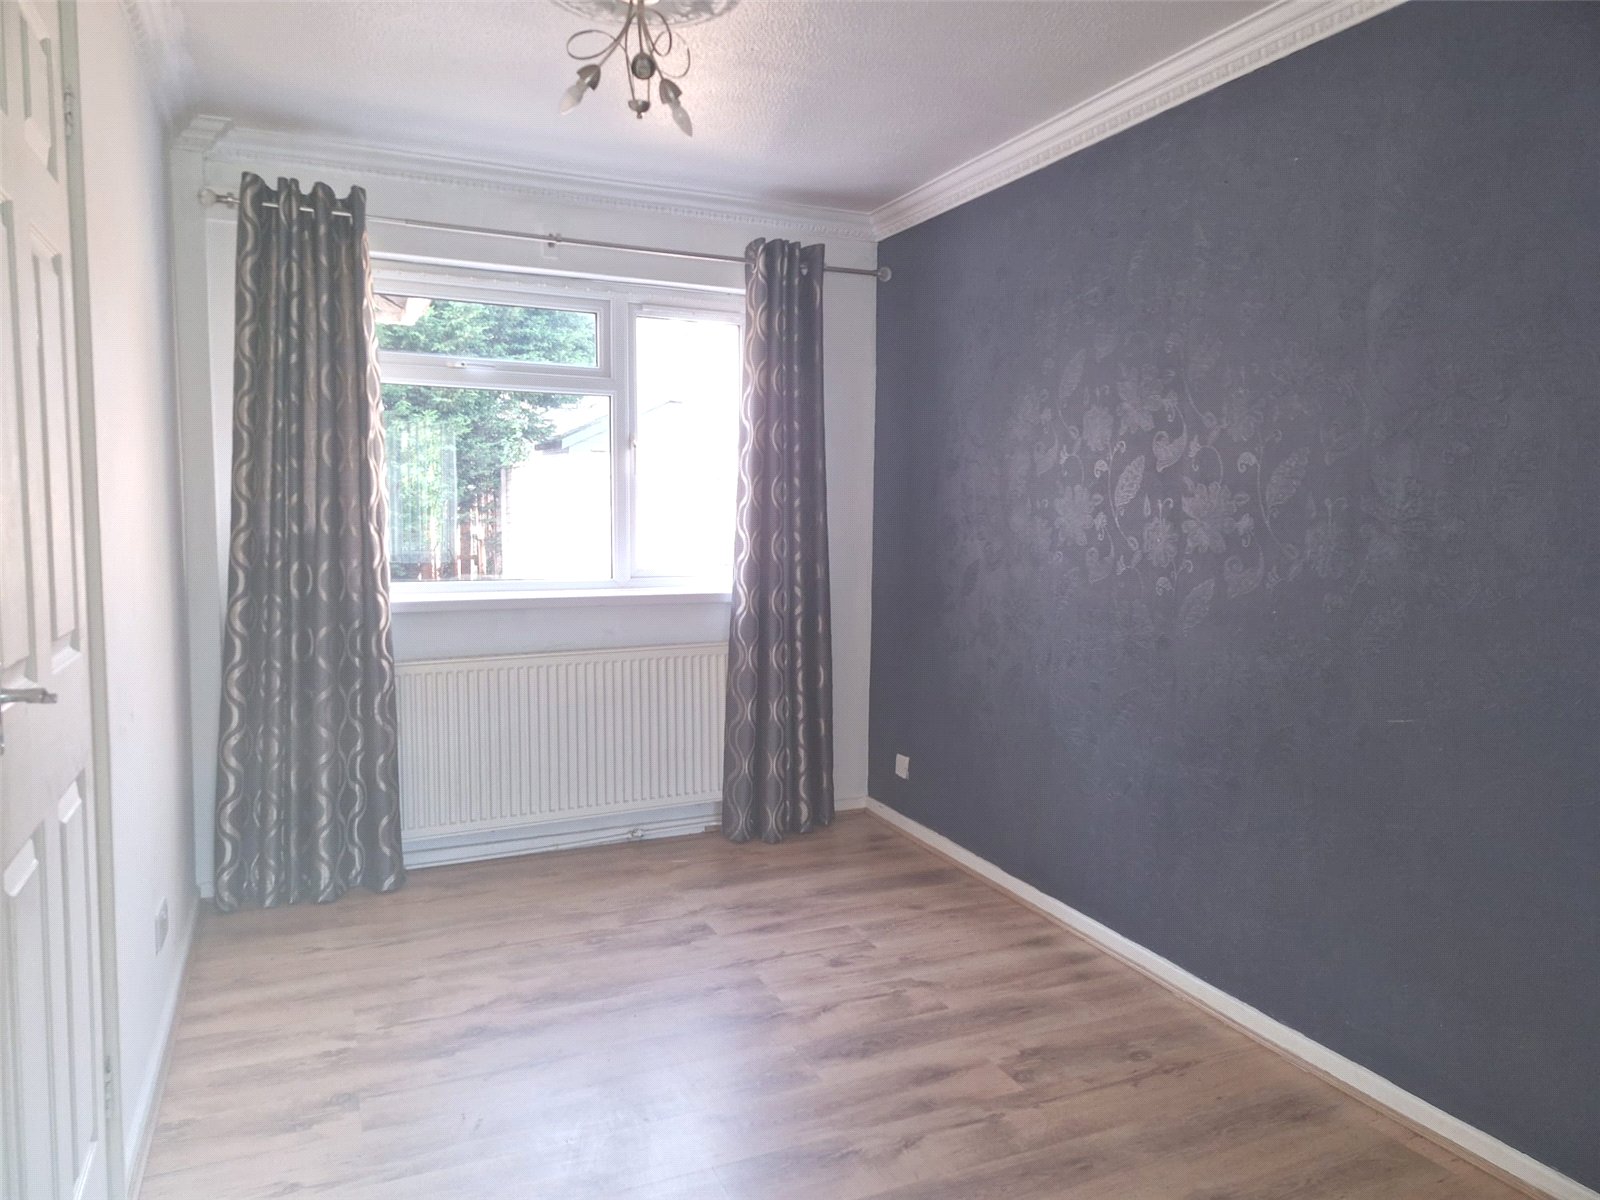
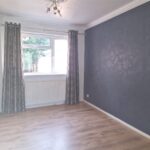
Dining Room 2.41m x 3.3m
UPVC double glazed window, radiator, laminate floor
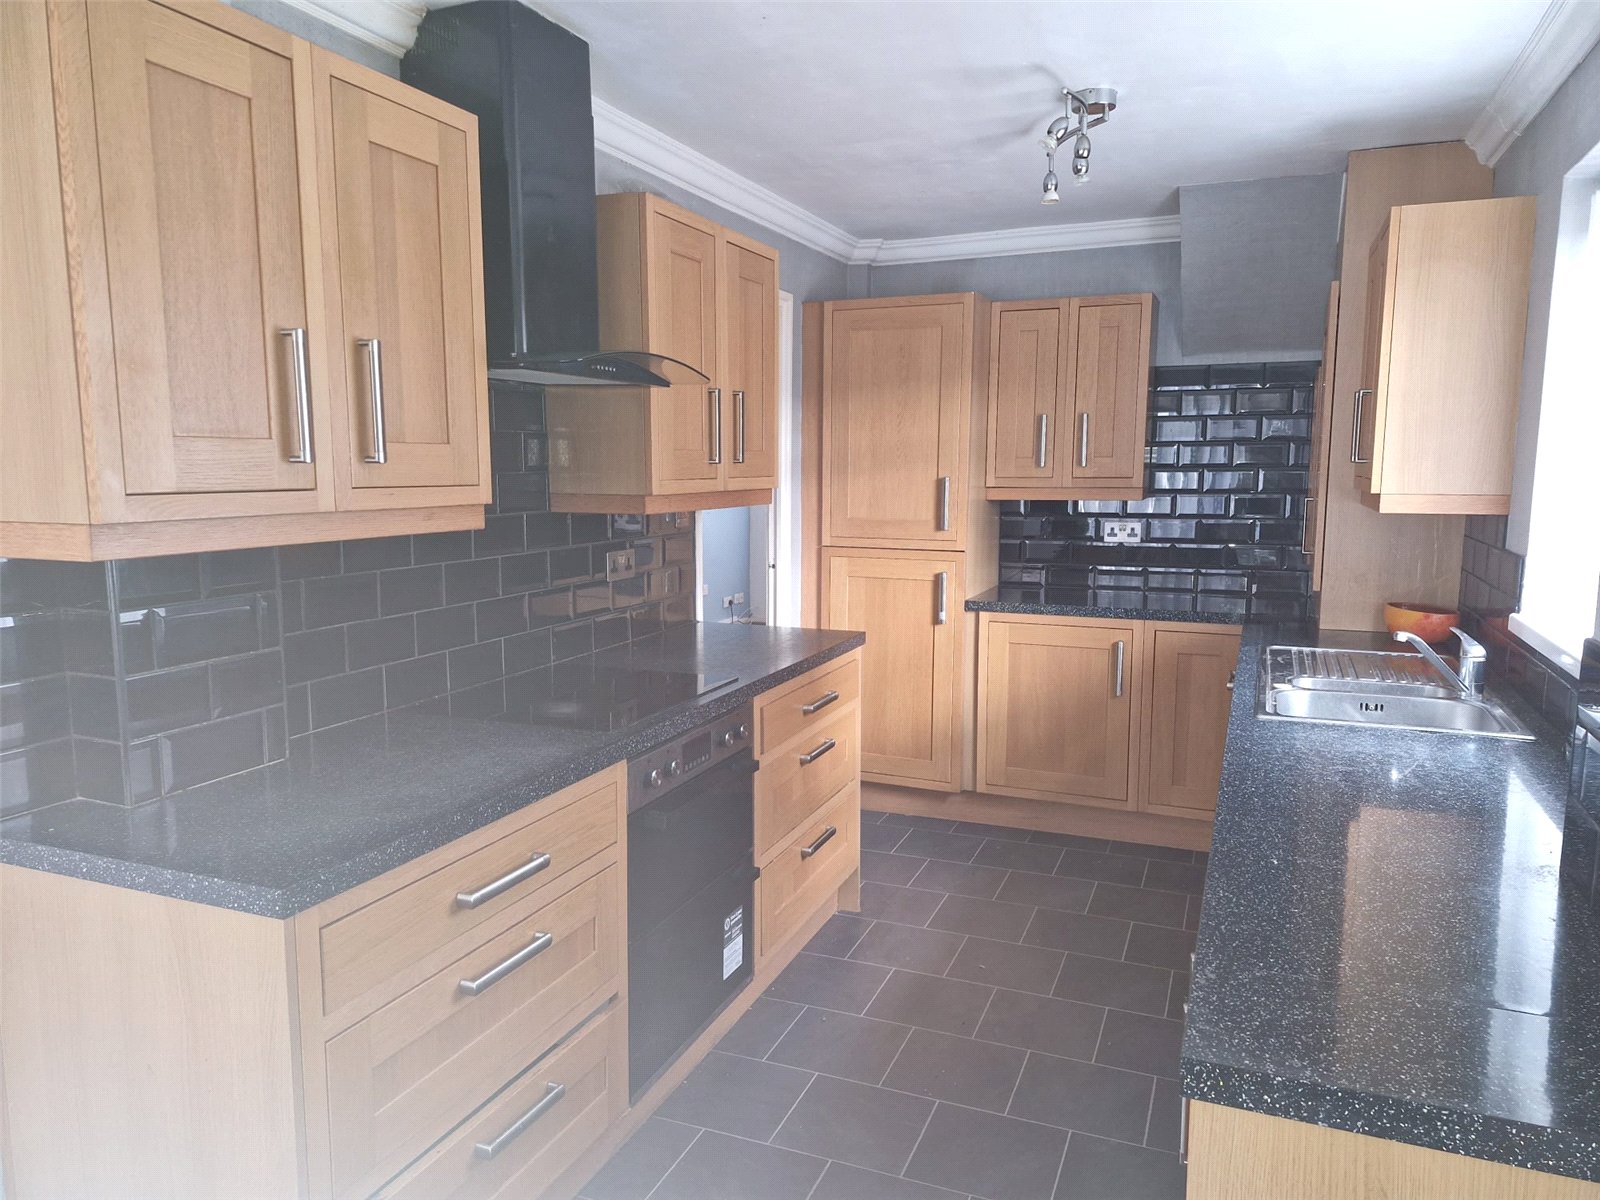
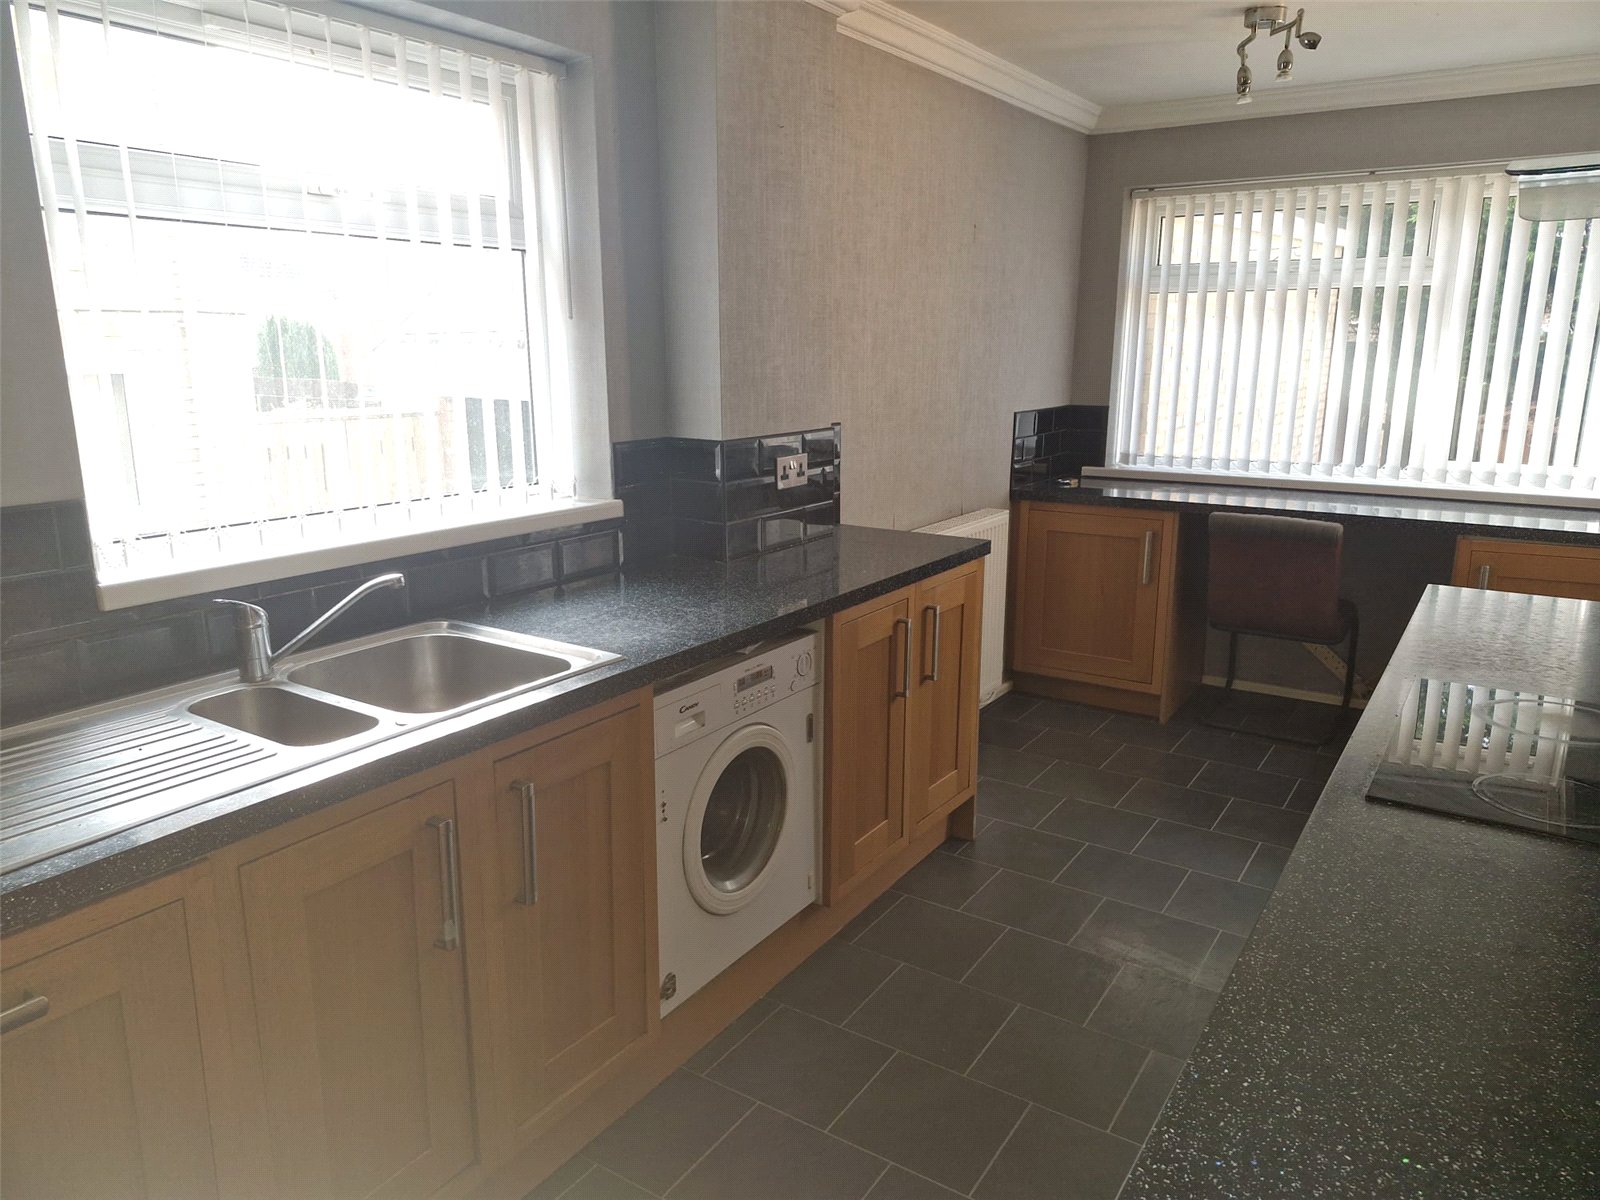
Kitchen 2.26m x 5.7m
Fitted in a range of wall and base units with ceramic hob, electric double oven with extractor fan over. Stainless steel sink and drainer with half unit and mixer taps, tiled splash backs, breakfast bar, one further cupboard housing baxi combi boiler, UPVC double glazed window and door with side panel, radiator
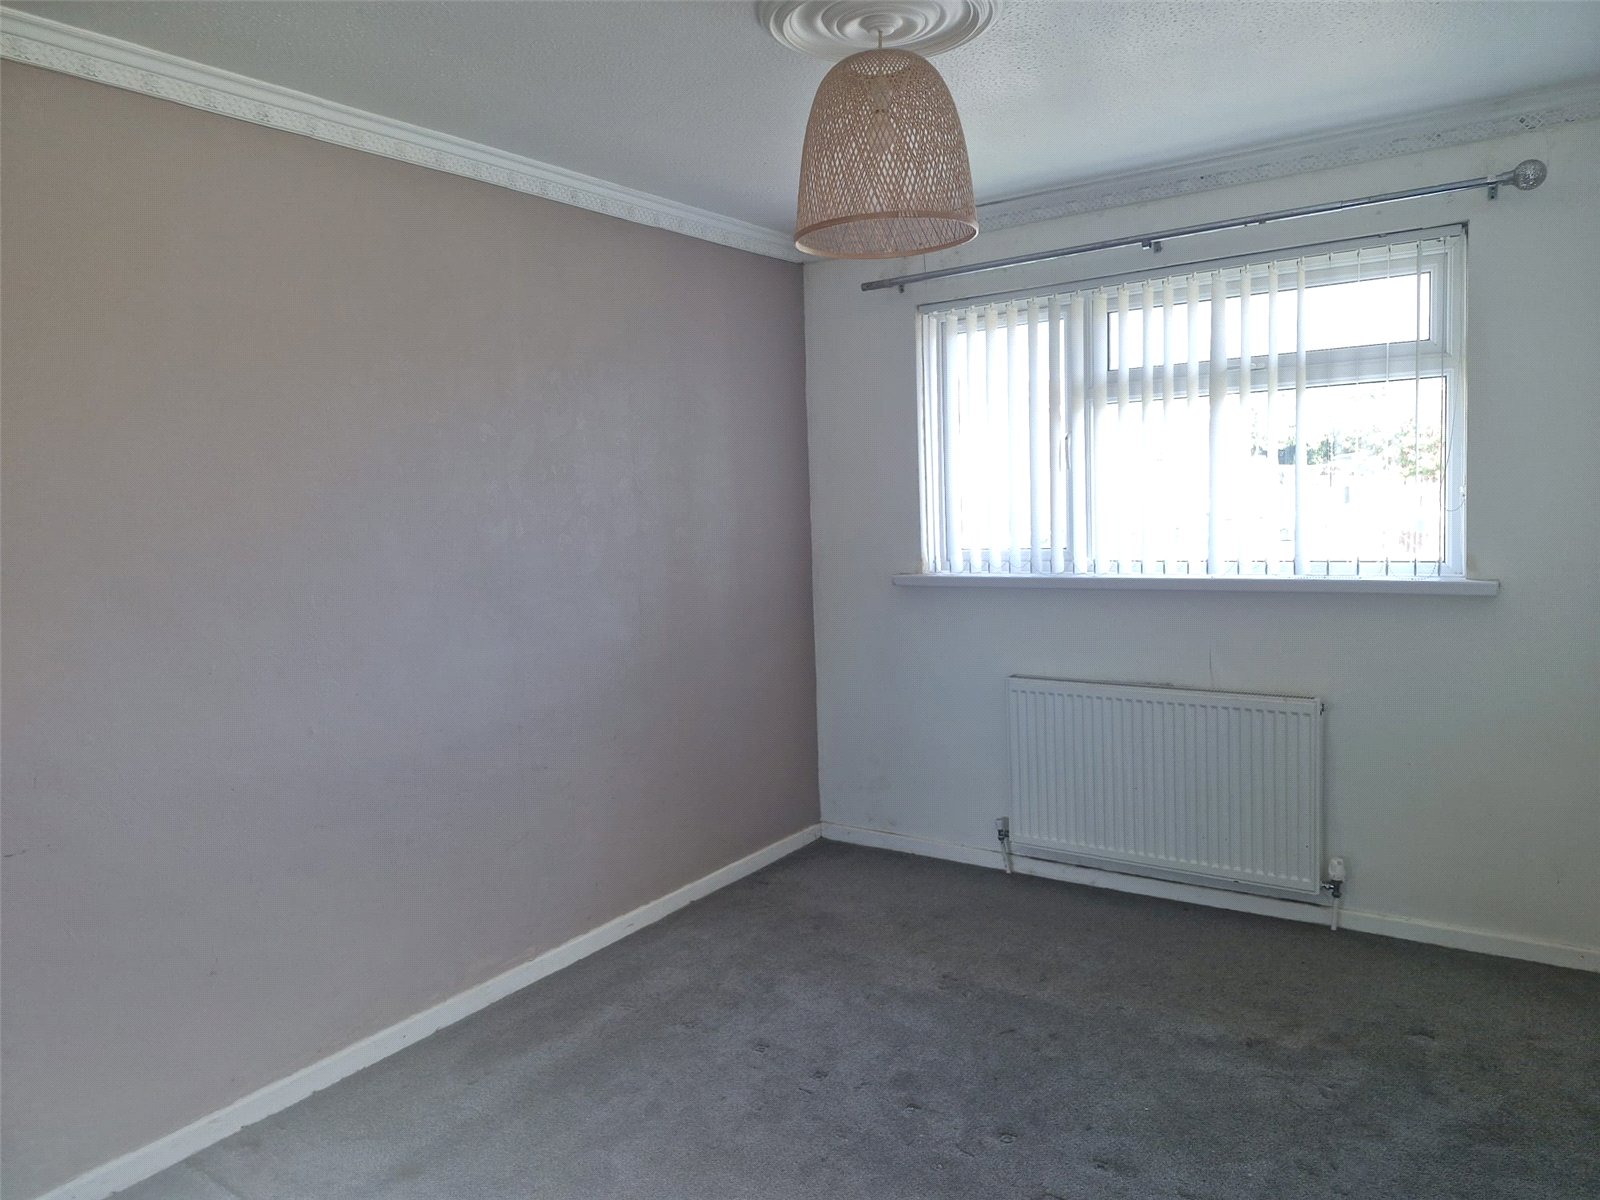
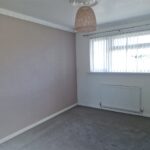
Master Bedroom 2.67m x 4.17m
Fitted mirror fronted sliding wardrobes, UPVC double glazed window, radiator
Landing
UPVC double glazed window
Bedroom two 2.82m x 2.77m
Built in storage cupboard, radiator, UPVC double glazed window
Bedroom three 2.16m x 1.96m
Built in over stairs storage cupboard, UPVC double glazed window, radiator
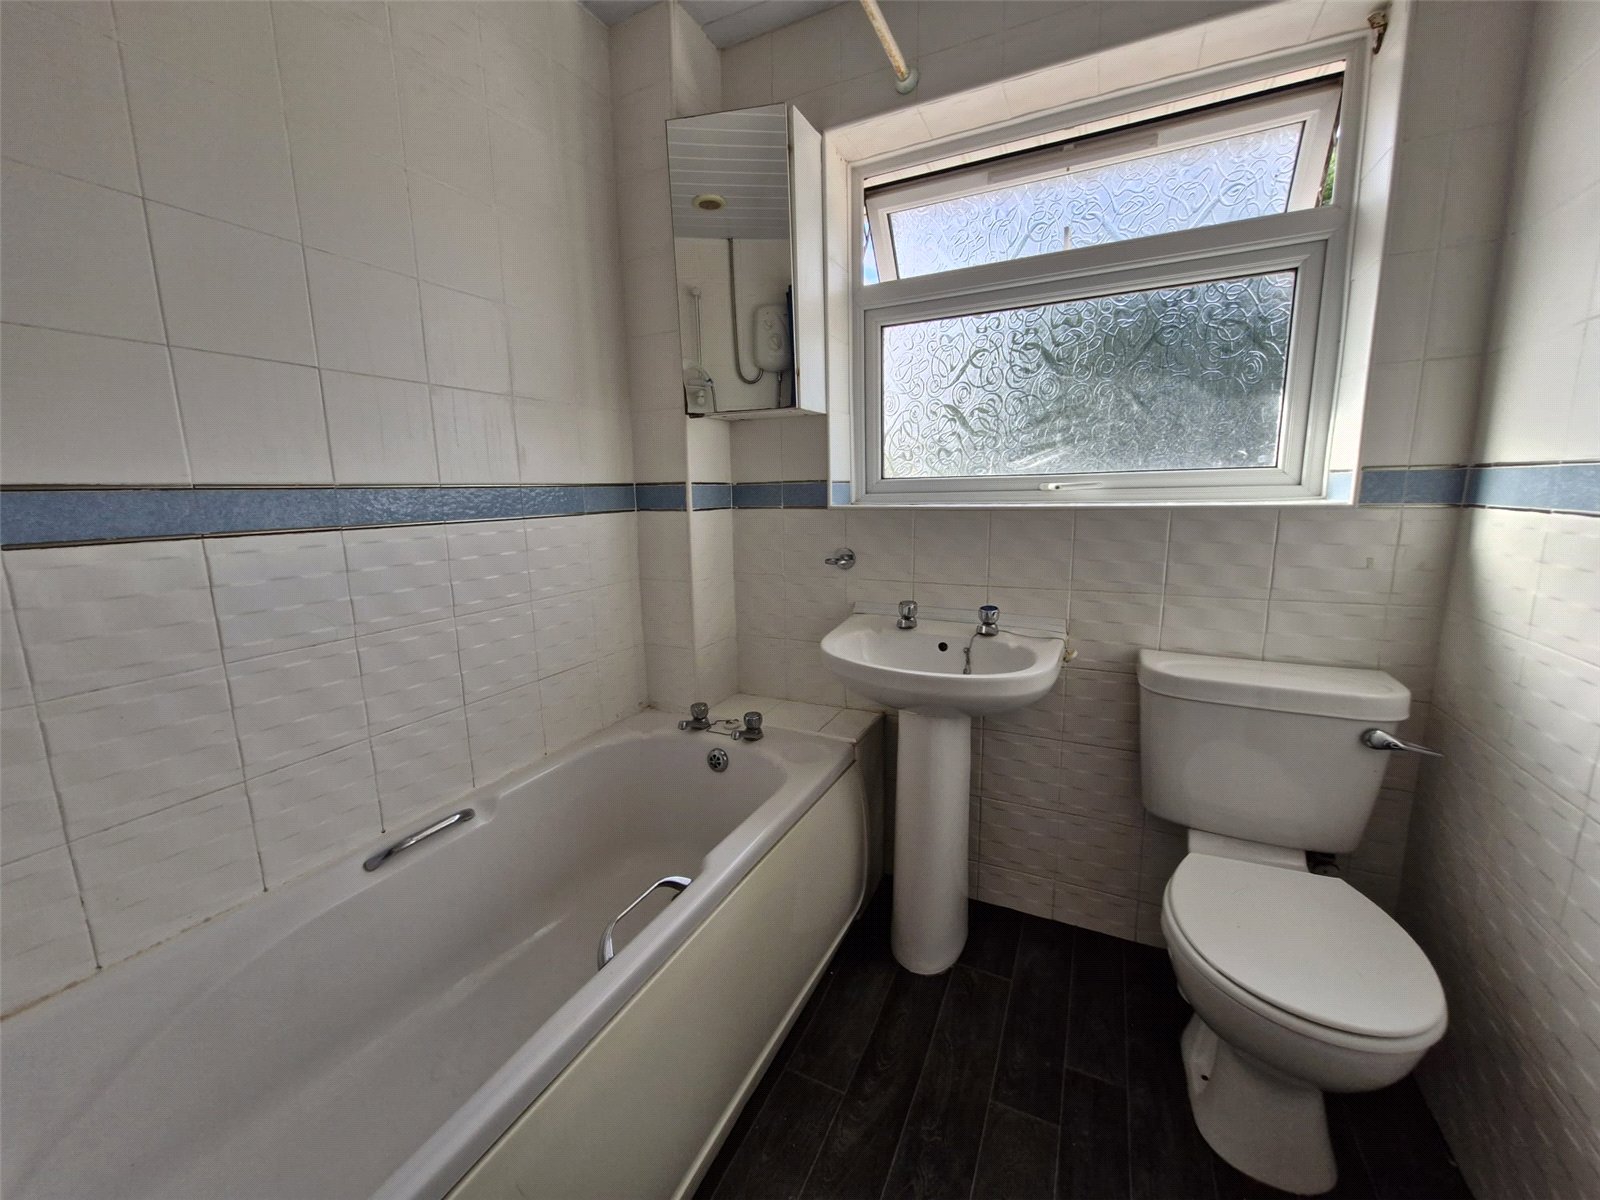
Bathroom 6 x 1.85m
Panelled bath, electric shower, WC, pedestal wash basin, chrome towel rail, UPVC double glazed window, laminate floor
External
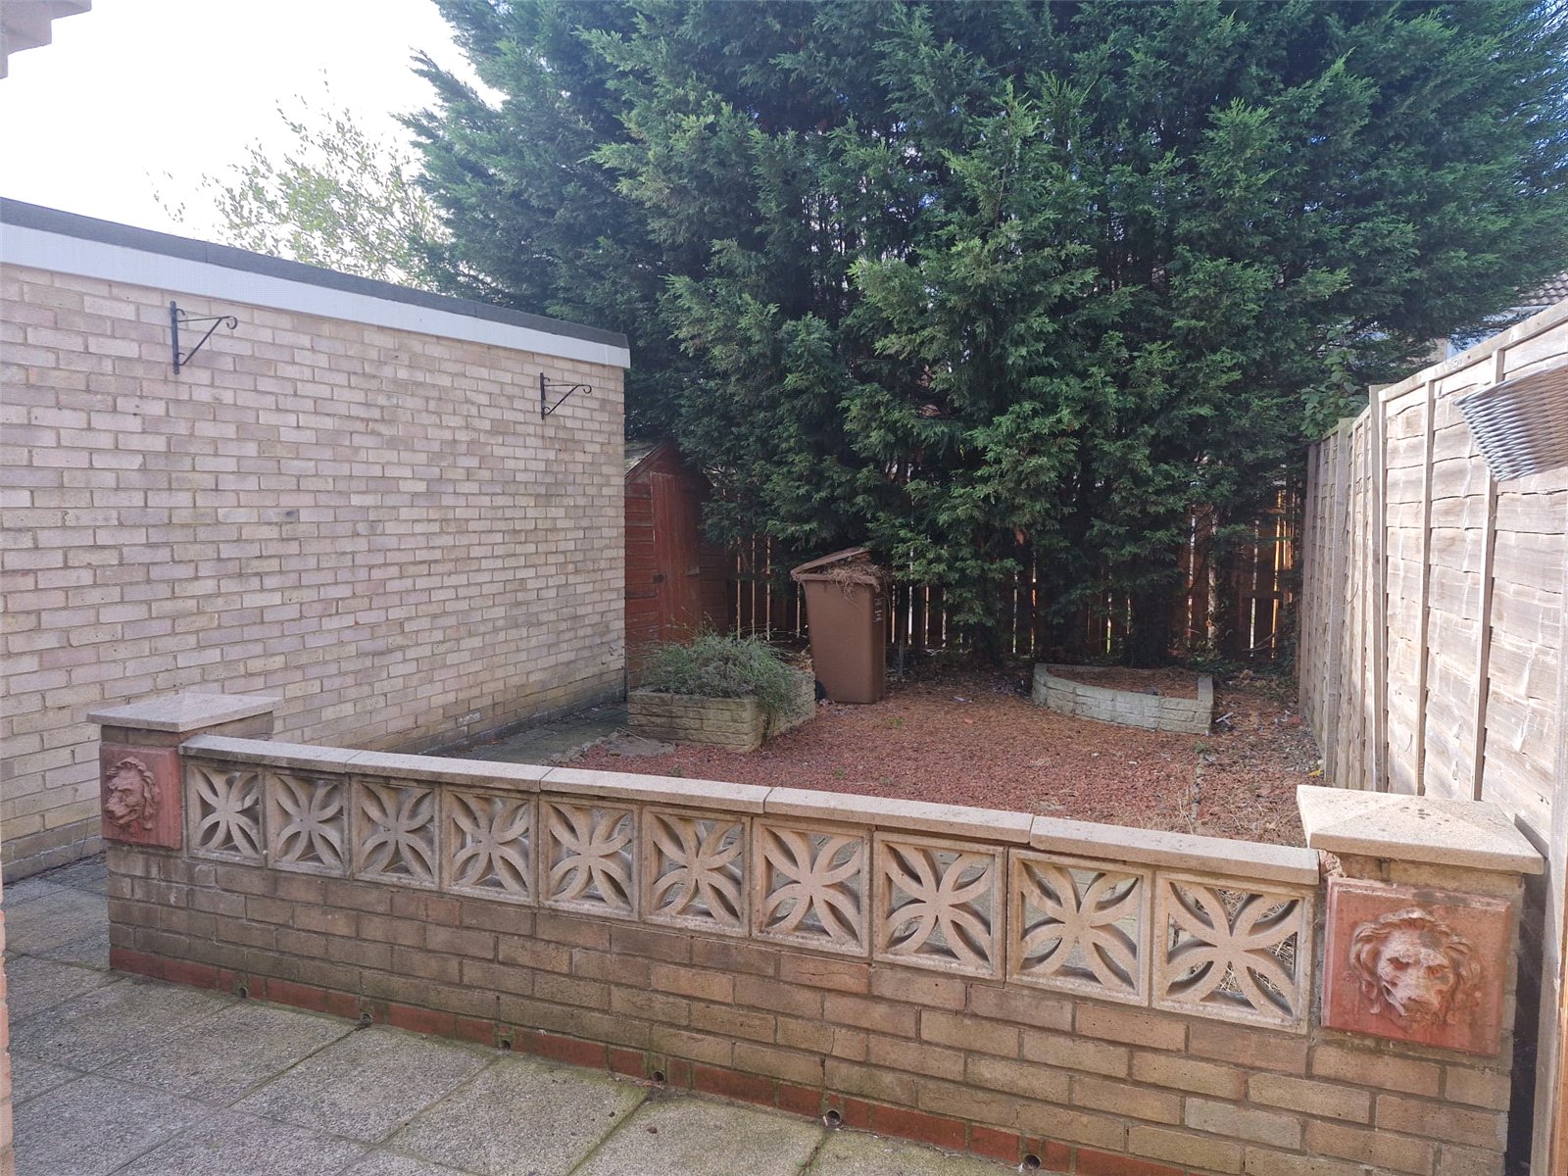
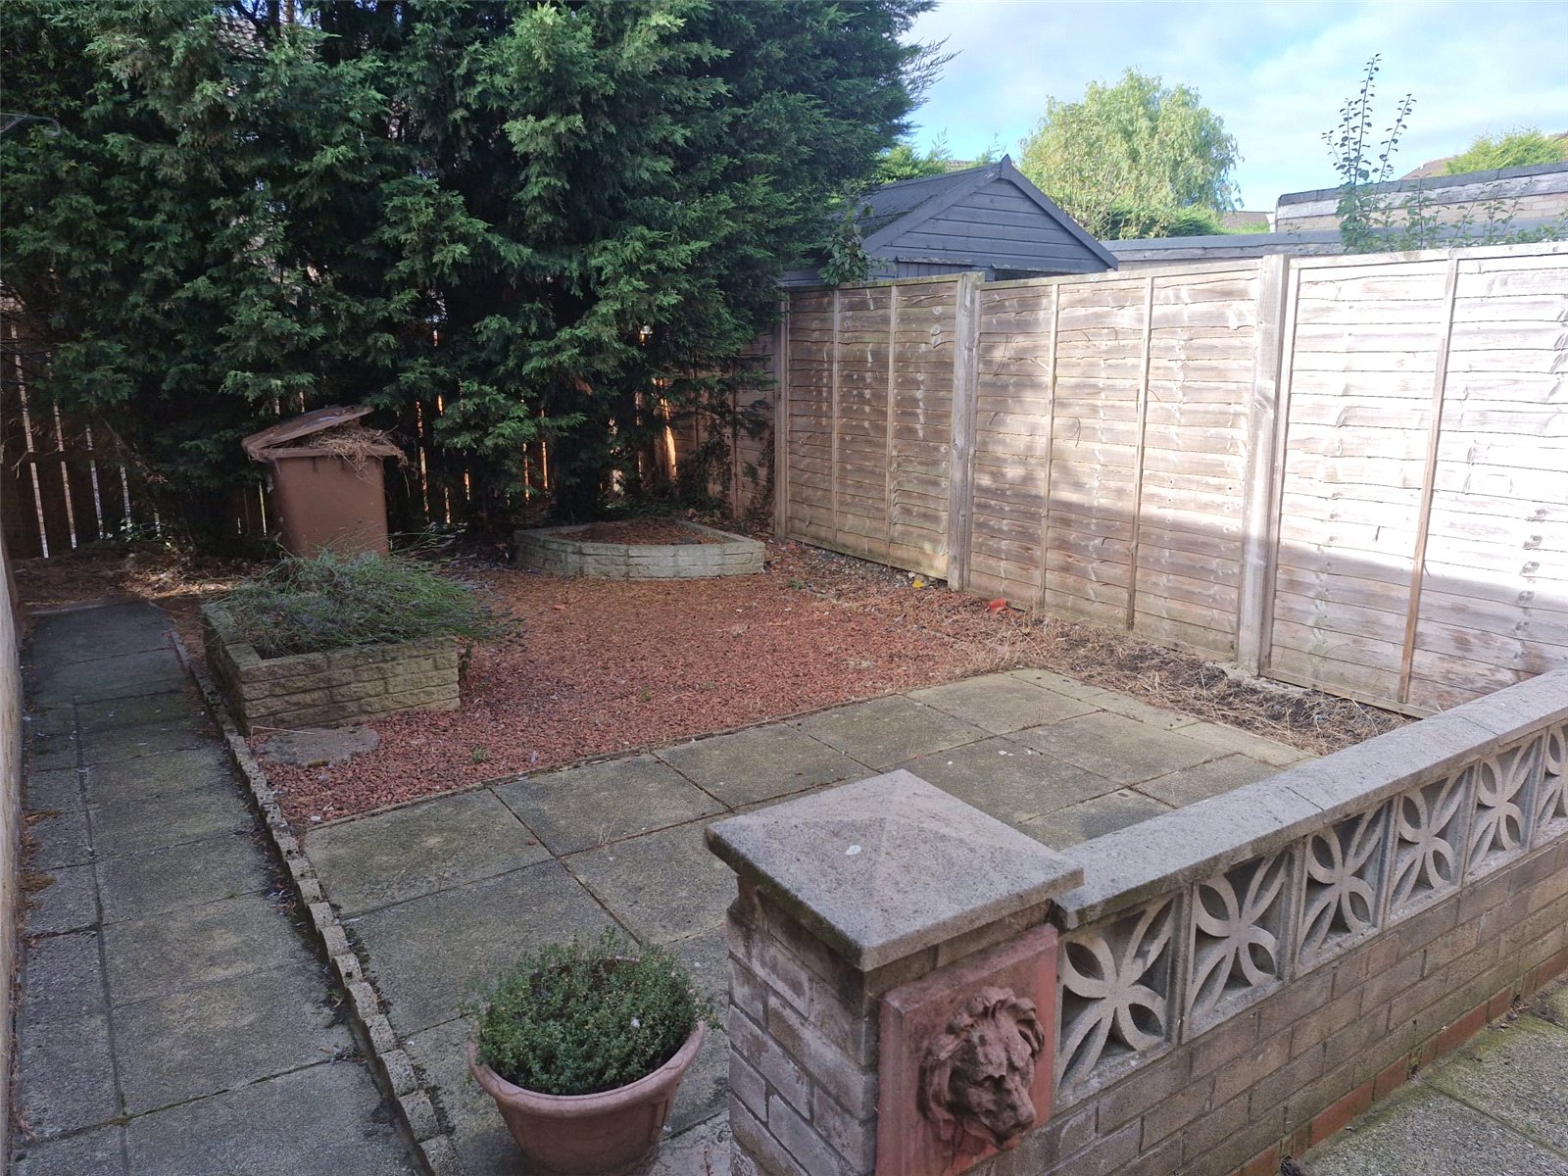
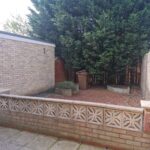
Driveway for multiple cars leading to the side and detached garage, garden to the front and south facing garden to the rear
Disclaimer
A holding deposit of one weeks rent is payable upon application and all properties are subject to a bond which equates to one month's rent plus, subject to satisfactory references and credit checks.
VIEWING ARRANGEMENTS: Viewings are arranged within our opening hours which are Monday to Friday 9.00am-5.00pm or Saturday 9.00am to 1pm.