














West View, Bournmoor, Houghton Le Spring, Tyne and Wear, DH4 6BN
Bournmoor, Houghton Le Spring, Tyne and Wear See map
£45,000
Guide Price

Property Summary
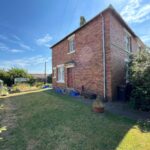
Amenities On Doorstep!! This spacious two bedroom semi-detached property, in the highly popular area of West View, Bournmoor, is welcomed to the sales market by Jill Moore Sales & Lettings. Boasting a very generously sized plot, spacious room sized throughout and a range of amenities on the doorstep, this property is the perfect opportunity for someone to put their own stamp on the property!
Unregistered Freehold Title
This property is for sale by the Modern Method of Auction, meaning the buyer and seller are to Complete within 56 days (the "Reservation Period"). Interested parties personal data will be shared with the Auctioneer (Iamsold).
If considering buying with a mortgage, inspect and consider the property carefully with your lender before bidding.
A Buyer Information Pack is provided. The winning bidder will pay £349.00 including VAT for this pack which you must view before bidding.
The buyer signs a Reservation Agreement and makes payment of a non-refundable Reservation Fee of 4.50% of the purchase price including VAT, subject to a minimum of £6,600.00 including VAT. This is paid to reserve the property to the buyer during the Reservation Period and is paid in addition to the purchase price. This is considered within calculations for Stamp Duty Land Tax.
Services may be recommended by the Agent or Auctioneer in which they will receive payment from the service provider if the service is taken. Payment varies but will be no more than £450.00. These services are optional.
Unregistered Freehold Title
This property is for sale by the Modern Method of Auction, meaning the buyer and seller are to Complete within 56 days (the "Reservation Period"). Interested parties personal data will be shared with the Auctioneer (Iamsold).
If considering buying with a mortgage, inspect and consider the property carefully with your lender before bidding.
A Buyer Information Pack is provided. The winning bidder will pay £349.00 including VAT for this pack which you must view before bidding.
The buyer signs a Reservation Agreement and makes payment of a non-refundable Reservation Fee of 4.50% of the purchase price including VAT, subject to a minimum of £6,600.00 including VAT. This is paid to reserve the property to the buyer during the Reservation Period and is paid in addition to the purchase price. This is considered within calculations for Stamp Duty Land Tax.
Services may be recommended by the Agent or Auctioneer in which they will receive payment from the service provider if the service is taken. Payment varies but will be no more than £450.00. These services are optional.
Full Details
Location
Northwood, DH4 6BN is in Bournmoor, near Houghton-le-Spring, in County Durham. It is a village/residential setting rather than being in the centre of Houghton-le-Spring. West View is a local/restricted-access road within Bournmoor.
The area is roughly between Houghton-le-Spring, Chester-le-Street and Sunderland, with good road access to the wider North East. Chester-le-Street is particularly relevant for larger shopping and rail connections.
Directions
Leave Houghton-le-Spring heading north/east toward Newbottle / Chilton Moor. Join the A1052 toward Chilton Moor / Bournmoor. Continue through the New Lambton/Bournmoor area. Look for the local roads serving Bournmoor / West View. Turn onto West View — it is classified as a restricted local-access road. Continue along West View until you reach Northwood, DH4 6BN.
Entrance Hall
Enter through doorway into hallway with internal doors off to lounge, diner and large under-stairs storage cupboard.
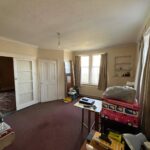
Lounge 3.80 x 5.26
The spacious lounge benefits from ample natural light through a large sliding sash window overlooking the front aspect of the property. The room also features stairs rising to the first floor and double internal sliding doors leading through to the dining room.
Dining Room 3.80 x 5.26
The dining room features a glazed window providing natural light, a characterful fireplace with gas fire, timber mantel and marble hearth, together with a doorway leading into the kitchen.
Kitchen 4.24 x 1.86
The kitchen provides ample storage space, with additional room for appliances. An original fixed pane window provides natural light, while a doorway leads directly out to the garden.
Landing
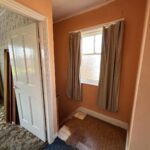
sliding sash window, loft entrance.
Master Bedroom
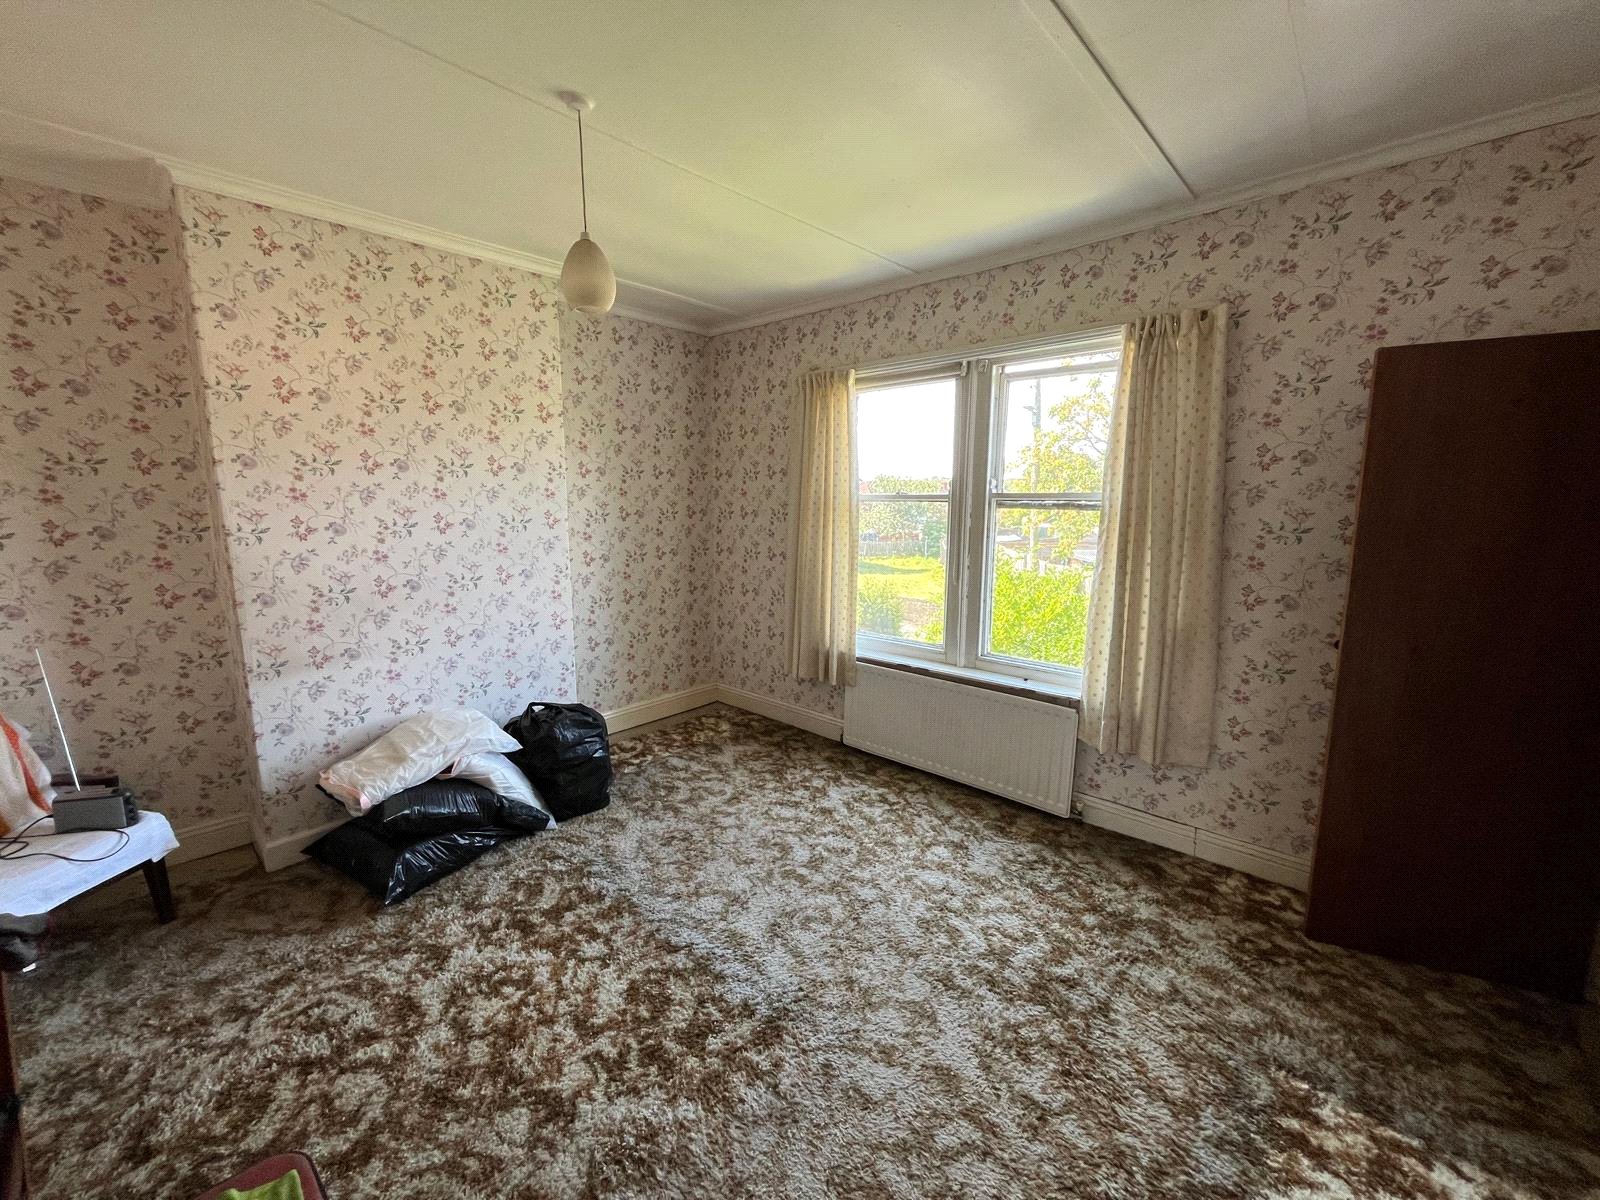
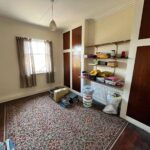
The master bedroom is complete with large built in storage cupboard, radiator and largesliding sash window.
Bedroom
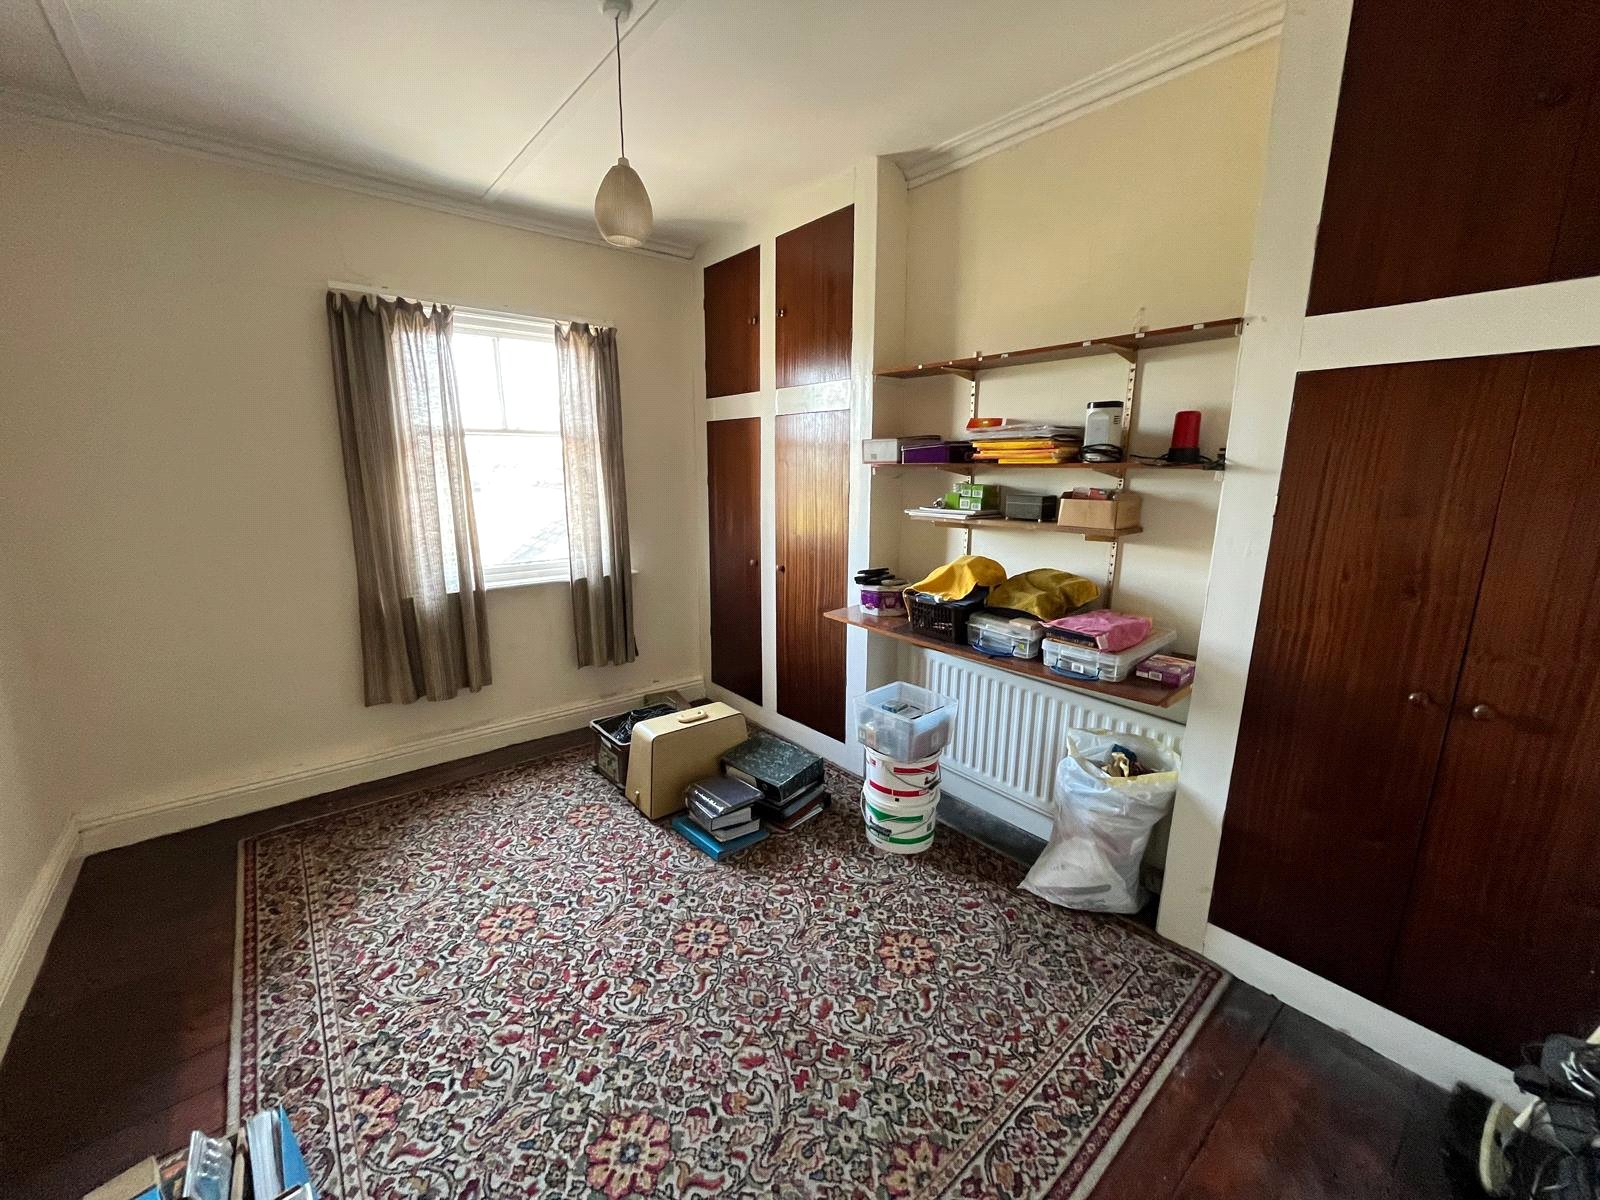
The second double bedroom features built in storage space, sliding sash window looking out over the rear garden, original timber flooring, radiator.
Family Bathroom
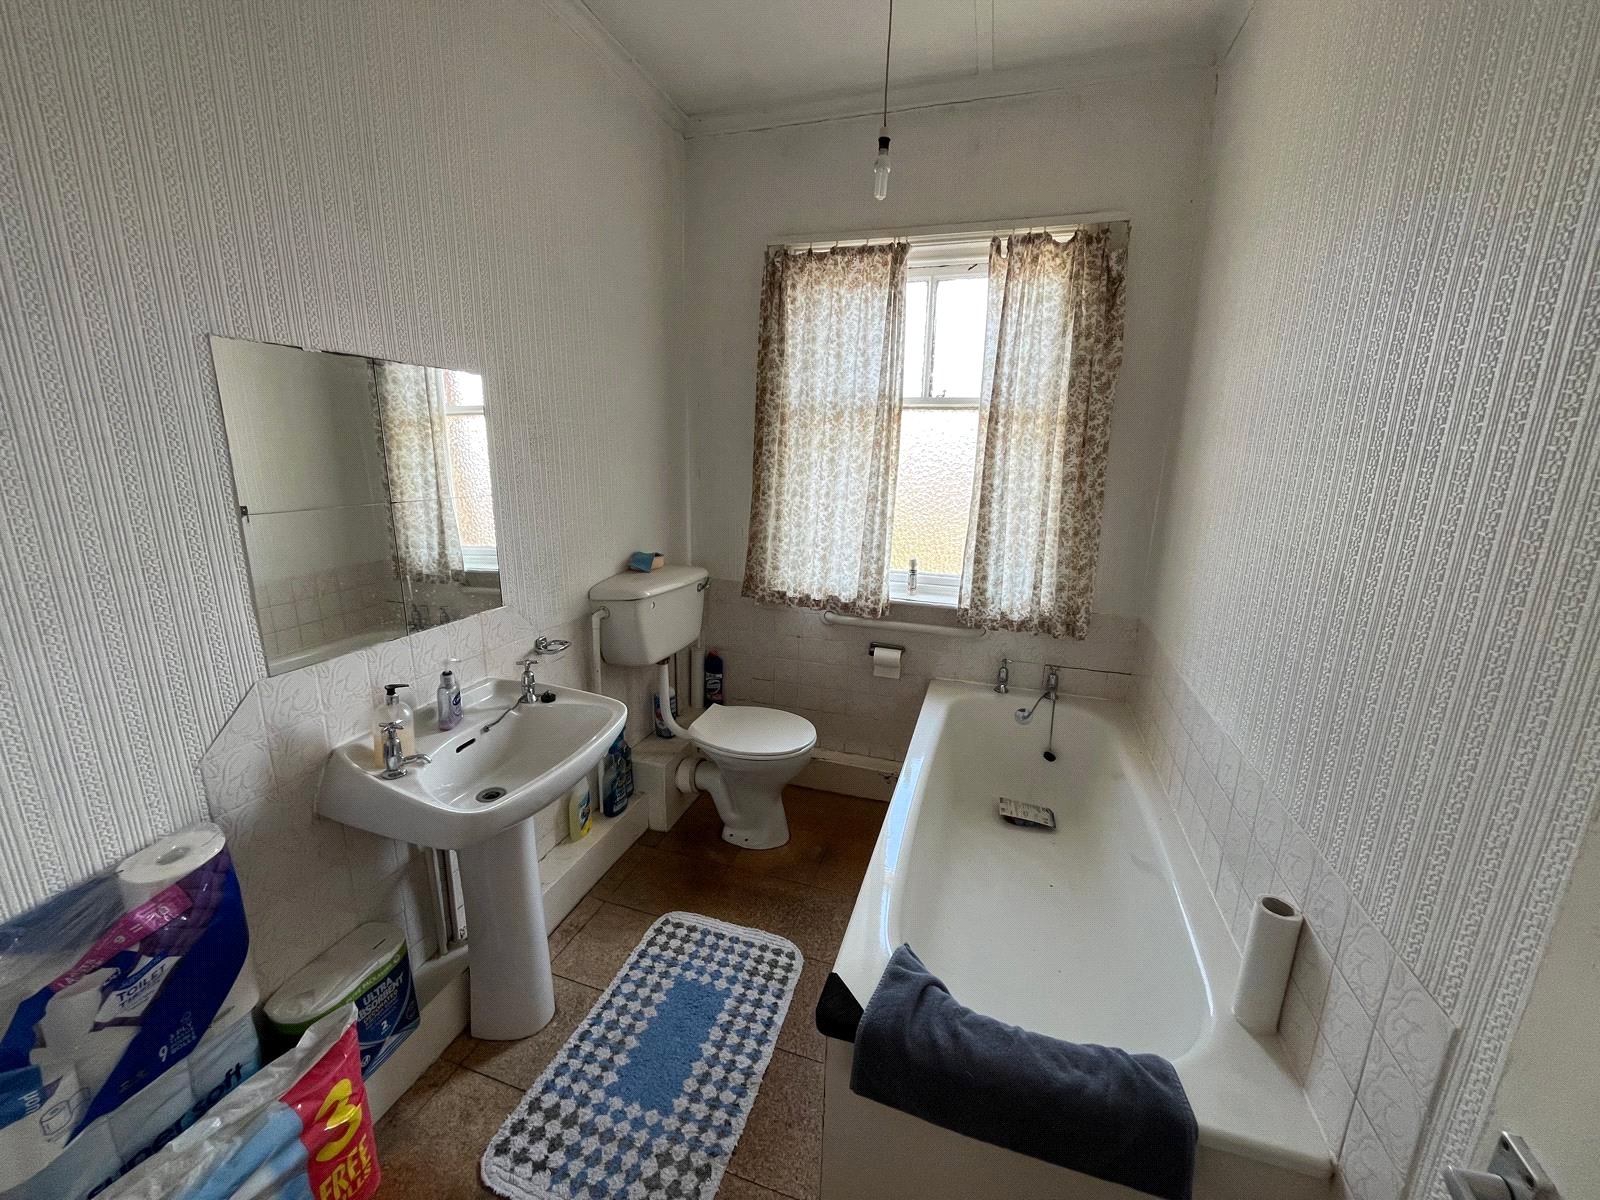
The bathroom features walk in shower cubicle with electric shower, panelled bath, hand wash basin, w/c and sliding sash window.
External
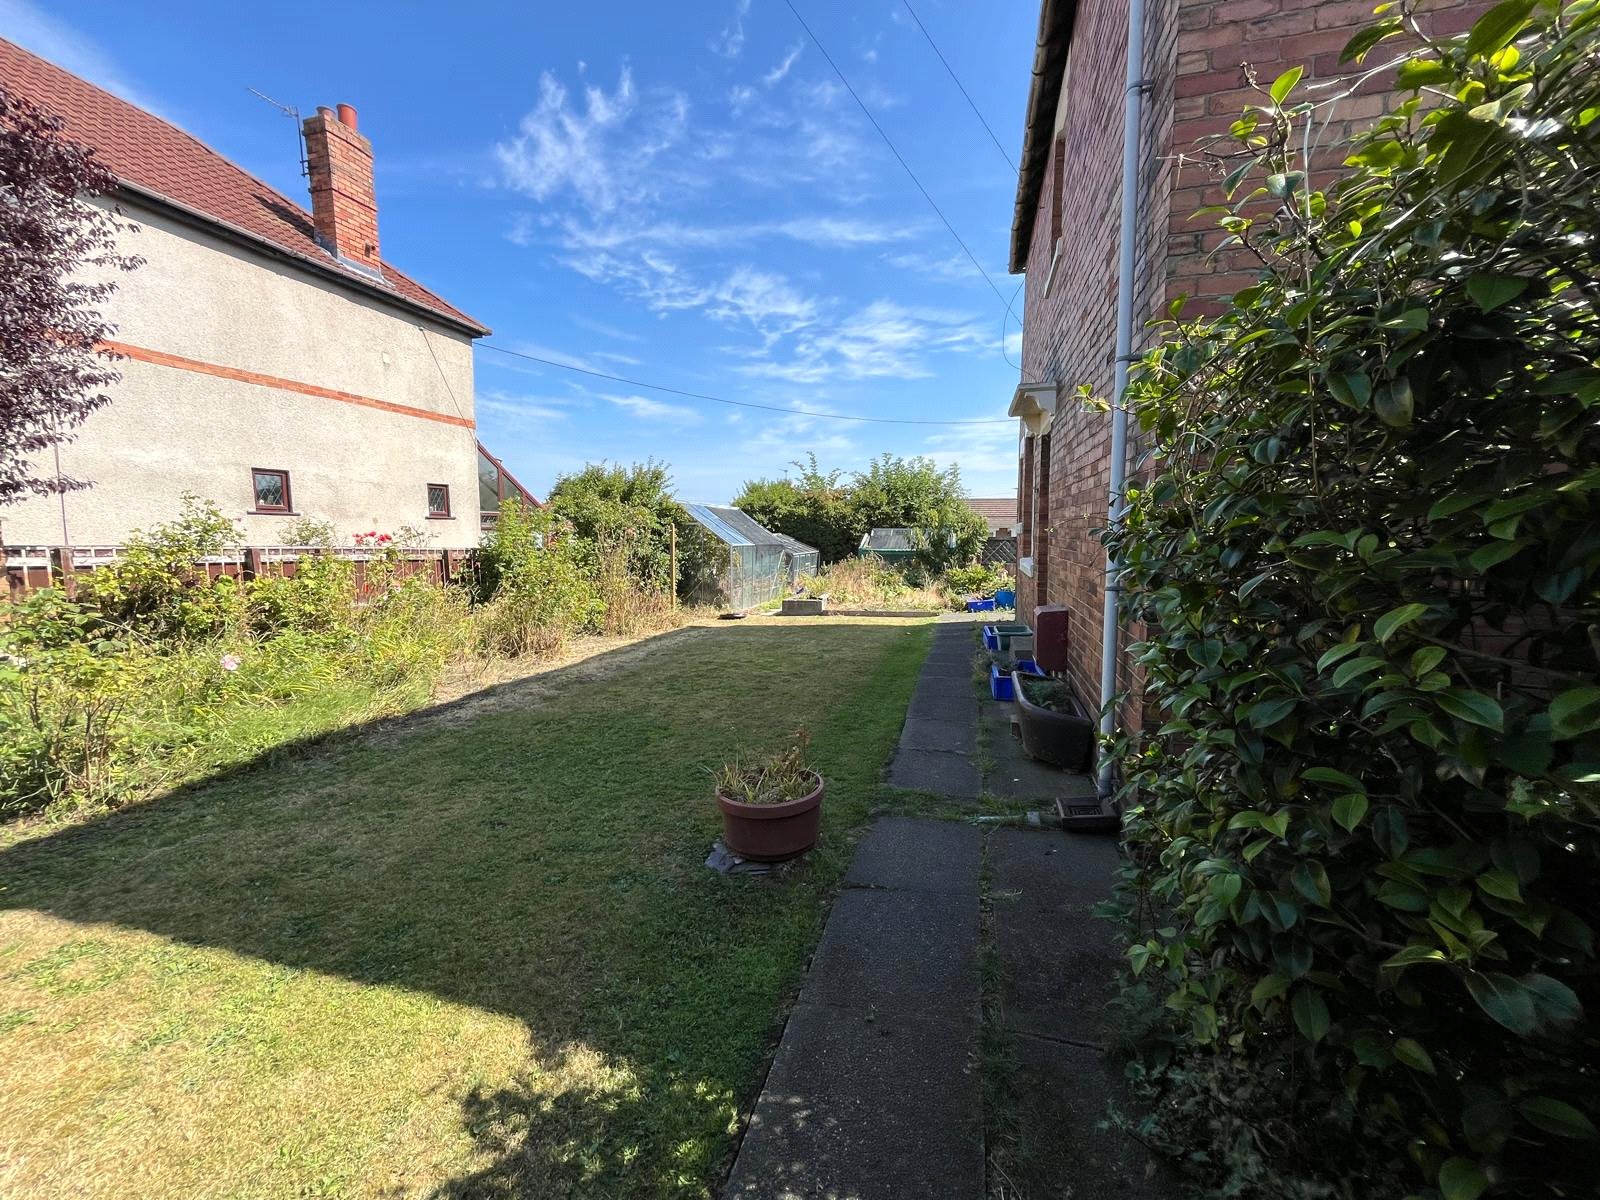
To the rear and side there is large garden areas with lawn, borders, shrubs, veg patch and a series of Greenhouse structures also feature. Large storage shed in the rear, along with entrance/exit onto the back lane. Another entrance/exit gate features at the front of the property giving access out into the street.
Property Information
The following information should be read and considered by any potential buyers prior to making a transactional decision.
We are advised by the seller that the property has mains gas, electricity, water and drainage.
MAINTENANCE/SERVICE CHARGES- No
WATER METER- No
PARKING ARRANGEMENTS: Multi Car Driveway to rear
BROADBAND SPEED: No issues reported by vendor. The maximum speed for broadband in this area is shown by inputting the postcode at the following link here> Broadband Speed Checker - UK's No.1 Broadband Speed Test
ELECTRIC CAR CHARGER- No
MOBILE PHONE SIGNAL: No known issues at the property
NORTH EAST OF ENGLAND- EX MINING AREA: We operate in an ex-mining area. This property may have been built on or near an ex-mining site. Further information can/will be clarified by the Solicitors prior to completion.
The information above has been provided by the seller and has not yet been verified at this point of producing this material. There may be more information related to the sale of this property that can be made available to any potential buyer.
Disclaimer
DISCLAIMER
Your home is at risk if you do not keep up repayments on your mortgage or other loans secured on it. MORTGAGE ADVICE It is now a legal requirement under the Estate Agents Act 1991, to establish what mortgage, if any, is required and to confirm the applicants ability to obtain this finance. If you need any help or advice over obtaining a mortgage, our mortgage department will be pleased to help and advise you on all Building Society or Bank mortgages without obligation. This service is available even if you are not buying via ourselves. Written quotations available on request. There is no charge for this service. PLEASE NOTE Please note that all sizes have been measured with an electronic measuring tape and are approximations only. Under the terms of the property miss-descriptions act we are obliged to point out that none of the services described in these particulars have been tested by ourselves. We present these details of the property in good faith and they were accurate at the time at which we inspected the property. These particulars, whilst believed to be accurate are set out as a general outline only for guidance and do not constitute any part of an offer or contract. Intending purchasers should not rely on them as statements of presentation of fact, but must satisfy themselves by inspection or otherwise as to their accuracy. No person in this firms employment has the authority to make or give any representation or warranty in respect of the property. VIEWING ARRANGEMENTS To arrange an appointment to view this property, please contact us on 0191 4648880, hours are Monday to Friday 9.00a.m. to 5.00p.m, Saturday 9.00a.m. to 12.00p.m
This property is for sale by the Modern Method of Auction, meaning the buyer and seller are to Complete within 56 days (the "Reservation Period"). Interested parties personal data will be shared with the Auctioneer (iamsold).
If considering buying with a mortgage, inspect and consider the property carefully with your lender before bidding.
A Buyer Information Pack is provided. The winning bidder will pay £349.00 including VAT for this pack which you must view before bidding.
The buyer signs a Reservation Agreement and makes payment of a non-refundable Reservation Fee of 4.50% of the purchase price including VAT, subject to a minimum of £6,600.00 including VAT. This is paid to reserve the property to the buyer during the Reservation Period and is paid in addition to the purchase price. This is considered within calculations for Stamp Duty Land Tax.
Services may be recommended by the Agent or Auctioneer in which they will receive payment from the service provider if the service is taken. Payment varies but will be no more than £450.00. These services are optional.